Leave a Message

By providing your contact information to Carolina Home Partners, your personal information will be processed in accordance with Carolina Home Partners's Privacy Policy. By checking the box(es) below, you consent to receive communications regarding your real estate inquiries and related marketing and promotional updates in the manner selected by you. For SMS text messages, message frequency varies. Message and data rates may apply. You may opt out of receiving further communications from Carolina Home Partners at any time. To opt out of receiving SMS text messages, reply STOP to unsubscribe.

Thank you for your message. We will be in touch with you shortly.

Explore Our Properties
Sold

8601 Lemur Lane

8601 Lemur Lane, Summerfield, NC 27358

$575,000

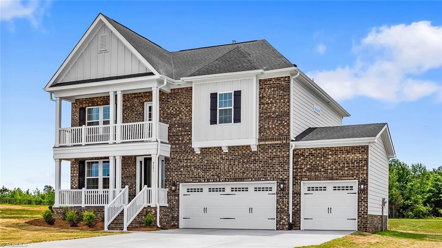
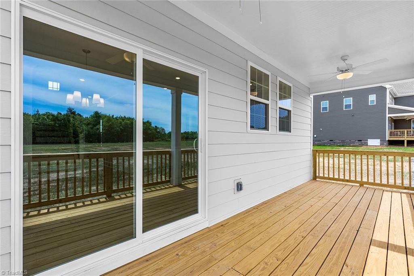
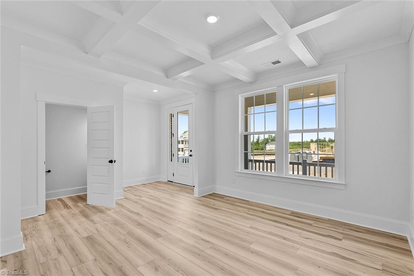
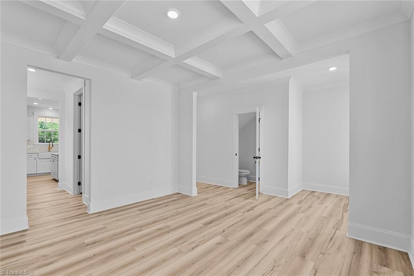
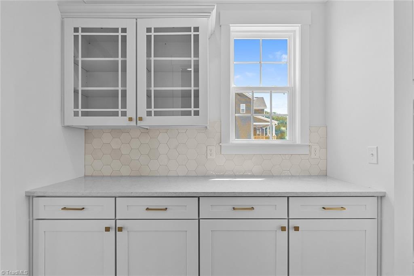
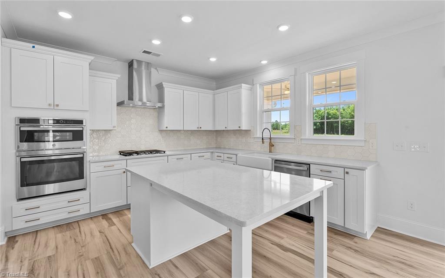
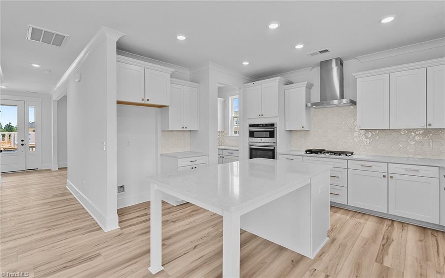
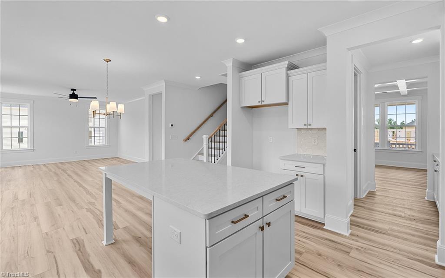
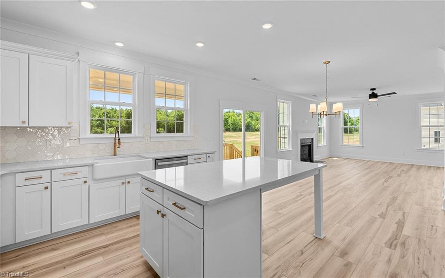
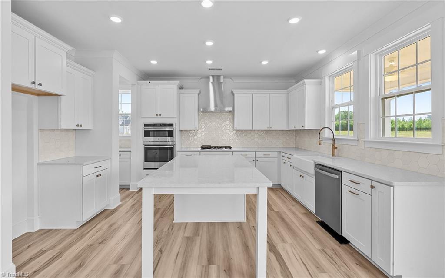
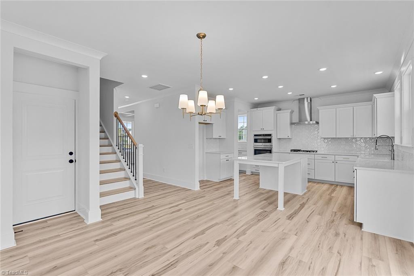
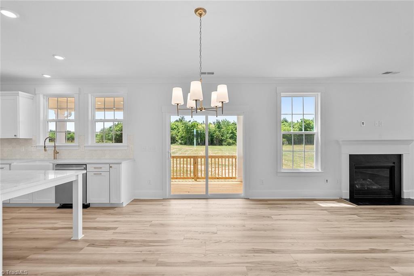
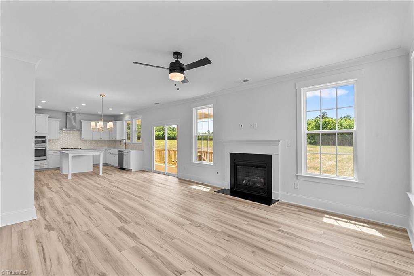
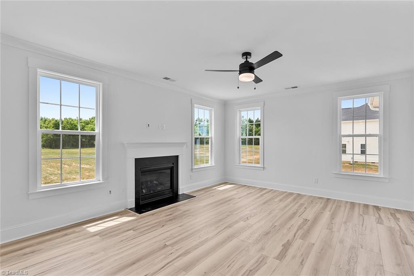
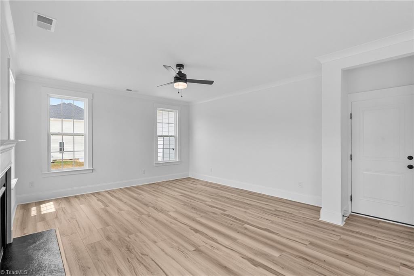
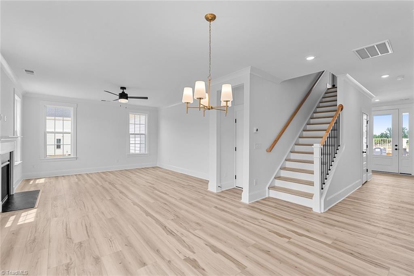
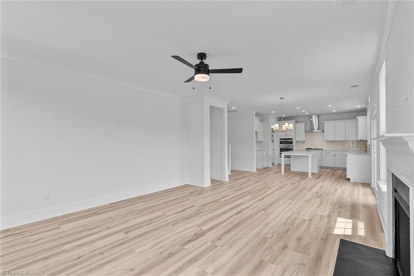
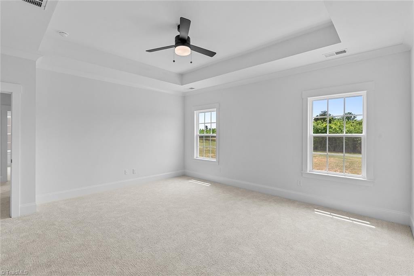
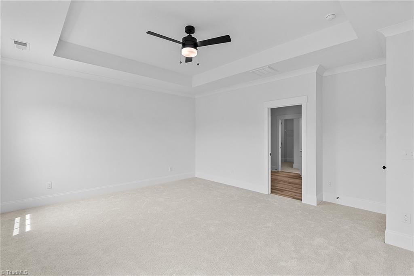
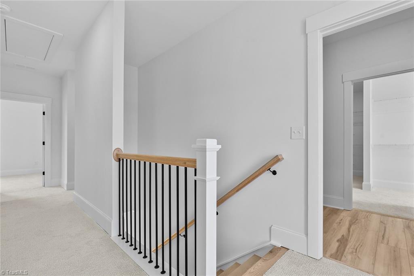
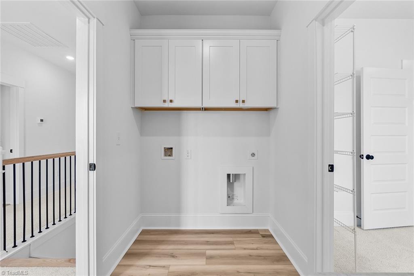
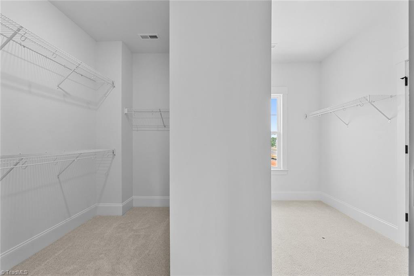
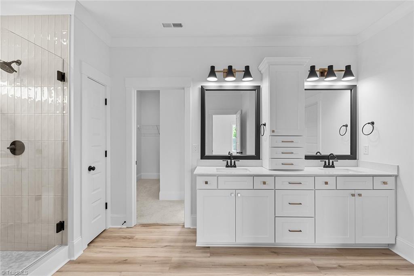
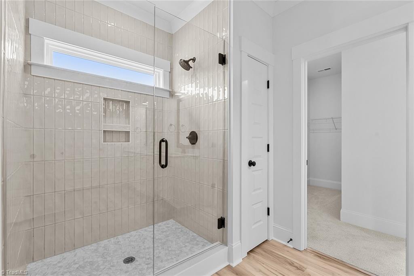
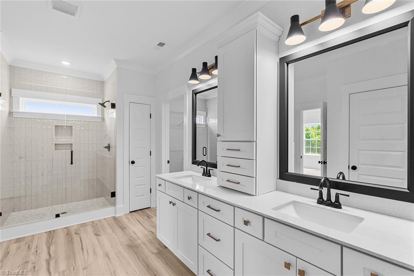
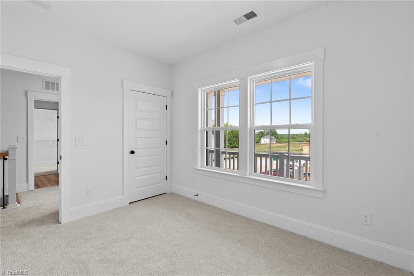
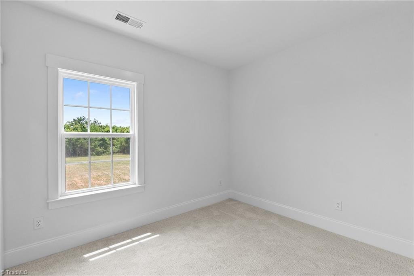
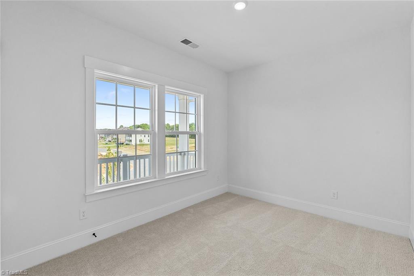
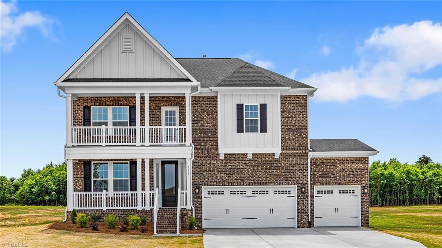
Where elevated design meets everyday ease, this Keowee plan sits on nearly an acre of privacy. A coffered-ceiling dining room opens to a butler's pantry and walk-in pantry. The kitchen and great room are flooded with natural light and feature quartz countertops, built-in appliances, farmhouse sink, champagne bronze accents, and abundant storage. Upstairs, the primary suite offers a boxed ceiling, spacious tiled shower, and dual walk-in closets with direct laundry access. Three additional bedrooms and a full bath complete the second floor. Enjoy quiet mornings or evenings on the oversized covered deck with wooded views

4
beds

4
baths

2,470 Sq.Ft. LIVING AREA

0.94 Acres lot

Adriana Benitez

Adriana Benitez

Features & Amenities

Interior

  • total bedrooms4
  • Total bathrooms4
  • full bathrooms3
  • half bathroom1
  • Laundry room Laundry Room
  • Flooring Carpet, Vinyl
  • Fireplace Gas Log, Living Room
  • APPLIANCES Microwave, Oven, Dishwasher, Exhaust Fan, Gas Cooktop, Tankless Water Heater
  • other interior Features Ceiling Fan(s), Dead Bolt(s), Kitchen Island, Pantry, Separate Shower

Area & Lot

  • Status Sold
  • Date Sold August 5, 2026
  • Living Area2,470 Sq.Ft.
  • Total Area2,470 Sq.Ft.
  • Lot Area0.94 Acres
  • MLS® ID1206492
  • TypeResidential
  • YEAR BUILT2025
  • Elementary SchoolStokesdale
  • Middle SchoolNorthwest
  • High SchoolNorthwest

Exterior

  • STORIES2
  • Garage Space3.0
  • water SourceWell
  • PoolNone
  • parkingDriveway, Garage, Garage Door Opener, Attached
  • HEAT TYPEForced Air, Natural Gas
  • AIR CONDITIONINGCentral Air
  • sewerSeptic Tank
  • security FeaturesCarbon Monoxide Detector(s), Smoke Detector(s)
  • other exterior FeaturesBalcony

Financial

  • Sales Price$575,000
  • HOA $602/yr
  • Zoning RS-30

Work With Us

A growing team of 60+ trusted agents across the Triad, Triangle, and Charlotte Metro areas, we bring experience, market knowledge, and passion to every client we serve. Whether you’re buying, selling, or investing, you’ll have a team committed to your success. Work with us and experience the difference dedication makes.

Follow Us on Instagram