Leave a Message

By providing your contact information to Carolina Home Partners, your personal information will be processed in accordance with Carolina Home Partners's Privacy Policy. By checking the box(es) below, you consent to receive communications regarding your real estate inquiries and related marketing and promotional updates in the manner selected by you. For SMS text messages, message frequency varies. Message and data rates may apply. You may opt out of receiving further communications from Carolina Home Partners at any time. To opt out of receiving SMS text messages, reply STOP to unsubscribe.

Thank you for your message. We will be in touch with you shortly.

Explore Our Properties
Sold

8326 Providence North Drive

8326 Providence North Drive, Stokesdale, NC 27357

$544,900

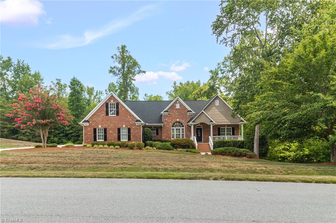
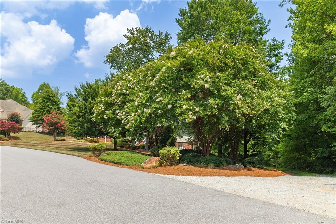
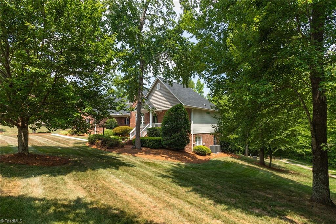
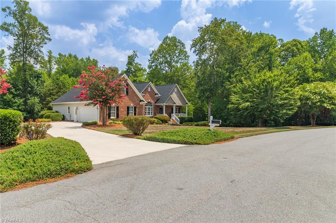
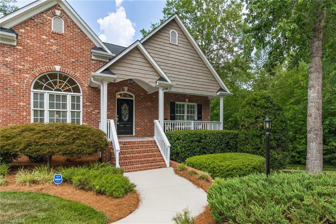
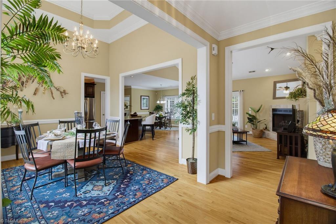
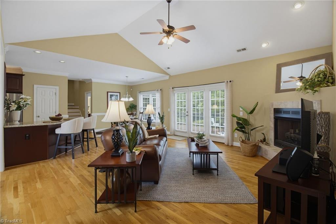
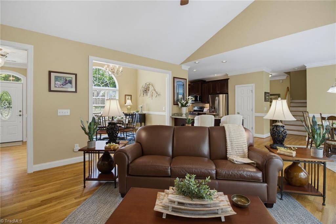
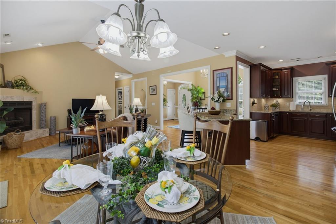
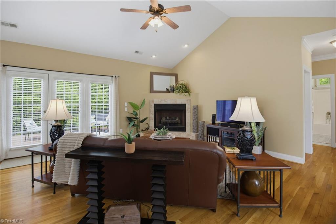
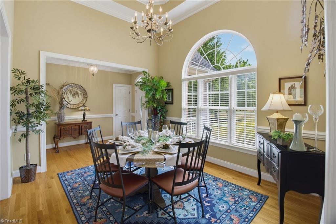
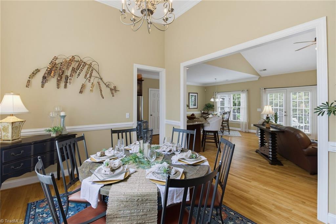
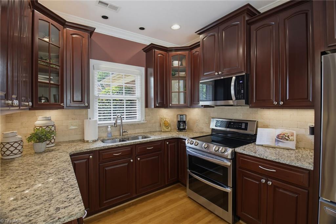
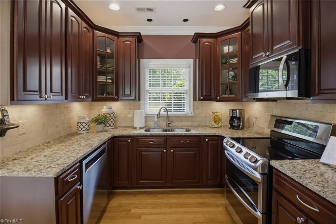
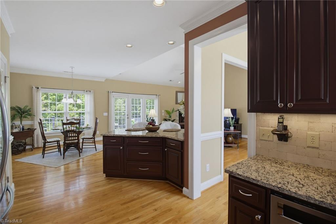
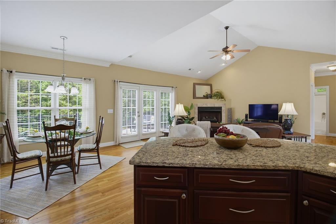
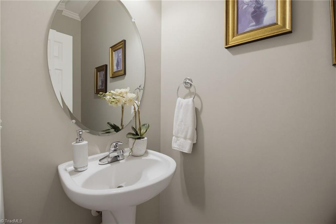
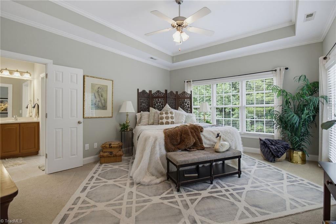
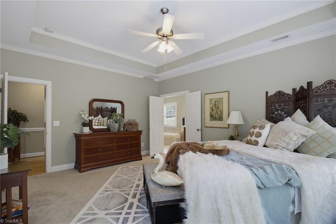
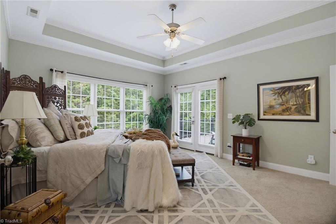
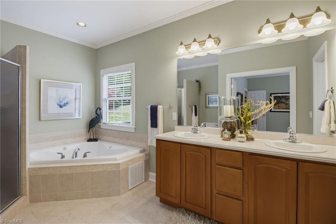
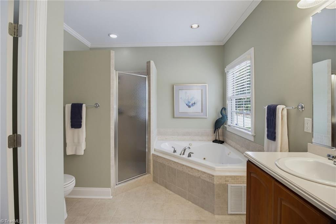
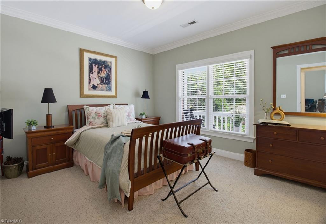
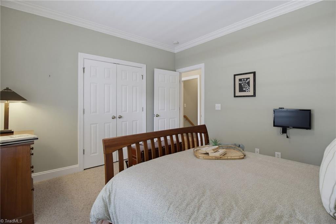
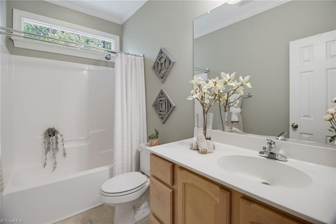
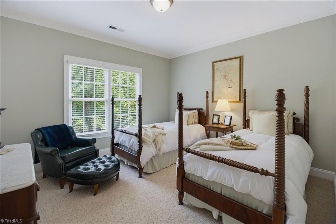
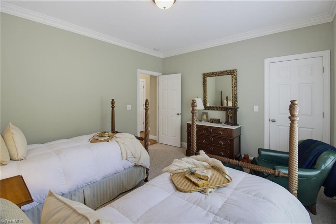
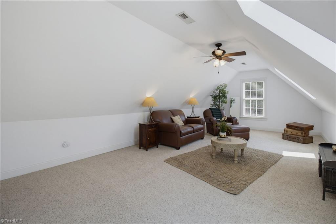
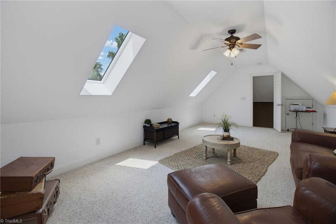
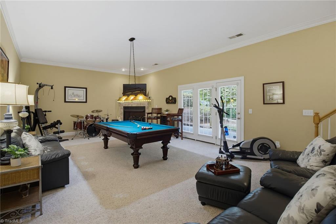
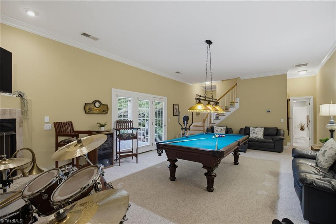
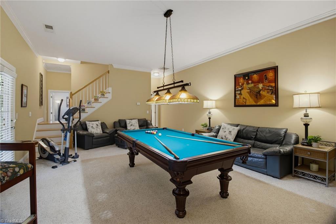
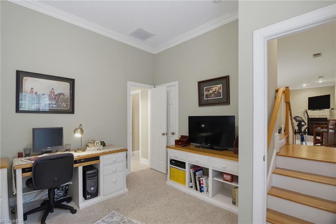
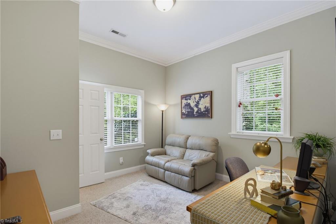
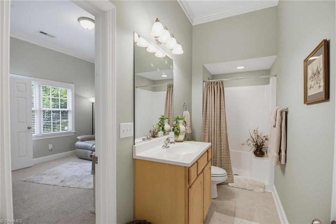
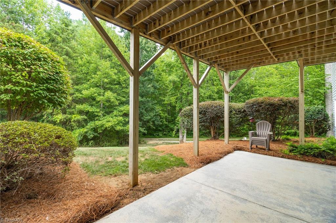
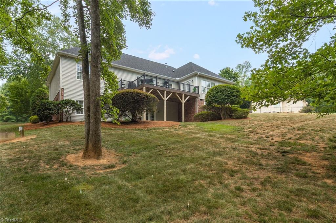
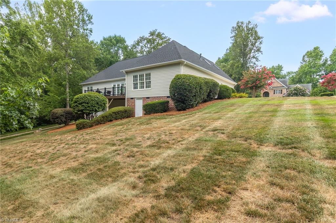
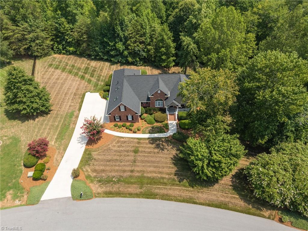
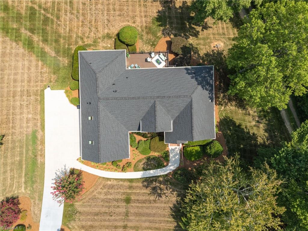
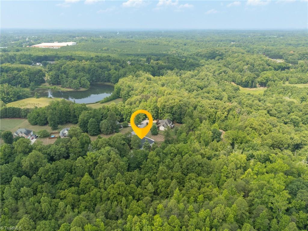
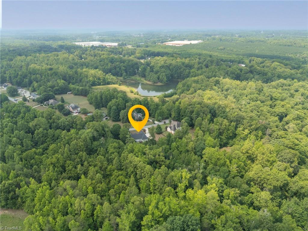
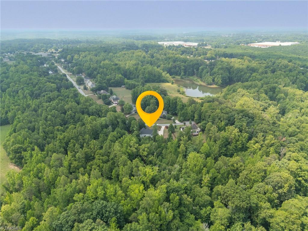
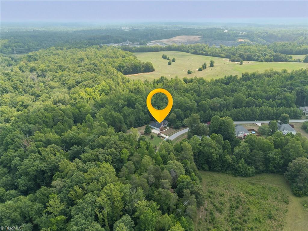
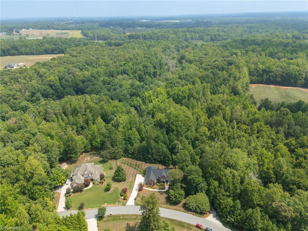
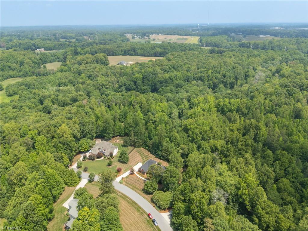
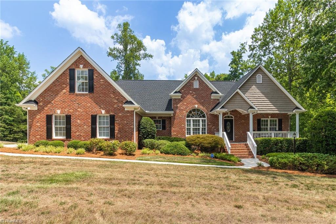
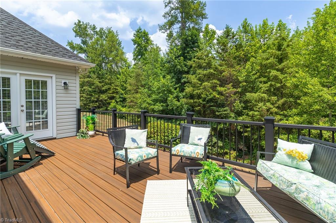
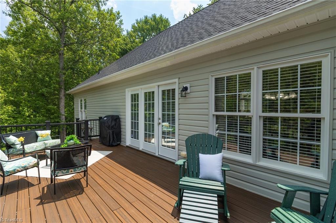
Looking for a 4 bedroom home in Stokesdale with room to grow? This meticulously well-kept home at 8326 Providence North is nestled on a private 1 acre lot in Guilford County with a spacious bonus room, basement, and access to Northwest Schools. This 4 bedroom, 3.5 bath home blends space, comfort, and modern updates. The updated kitchen features granite countertops, a travertine tile backsplash, LG & KitchenAid appliances, and opens to a custom Trex deck. The daylight lower level walkout offers flexibility for hobbies or multi-generational living. This area features 12' ceilings with a bedroom/office, full bath and rec room that leads out to the private, serene walk out patio. Hardwood floors, custom blinds, professionally landscaped, and outside storage. Recent 2025 improvements include a new roof, Trane HVAC systems w/ WiFi thermostats, skylights, gas water heater and exterior lighting. Convenient to Highways 220/68, and 73. Move-in ready home offers privacy and convenience.

4
beds

4
baths

3,102 Sq.Ft. LIVING AREA

1 Acres lot

Kris Devaney

Kris Devaney

Features & Amenities

Interior

  • total bedrooms4
  • Total bathrooms4
  • full bathrooms3
  • half bathroom1
  • Laundry room Dryer Connection, Main Level, Washer Hookup
  • Flooring Carpet, Tile, Wood
  • Fireplace Gas Log, Basement, Living Room
  • APPLIANCES Microwave, Dishwasher, Free-Standing Range, Gas Water Heater
  • other interior Features Ceiling Fan(s), Dead Bolt(s), Pantry, Separate Shower, Vaulted Ceiling(s)

Area & Lot

  • Status Sold
  • Date Sold August 21, 2026
  • Living Area3,102 Sq.Ft.
  • Total Area3,102 Sq.Ft.
  • Lot Area1 Acres
  • MLS® ID1228234
  • TypeResidential
  • YEAR BUILT2004
  • NeighborhoodStokesdale
  • Architecture StylesTransitional
  • Elementary SchoolStokesdale
  • Middle SchoolNorthwest Guilford
  • High SchoolNorthwest

Exterior

  • STORIES1
  • Garage Space2.0
  • water SourcePublic
  • PoolNone
  • lot featuresDead End, Partially Cleared, Partially Wooded, Subdivided
  • parkingDriveway, Garage, Paved, Garage Door Opener, Attached
  • HEAT TYPEForced Air, Multiple Systems, Natural Gas
  • AIR CONDITIONINGCentral Air
  • sewerSeptic Tank
  • security FeaturesSecurity System, Carbon Monoxide Detector(s), Smoke Detector(s)

Financial

  • Sales Price$544,900
  • Real Estate Tax $3,355/yr
  • HOA $300/yr
  • Zoning RS-40
View Virtual Tour

Stokesdale

Explore

Work With Us

A growing team of 60+ trusted agents across the Triad, Triangle, and Charlotte Metro areas, we bring experience, market knowledge, and passion to every client we serve. Whether you’re buying, selling, or investing, you’ll have a team committed to your success. Work with us and experience the difference dedication makes.
Follow Us on Instagram