Leave a Message

By providing your contact information to Carolina Home Partners, your personal information will be processed in accordance with Carolina Home Partners's Privacy Policy. By checking the box(es) below, you consent to receive communications regarding your real estate inquiries and related marketing and promotional updates in the manner selected by you. For SMS text messages, message frequency varies. Message and data rates may apply. You may opt out of receiving further communications from Carolina Home Partners at any time. To opt out of receiving SMS text messages, reply STOP to unsubscribe.

Thank you for your message. We will be in touch with you shortly.

Explore Our Properties
Sold

8321 Lillys Circle

8321 Lillys Circle, Greensboro, NC 27455

$890,000

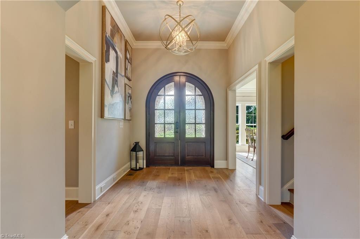
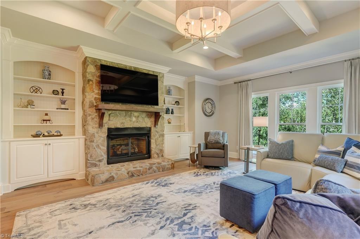


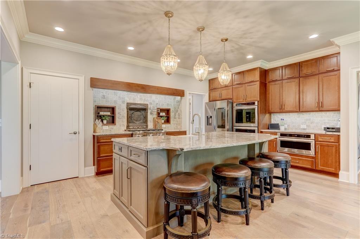
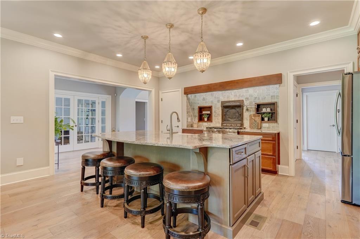
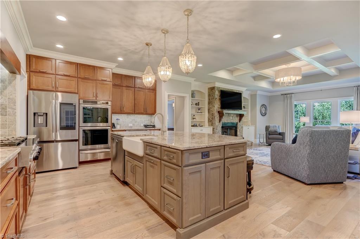
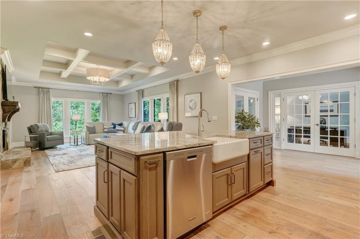
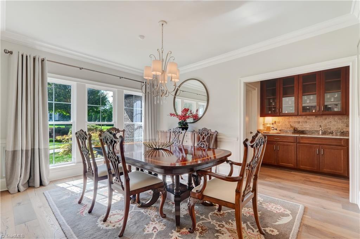
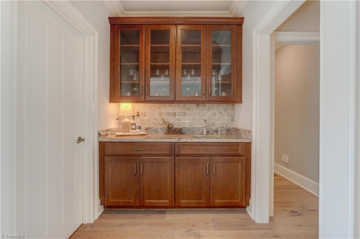
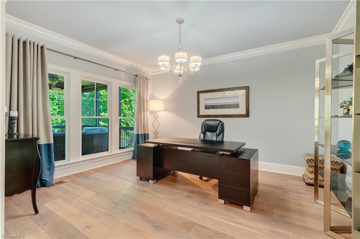
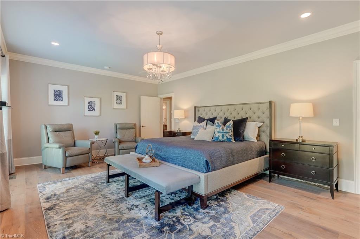
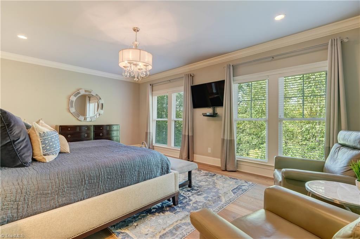
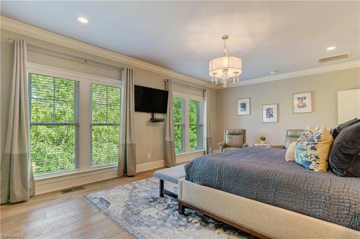

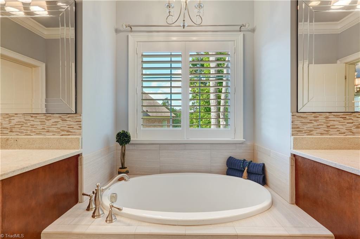
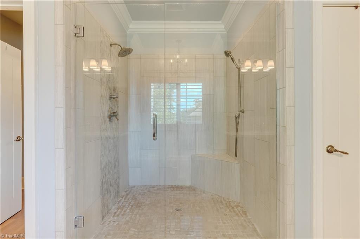
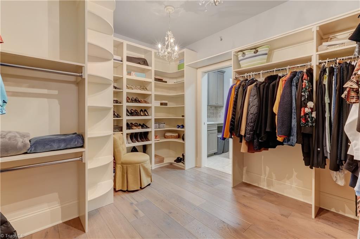
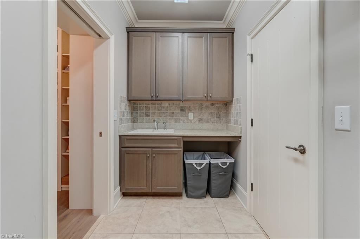
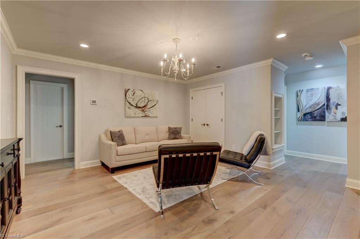
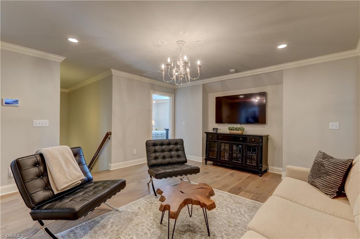
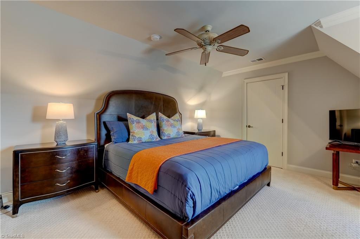
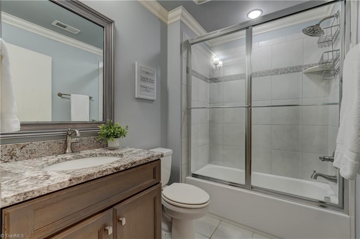
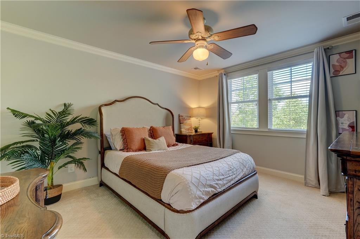
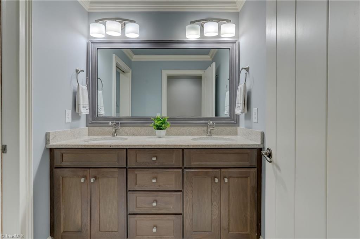
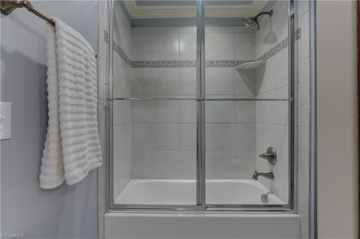
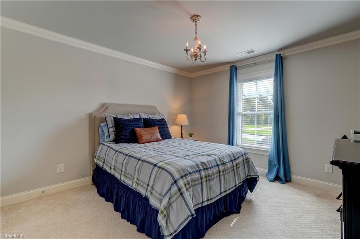
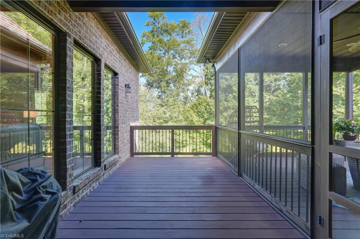
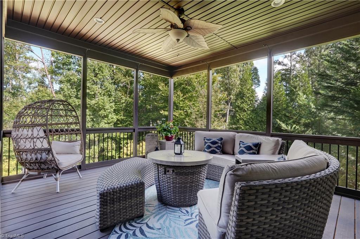
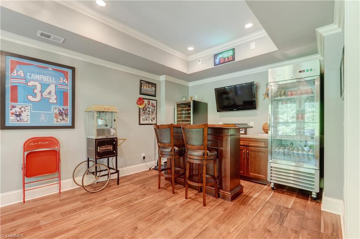
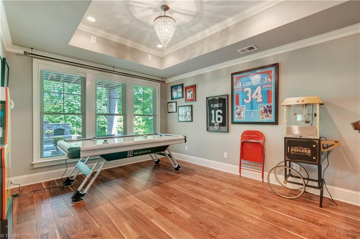
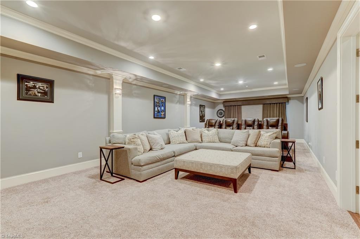
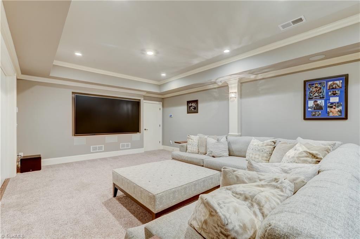

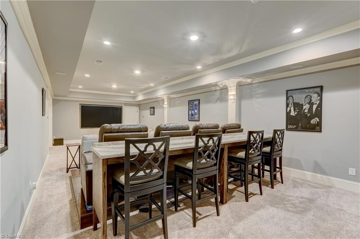
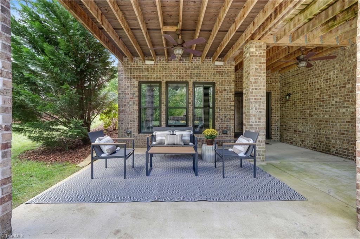
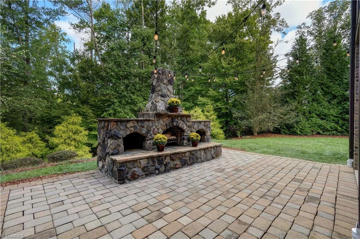
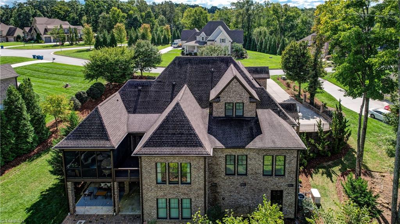
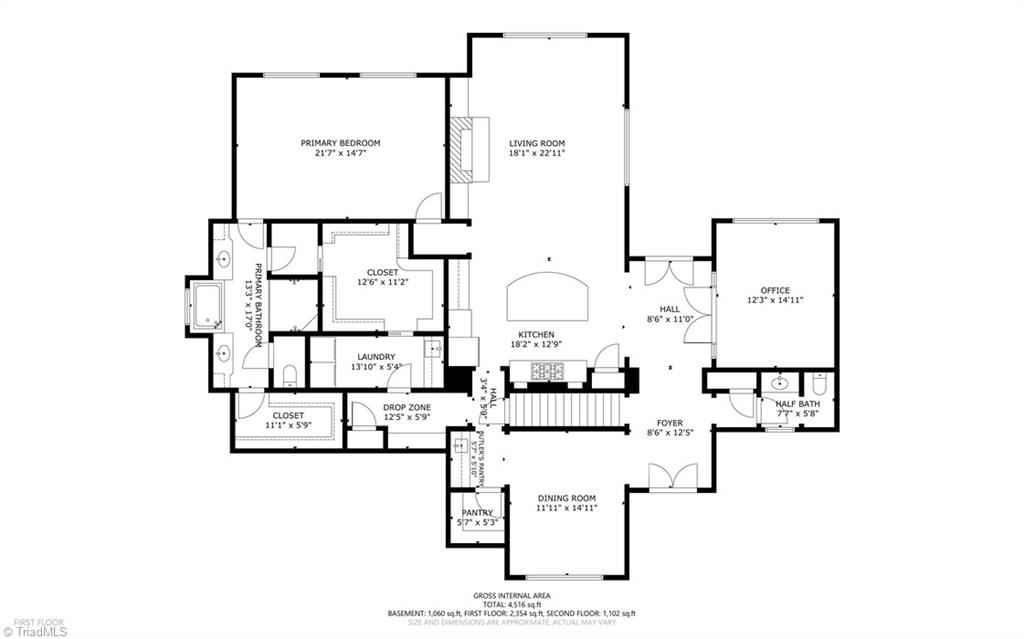
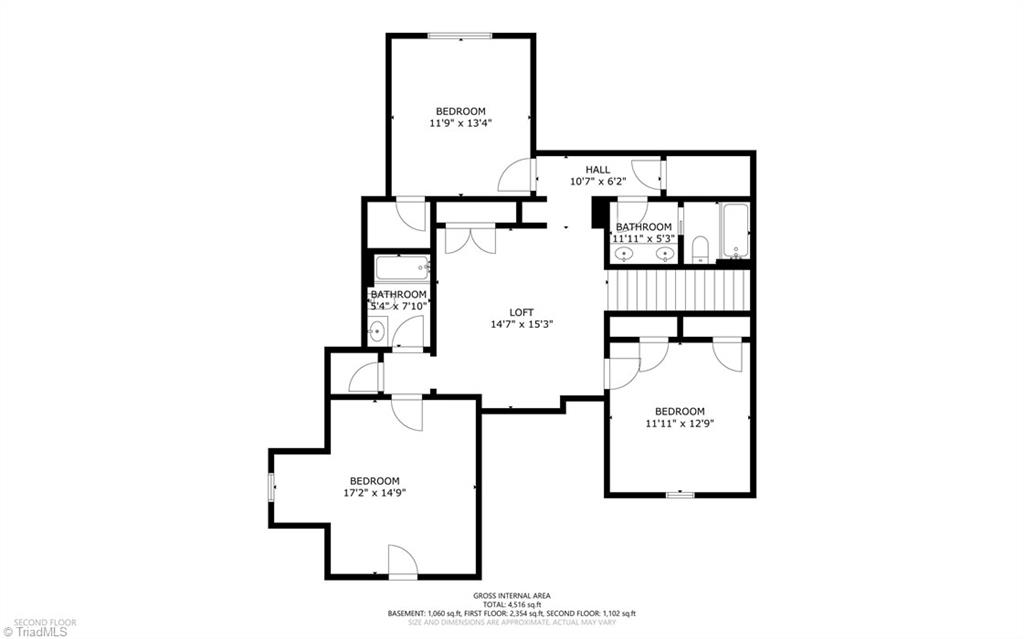

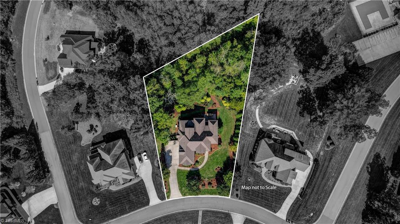
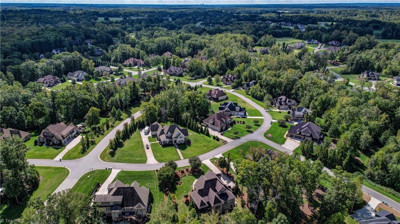
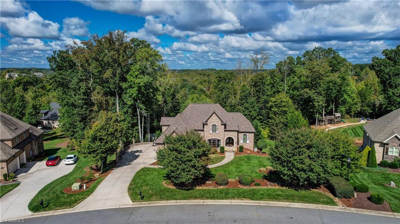
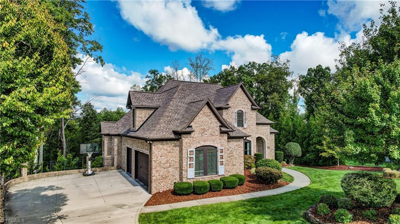
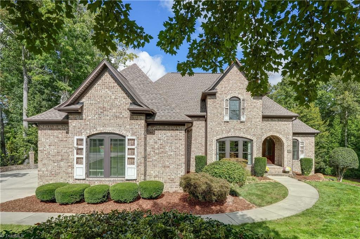
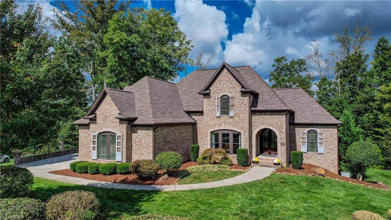
A shining jewel in sought-after Jessup Ridge! Custom double front doors welcome you along with gorgeous European wide plank oak floors that carry throughout majority of the home. The design, elevation & walls of windows optimize your view of the trees - breathtaking! A feeling of elegance will overtake you as you notice the special touches & finishes. The great room features a stone fireplace, built in bookcases & coffered ceilings. Kitchen offers a large island with pendant lighting, high end appliances & 2 pantries along with an antique stove insert adding character & charm! Large primary bedroom suite is a dream with luxurious bath featuring a frameless glass shower, soaker tub, double vanities & separate closets. Upstairs provides a flexible loft area, 3 bedrooms & 2 full baths. Enjoy the balcony & screened porch. A basement like no other with bar/gaming area, theater room & walk out entertaining area with outdoor fireplace! Backup generator! Make it yours!

4
beds

5
baths

4,874 Sq.Ft. LIVING AREA

0.86 Acres lot

Chad Waclawczyk

Chad Waclawczyk

Features & Amenities

Interior

  • total bedrooms4
  • Total bathrooms5
  • full bathrooms3

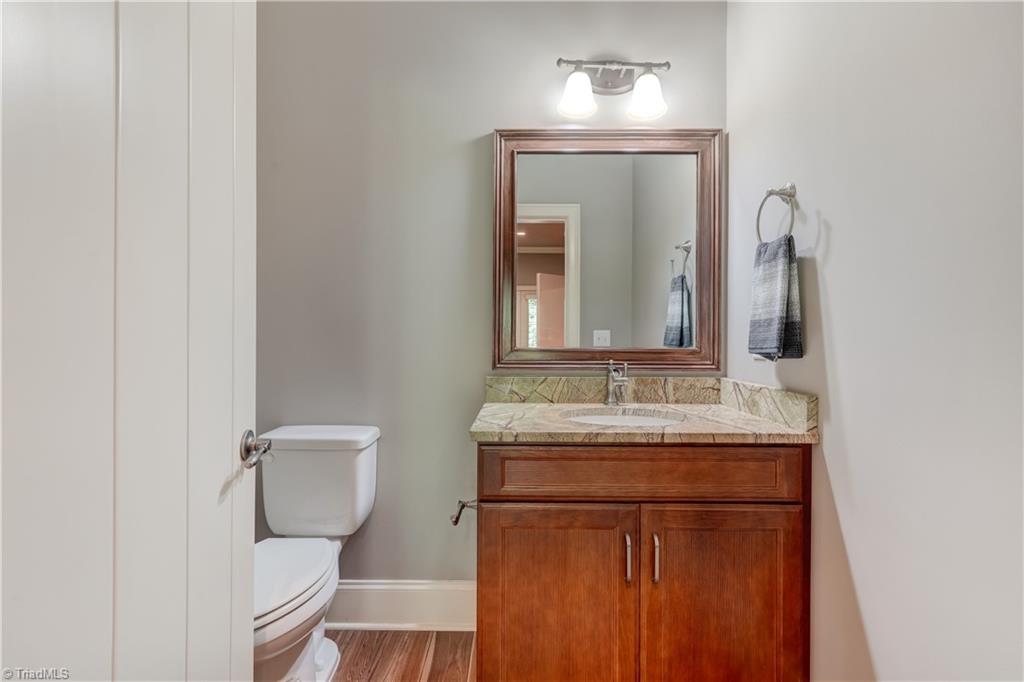
  • half bathrooms2
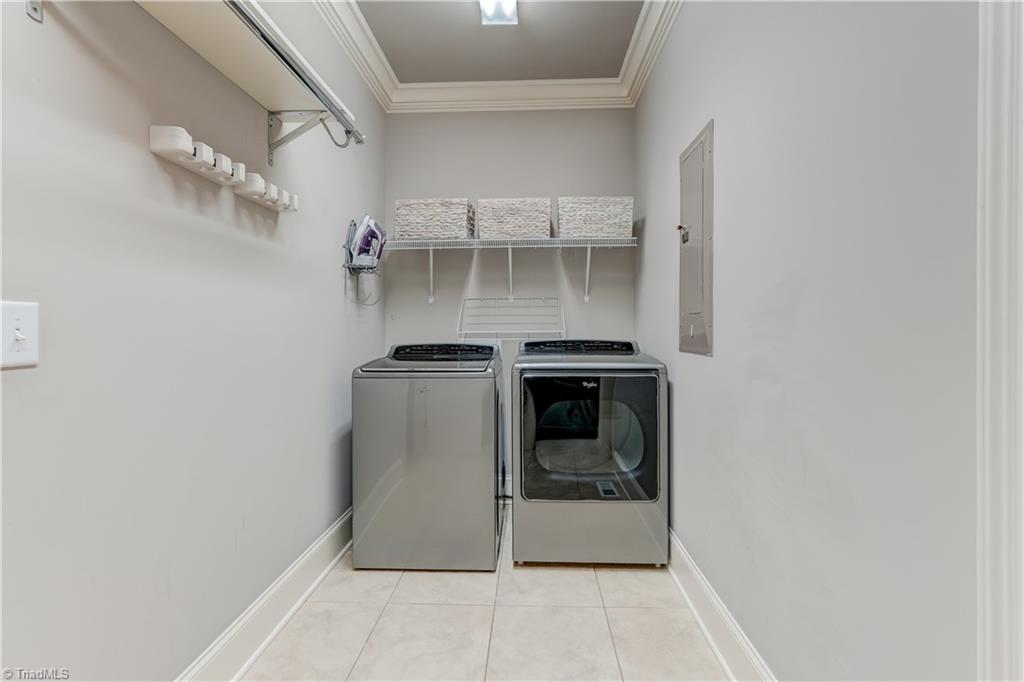
  • Laundry room Dryer Connection, Main Level, Washer Hookup
  • Flooring Carpet, Laminate, Tile, Wood
  • Fireplace Gas Log, Great Room, Outside
  • APPLIANCES Microwave, Oven, Convection Oven, Dishwasher, Disposal, Double Oven, Gas Cooktop, Range Hood, Gas Water Heater, Tankless Water Heater
  • other interior Features Built-in Features, Ceiling Fan(s), Dead Bolt(s), Soaking Tub, Kitchen Island, Pantry, Separate Shower, Solid Surface Counter, Wet Bar

Area & Lot

  • Status Sold
  • Living Area4,874 Sq.Ft.
  • Total Area5,204 Sq.Ft.
  • Lot Area0.86 Acres
  • MLS® ID1157499
  • TypeResidential
  • YEAR BUILT2013
  • Architecture StylesTransitional
  • Elementary SchoolNorthern
  • Middle SchoolNorthern
  • High SchoolNorthern

Exterior

  • STORIES2
  • Garage Space3.0
  • water SourceWell
  • PoolCommunity
  • parkingGarage, Driveway, Garage Door Opener, Attached, Garage Faces Side
  • HEAT TYPEFireplace(s), Forced Air, Heat Pump, Electric, Natural Gas
  • AIR CONDITIONINGCentral Air
  • sewerSeptic Tank
  • security FeaturesSecurity Lights
  • other exterior FeaturesLighting, Sprinkler System

Financial

  • Sales Price$890,000
  • Real Estate Tax $5,975/yr
  • HOA $1,150/yr
  • Zoning RS-30
View Virtual Tour

Work With Us

A growing team of 60+ trusted agents across the Triad, Triangle, and Charlotte Metro areas, we bring experience, market knowledge, and passion to every client we serve. Whether you’re buying, selling, or investing, you’ll have a team committed to your success. Work with us and experience the difference dedication makes.

Follow Us on Instagram