Leave a Message

By providing your contact information to Carolina Home Partners, your personal information will be processed in accordance with Carolina Home Partners's Privacy Policy. By checking the box(es) below, you consent to receive communications regarding your real estate inquiries and related marketing and promotional updates in the manner selected by you. For SMS text messages, message frequency varies. Message and data rates may apply. You may opt out of receiving further communications from Carolina Home Partners at any time. To opt out of receiving SMS text messages, reply STOP to unsubscribe.

Thank you for your message. We will be in touch with you shortly.

Explore Our Properties
Sold

802 Dewfield Cove # 47

802 Dewfield Cove # 47, Greensboro, NC 27410

$434,990

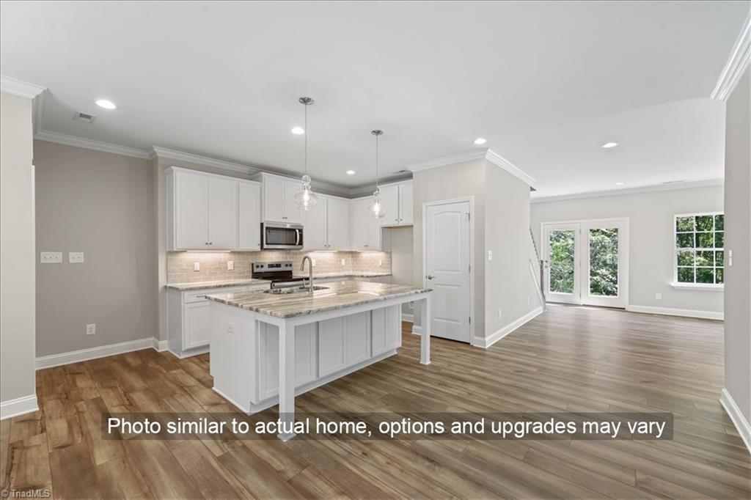
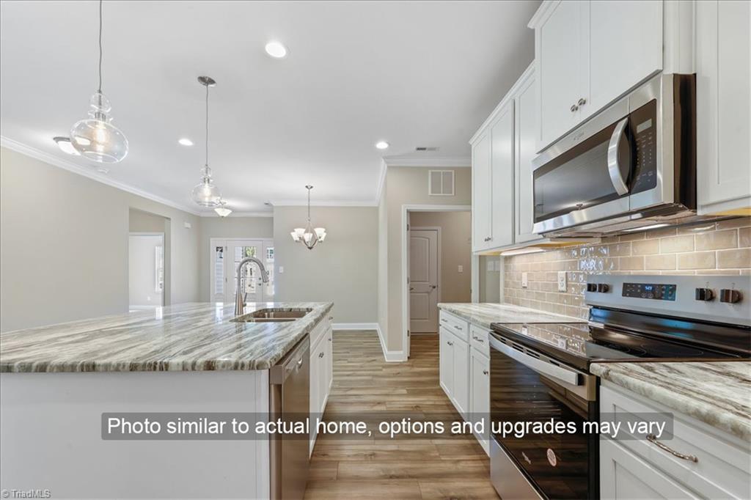
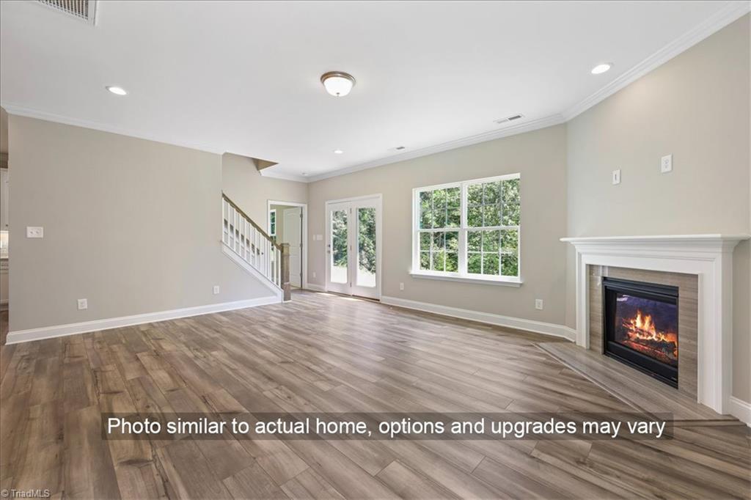
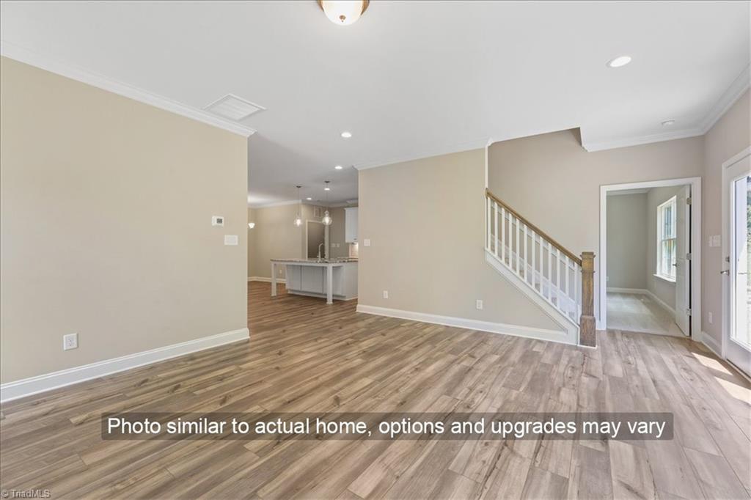
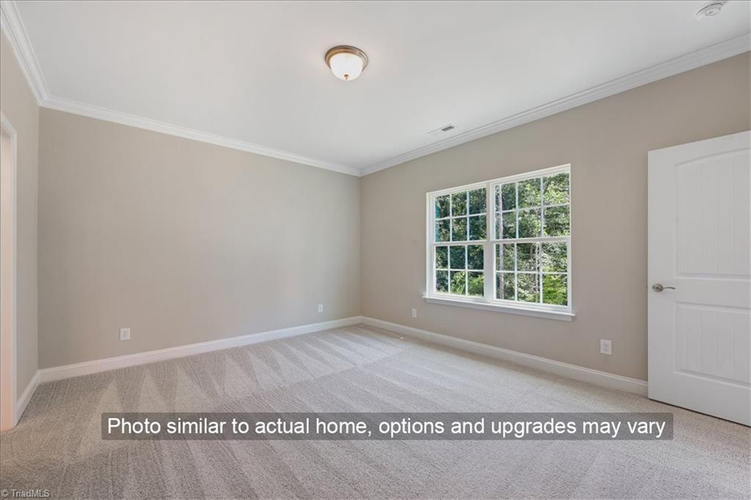
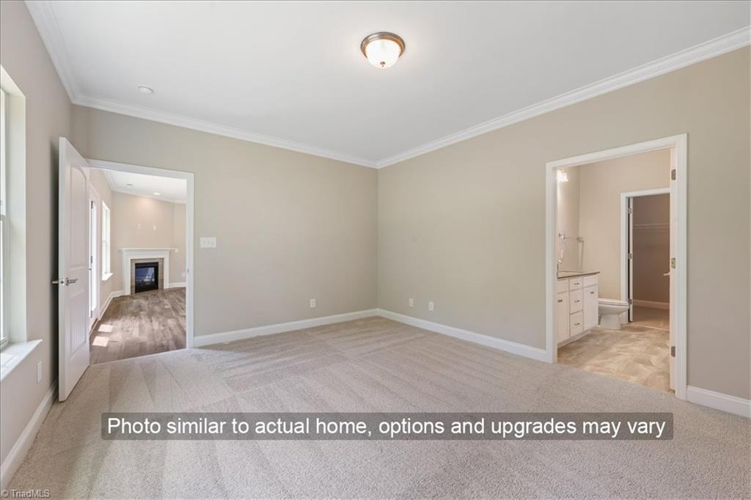
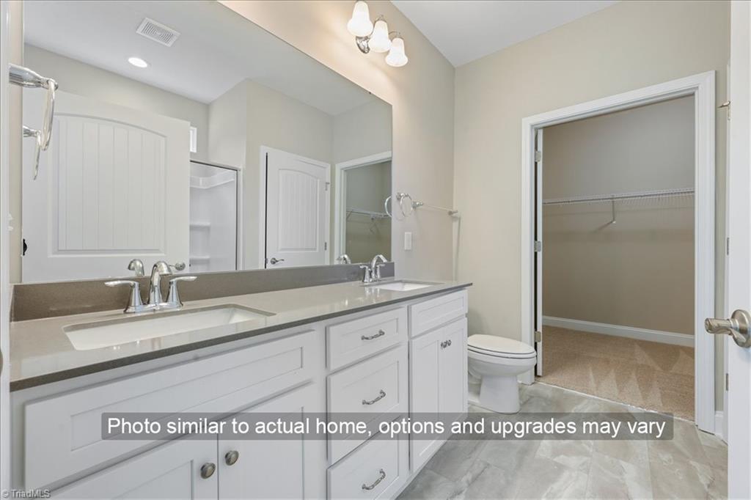
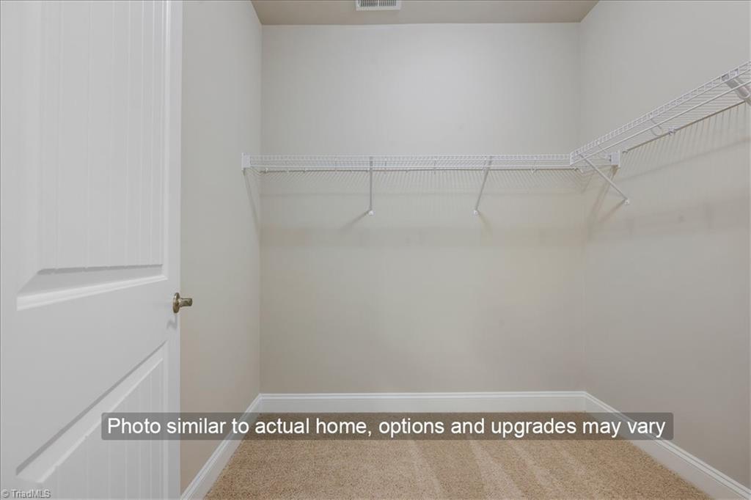
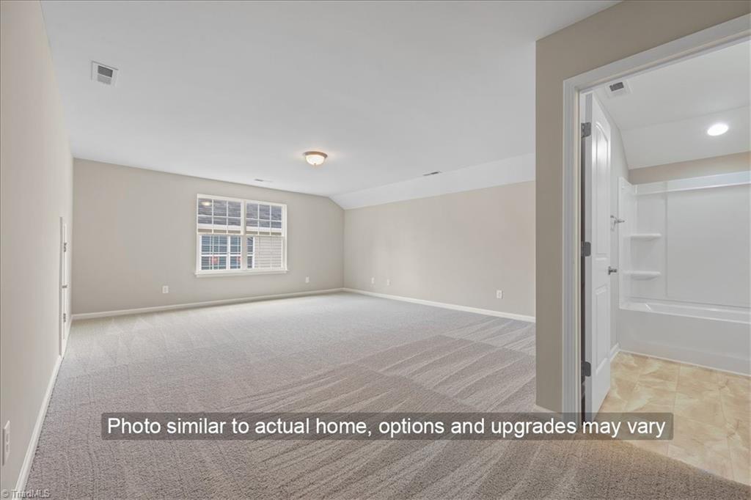
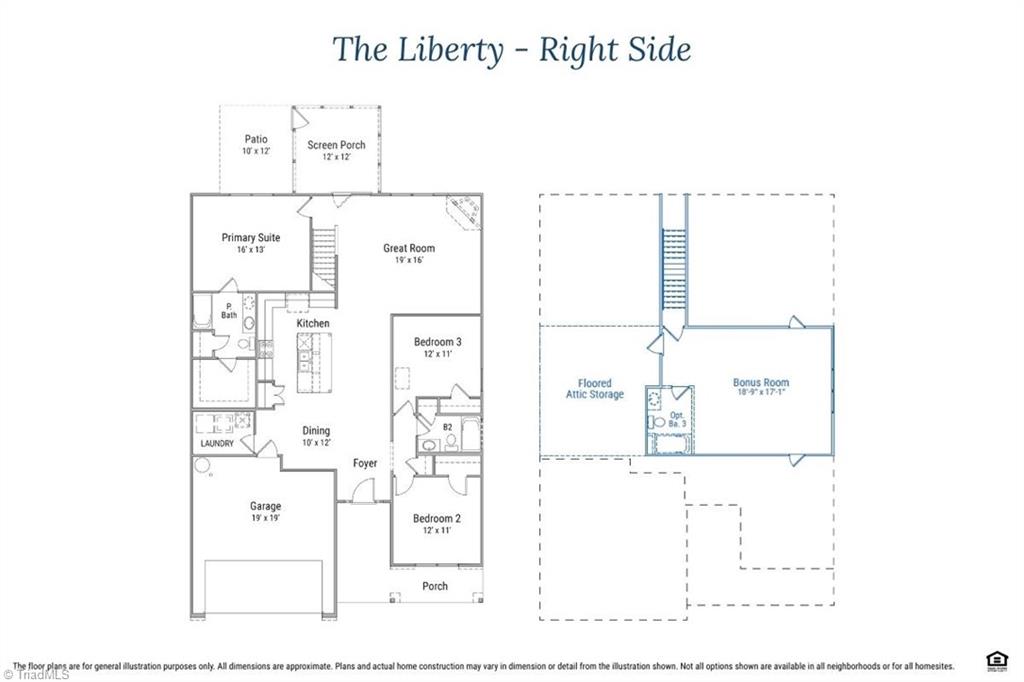
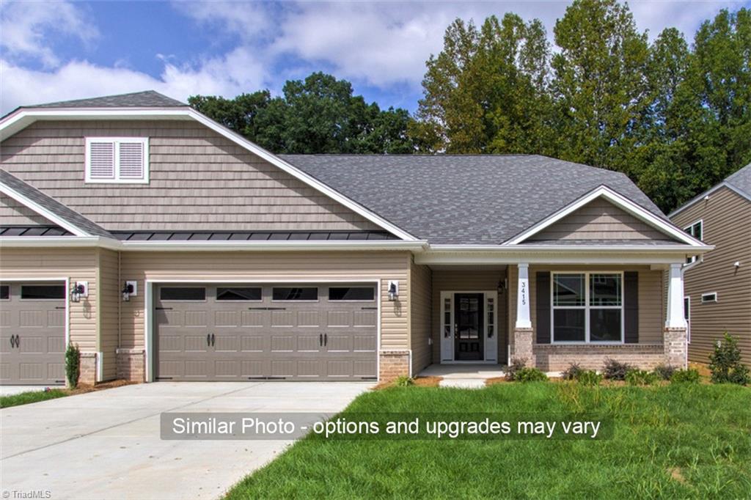
Step into your Stanley Martin dream home! This BRAND NEW 3-bedroom, 3 bath, two-car garage twin home at Villas at Strawberry Creek offers amazing finishes in an unbeatable Greensboro location. The LIBERTY right-side floor plan features main level living with a spacious Bonus room, unfinished floored attic and full bath upstairs. Revel in thoughtful upgrades like craftsman trim, hardwood stairs, tile floor baths, cozy fireplace and screen porch! Strawberry Creek is conveniently close to recreation at Proehlific Park Sports Center, or Bur-Mil Park, with trails for hiking and biking, and mere minutes from shopping and dining. LOT 47 is under construction with an estimated completion in MAY. Price includes all selected options and finishes. Photos are of a similar home and are indicative of the exceptional quality you can expect from Windsor by Stanley Martin Homes. VSP

3
beds

3
baths

2,180 Sq.Ft. LIVING AREA

3,484.8 Sq.Ft. lot

Melody B.  Davis

Melody B. Davis

Features & Amenities

Interior

  • total bedrooms3
  • Total bathrooms3
  • full bathrooms3
  • Laundry room Dryer Connection, Main Level, Washer Hookup
  • Flooring Carpet, Tile, Vinyl
  • Fireplace Gas Log, Great Room
  • APPLIANCES Microwave, Dishwasher, Disposal, Exhaust Fan, Gas Cooktop, Free-Standing Range, Electric Water Heater
  • other interior Features Dead Bolt(s), Kitchen Island, Pantry, Separate Shower, Solid Surface Counter

Area & Lot

  • Status Sold
  • Date Sold May 8, 2026
  • Living Area2,180 Sq.Ft.
  • Total Area2,180 Sq.Ft.
  • Lot Area3,484.8 Sq.Ft.
  • MLS® ID1217405
  • TypeResidential
  • YEAR BUILT2026
  • NeighborhoodGreensboro
  • Elementary SchoolClaxton
  • Middle SchoolKernodle
  • High SchoolWestern Guilford

Exterior

  • STORIES1
  • Garage Space2.0
  • water SourcePublic
  • PoolNone
  • lot featuresCity Lot, Cleared
  • parkingDriveway, Garage, Garage Door Opener, Attached, Garage Faces Front
  • HEAT TYPEForced Air, Natural Gas
  • AIR CONDITIONINGCentral Air
  • sewerPublic Sewer
  • SubstructureSlab
  • security FeaturesCarbon Monoxide Detector(s), Smoke Detector(s)

Financial

  • Sales Price$434,990
  • Real Estate Tax $744/yr
  • HOA $150
  • Zoning residential

Greensboro

Explore

Work With Us

A growing team of 60+ trusted agents across the Triad, Triangle, and Charlotte Metro areas, we bring experience, market knowledge, and passion to every client we serve. Whether you’re buying, selling, or investing, you’ll have a team committed to your success. Work with us and experience the difference dedication makes.

Follow Us on Instagram