Leave a Message

By providing your contact information to Carolina Home Partners, your personal information will be processed in accordance with Carolina Home Partners's Privacy Policy. By checking the box(es) below, you consent to receive communications regarding your real estate inquiries and related marketing and promotional updates in the manner selected by you. For SMS text messages, message frequency varies. Message and data rates may apply. You may opt out of receiving further communications from Carolina Home Partners at any time. To opt out of receiving SMS text messages, reply STOP to unsubscribe.

Thank you for your message. We will be in touch with you shortly.

Explore Our Properties
Sold

7291 Henson Forest Drive

7291 Henson Forest Drive, Summerfield, NC 27358

$825,000

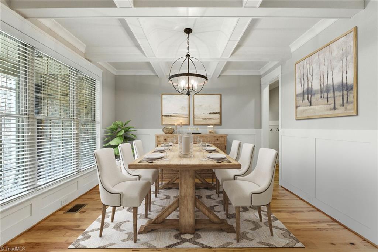
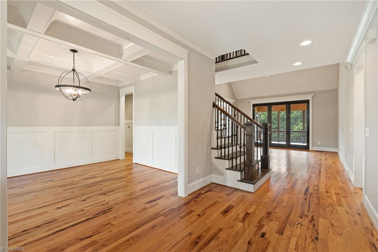
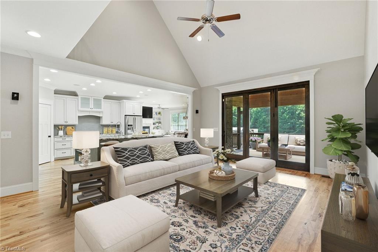
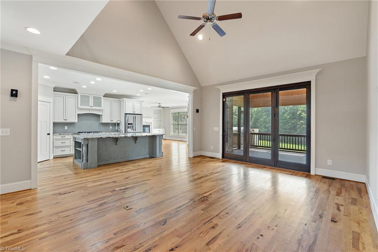
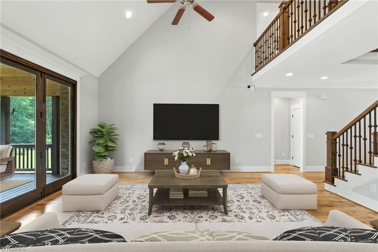
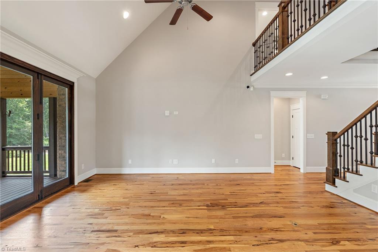
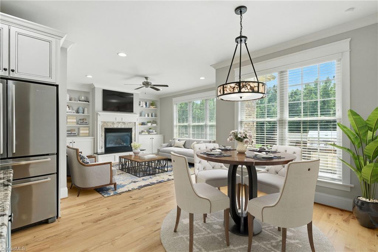
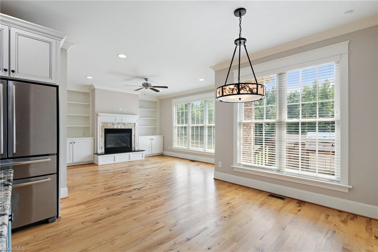
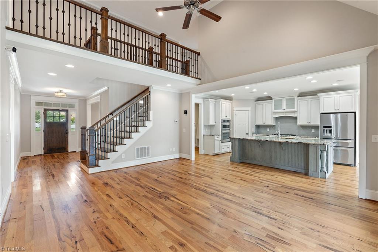
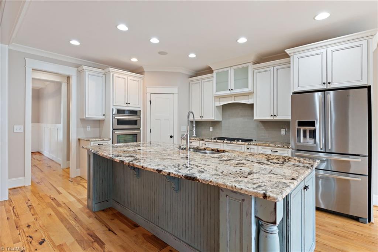
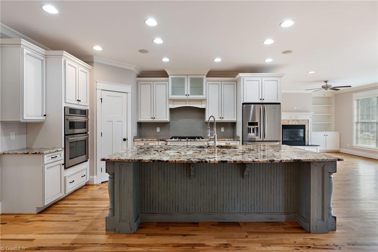
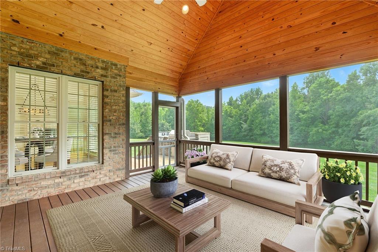
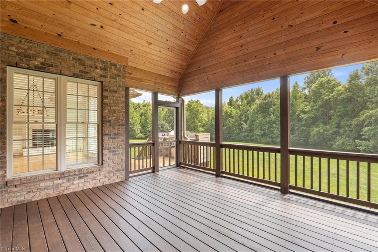
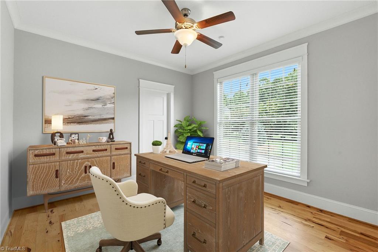
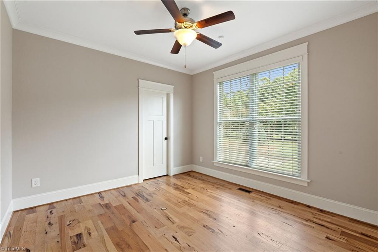
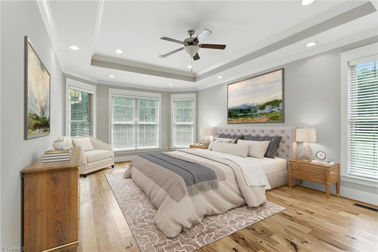
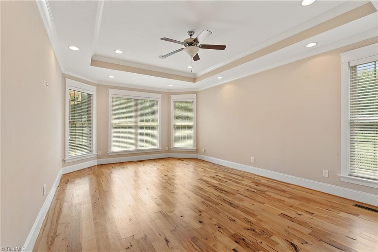
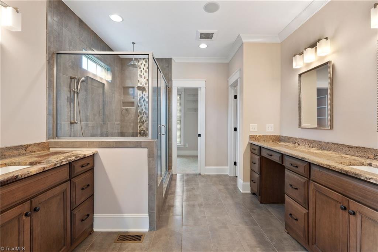
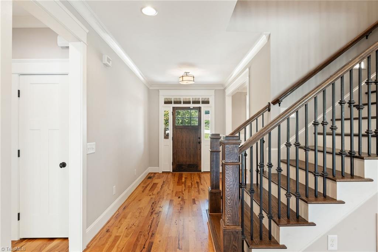
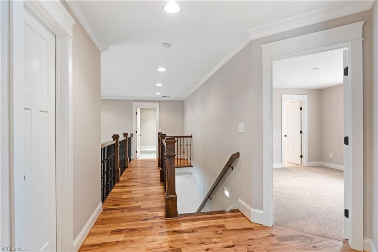
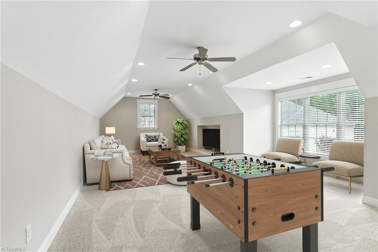
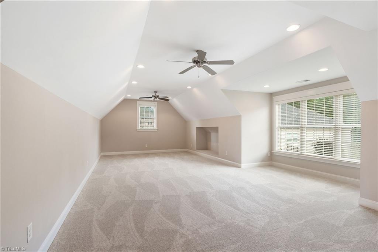
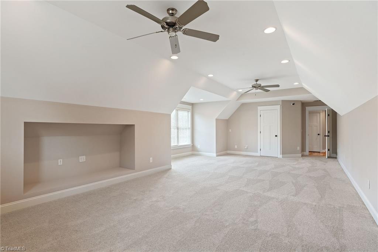
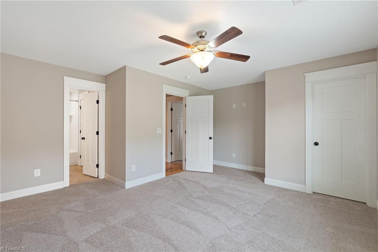
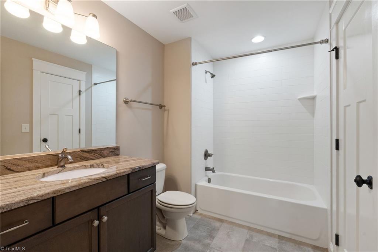
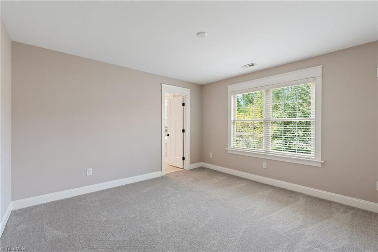
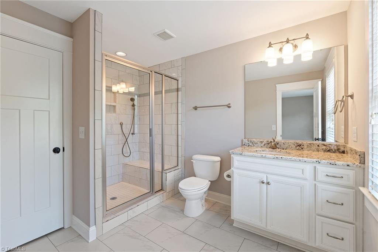
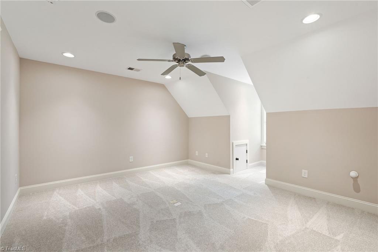
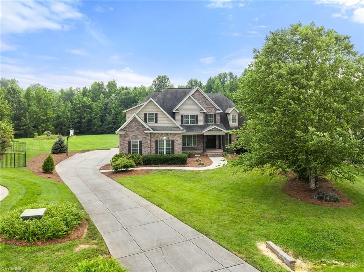
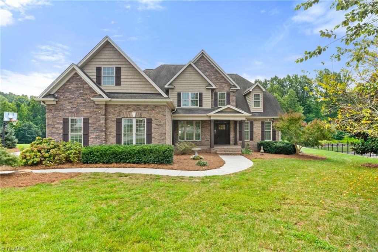
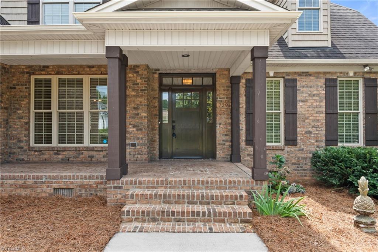
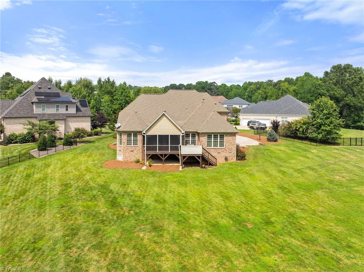
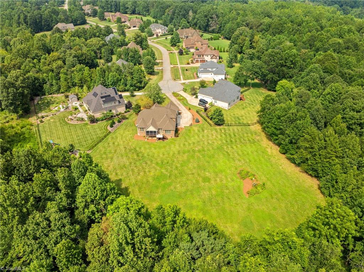
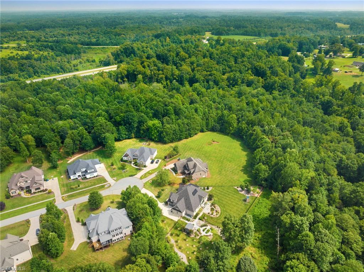
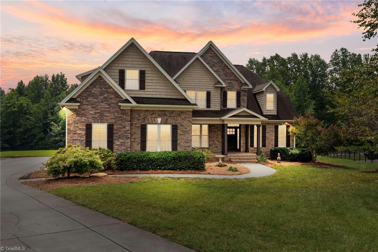
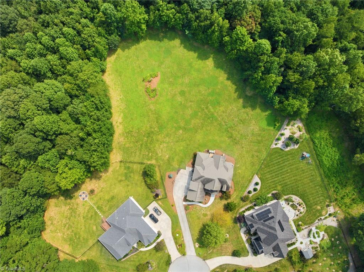
NEW PRICE! Get ready to fall in love with this stunning 4-BR custom-built, move-in ready home with fresh paint just in time for showings this weekend! Picture yourself in the gourmet kitchen, whipping up meals at the massive island while chatting with friends in the vaulted great room. Cozy up by the fireplace in the keeping room or step out to the screened porch for a relaxing evening overlooking the huge, private backyard, perfect for quiet nights or coffee in the morning. The ML primary bedroom includes a trey ceiling and large ensuite bath featuring granite countertops. Need a home office? You've got options. Pick from a ML bedroom or an upstairs space. 3 BRs come with private baths, and the giant upstairs bonus room is a blank canvas. Think ping pong, movie nights, or whatever vibe you're feeling! Plus, you're steps from a walking trail that leads to the neighborhood clubhouse & pool. Come see this lovely home. This one's got it all! NEW CARPET! Hickory Floors.

4
beds

4
baths

3,950 Sq.Ft. LIVING AREA

0.82 Acres lot

MJ Taylor

MJ Taylor

Features & Amenities

Interior

  • total bedrooms4
  • Total bathrooms4
  • full bathrooms4
  • Laundry room Dryer Connection, Main Level, Washer Hookup
  • Flooring Carpet, Tile, Wood
  • Fireplace Gas Log, Keeping Room
  • APPLIANCES Microwave, Oven, Dishwasher, Gas Cooktop, Gas Water Heater
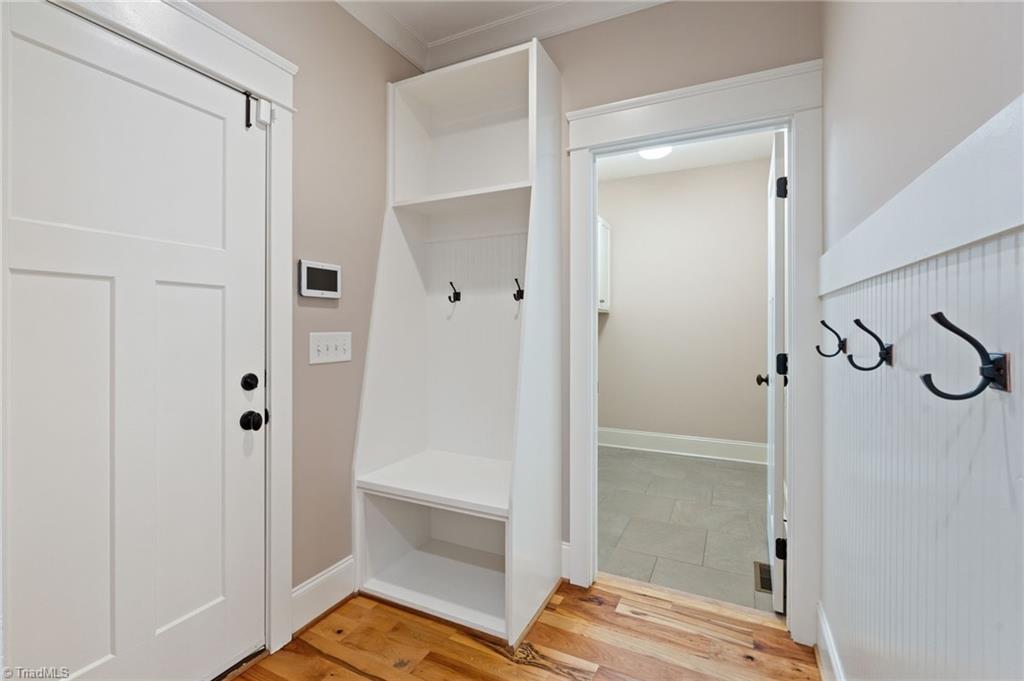
  • other interior Features Built-in Features, Ceiling Fan(s), Dead Bolt(s), Kitchen Island, Pantry, Vaulted Ceiling(s)

Area & Lot

  • Status Sold
  • Living Area3,950 Sq.Ft.
  • Total Area3,950 Sq.Ft.
  • Lot Area0.82 Acres
  • MLS® ID1189337
  • TypeResidential
  • YEAR BUILT2014
  • NeighborhoodSummerfield
  • Architecture StylesTransitional

Exterior

  • STORIES2
  • Garage Space3.0
  • water SourcePrivate, Well
  • PoolCommunity
  • lot featuresCleared, Cul-De-Sac, Dead End
  • parkingDriveway, Garage, Attached, Garage Faces Side
  • HEAT TYPEHeat Pump, Electric, Natural Gas
  • AIR CONDITIONINGCentral Air
  • sewerSeptic Tank
  • security FeaturesCarbon Monoxide Detector(s)
  • other exterior FeaturesGas Grill

Financial

  • Sales Price$825,000
  • Real Estate Tax $5,468/yr
  • Zoning OSRD
View Virtual Tour

Summerfield

Explore

Work With Us

A growing team of 60+ trusted agents across the Triad, Triangle, and Charlotte Metro areas, we bring experience, market knowledge, and passion to every client we serve. Whether you’re buying, selling, or investing, you’ll have a team committed to your success. Work with us and experience the difference dedication makes.

Follow Us on Instagram