Leave a Message

By providing your contact information to Carolina Home Partners, your personal information will be processed in accordance with Carolina Home Partners's Privacy Policy. By checking the box(es) below, you consent to receive communications regarding your real estate inquiries and related marketing and promotional updates in the manner selected by you. For SMS text messages, message frequency varies. Message and data rates may apply. You may opt out of receiving further communications from Carolina Home Partners at any time. To opt out of receiving SMS text messages, reply STOP to unsubscribe.

Thank you for your message. We will be in touch with you shortly.

Explore Our Properties
For Sale

7203 Henson Farm Way

7203 Henson Farm Way, Summerfield, NC 27358

$849,000

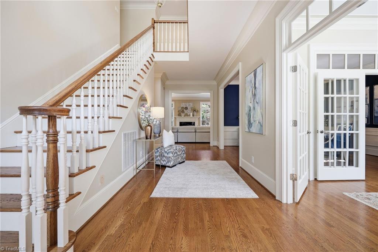
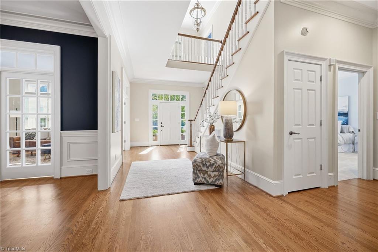
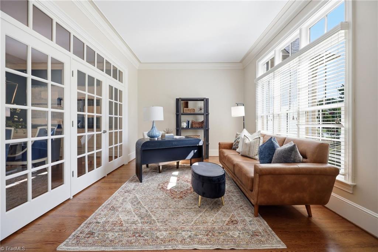
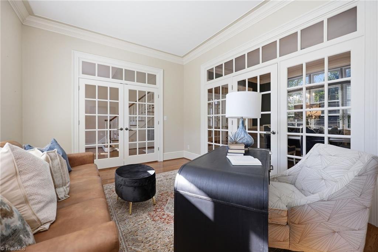
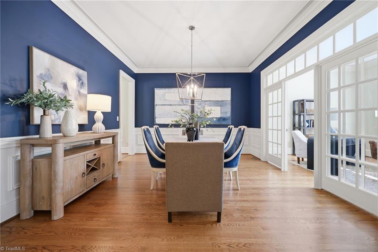
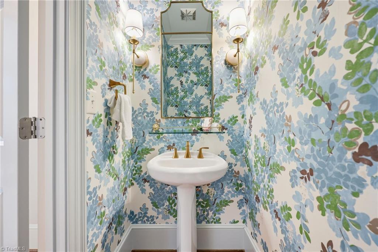
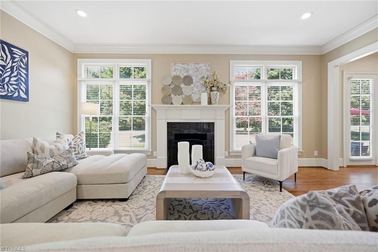
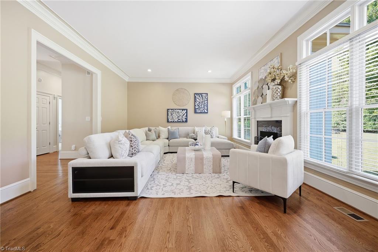
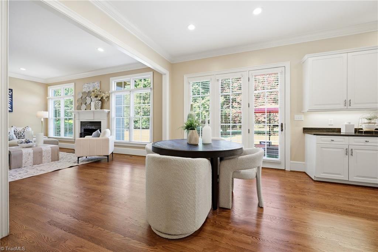
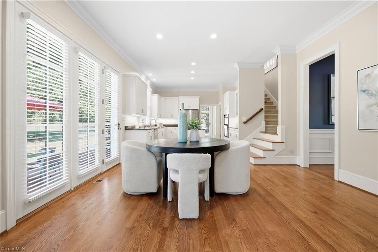
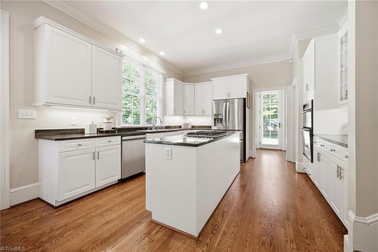
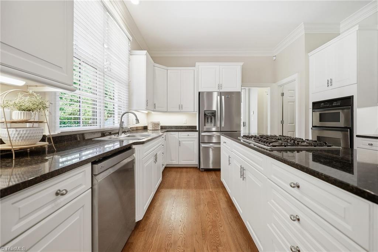
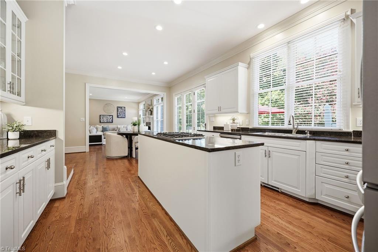
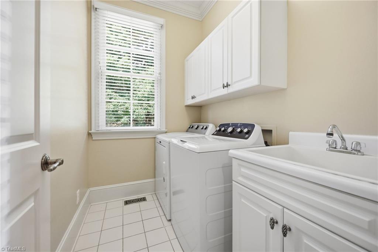
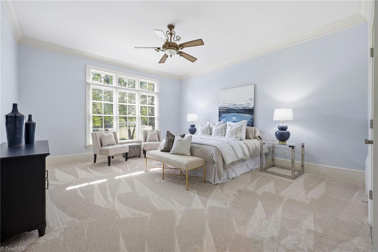
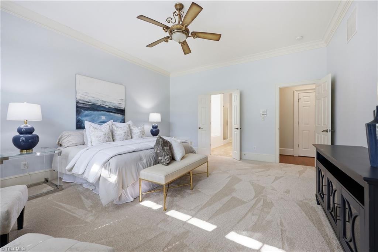
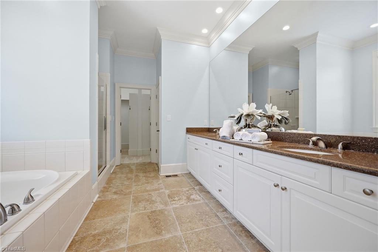
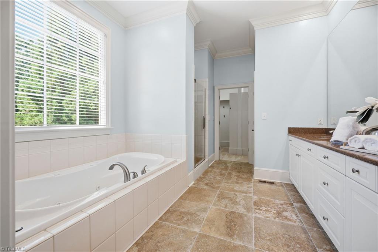
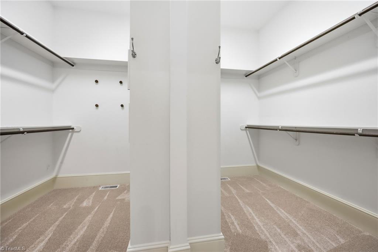
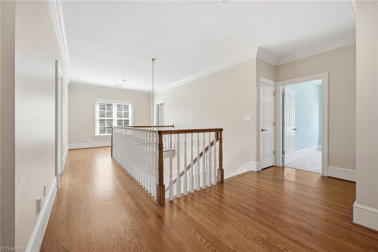
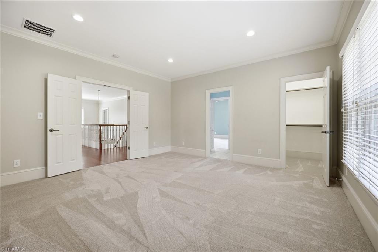
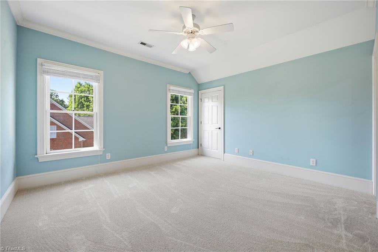
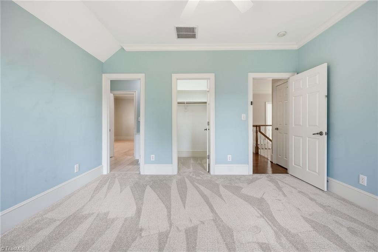
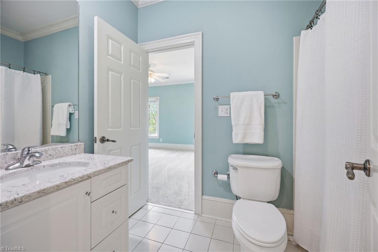
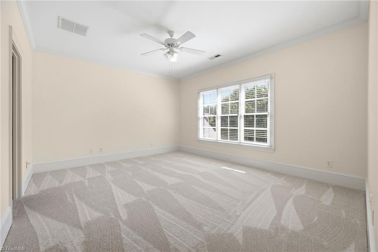
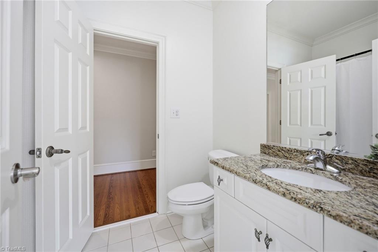
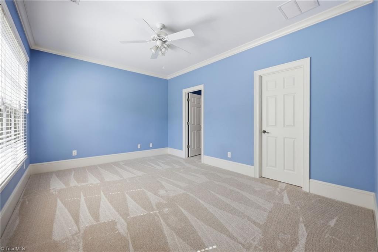
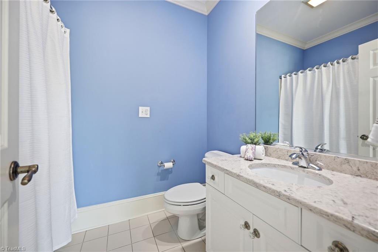
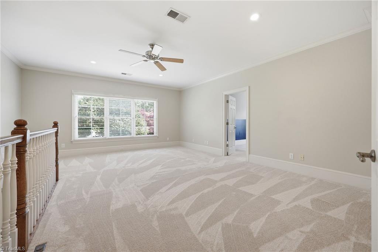
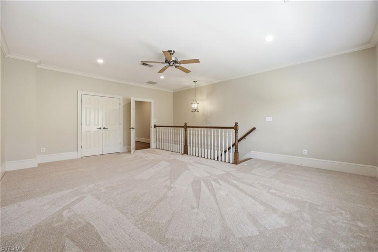
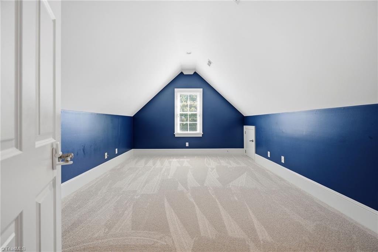
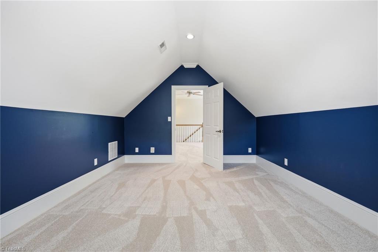
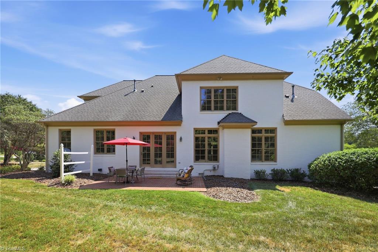
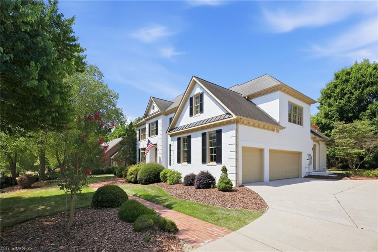
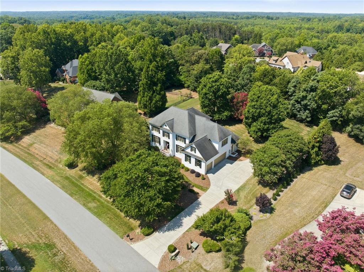
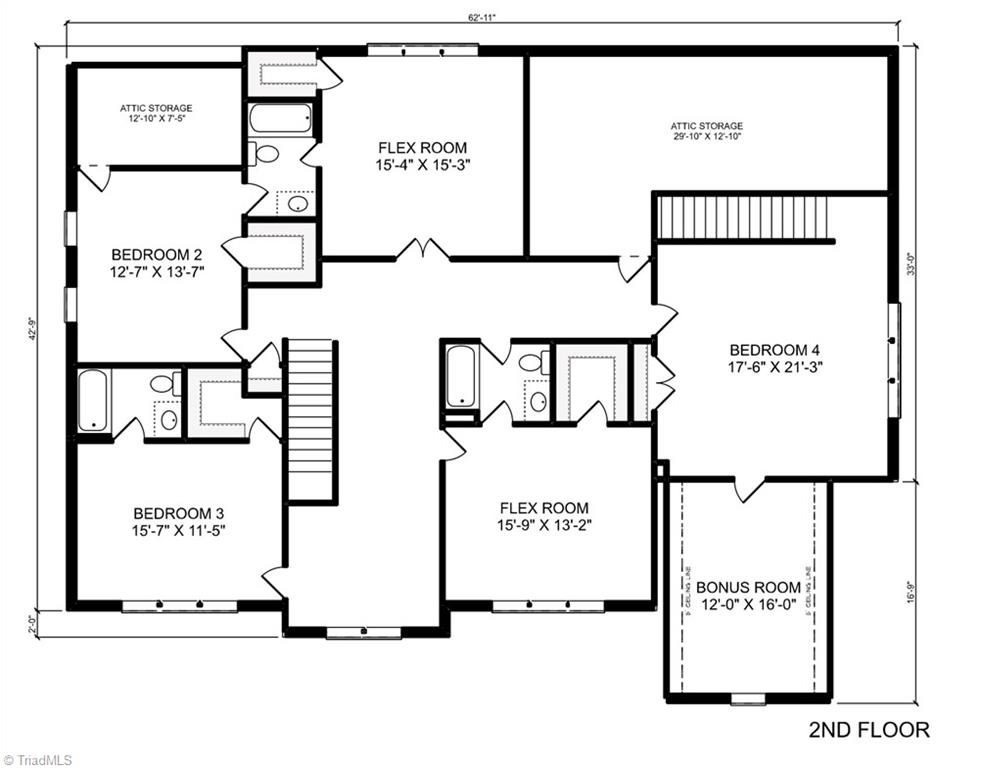
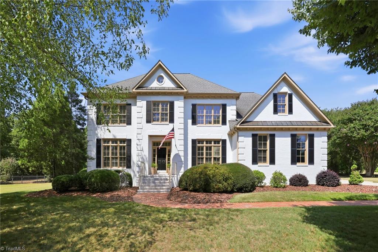
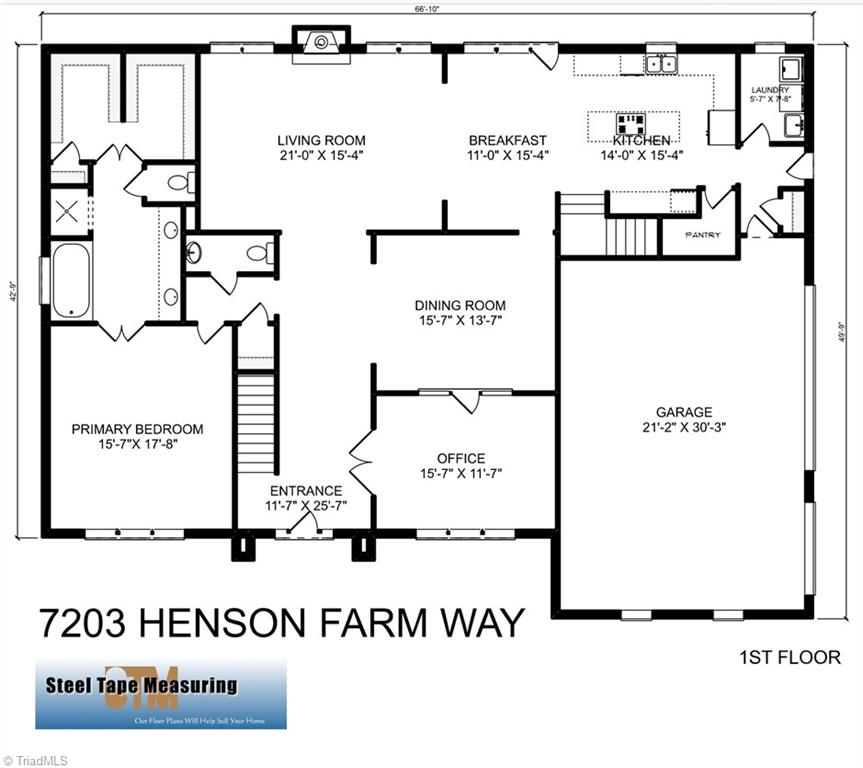
Timeless elegance, exceptional craftsmanship, and over 4,500 SF of living space! Situated on a beautifully landscaped, level one-acre lot. Designed for both everyday living and entertaining, this home features 10-foot ceilings, extensive millwork, dual staircases, a main-level primary suite, private office, and powder room. Upstairs offers three additional bedrooms, three full baths, a spacious bonus room, a flex room that could serve as a fifth bedroom, plus an additional flex space that could be used as a fitness room, or playroom. Recent updates include brand-new carpet, HVAC systems (2026), two new water heaters (2026)and refinished hardwood floors in select areas. Additionally, the home has a whole house generator. This well maintained home offers an exceptional floor plan, generous living spaces, timeless architecture, and a rare opportunity to own one of Henson Farms' classic custom homes while creating a home that reflects your own style and vision--all in beautiful Summerfield.

4
beds

5
baths

4,542 Sq.Ft. LIVING AREA
0.95 Acres lot

MJ Taylor

MJ Taylor

Stephanie Fischer

Stephanie Fischer

Features & Amenities

Interior

  • total bedrooms4
  • Total bathrooms5
  • full bathrooms4
  • half bathroom1
  • Flooring Carpet, Wood
  • Fireplace Gas Log, Den
  • APPLIANCES Microwave, Oven, Cooktop, Gas Water Heater
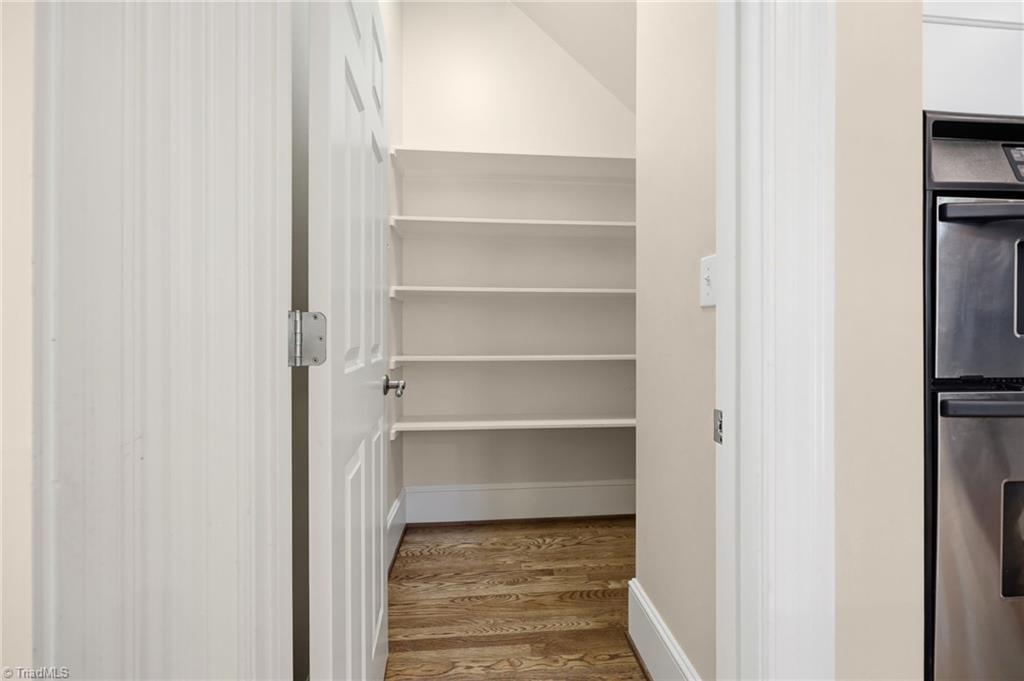
  • other interior Features Great Room, Soaking Tub, Kitchen Island, Pantry

Area & Lot

  • Status For Sale
  • Living Area4,542 Sq.Ft.
  • Total Area4,542 Sq.Ft.
  • Lot Area0.95 Acres
  • MLS® ID1227369
  • TypeResidential
  • YEAR BUILT2001
  • NeighborhoodSummerfield
  • Elementary SchoolSummerfield
  • Middle SchoolNorthern
  • High SchoolNorthern

Exterior

  • STORIES2
  • Garage Space3.0
  • water SourceWell
  • PoolNone
  • lot featuresCul-De-Sac, Level
  • parkingDriveway, Garage, Paved, Garage Door Opener, Attached
  • HEAT TYPEForced Air, Natural Gas
  • AIR CONDITIONINGCentral Air
  • sewerSeptic Tank
  • other exterior FeaturesSprinkler System

Financial

  • Sales Price$849,000
  • Real Estate Tax $5,833/yr
  • HOA $2,445/yr
  • Zoning RS-40
image

Schedule a Showing

We would love to show you our beautiful property. Please select your preferred date and time below. An agent will be in touch shortly to confirm your appointment.

Schedule a Showing

We would love to show you our beautiful property. Please select your preferred date and time below. An agent will be in touch shortly to confirm your appointment.

Thank you for your interest in 7203 Henson Farm Way, Summerfield, NC 27358. We are reviewing your request and will be in touch shortly!

Mortgage Calculator

Estimate your monthly mortgage payment, including the principal and interest, property taxes, and HOA. Adjust the values to generate a more accurate rate.

All estimates are provided for informational purposes only. Actual amounts may vary.
$0,000 Your Payment 20 15 65
$0,000 Your Payment

Summerfield

Explore

Work With Us

A growing team of 60+ trusted agents across the Triad, Triangle, and Charlotte Metro areas, we bring experience, market knowledge, and passion to every client we serve. Whether you’re buying, selling, or investing, you’ll have a team committed to your success. Work with us and experience the difference dedication makes.

Follow Us on Instagram