Leave a Message

By providing your contact information to Carolina Home Partners, your personal information will be processed in accordance with Carolina Home Partners's Privacy Policy. By checking the box(es) below, you consent to receive communications regarding your real estate inquiries and related marketing and promotional updates in the manner selected by you. For SMS text messages, message frequency varies. Message and data rates may apply. You may opt out of receiving further communications from Carolina Home Partners at any time. To opt out of receiving SMS text messages, reply STOP to unsubscribe.

Thank you for your message. We will be in touch with you shortly.

Explore Our Properties
Sold

711 Pebble Drive

711 Pebble Drive, Greensboro, NC 27410

$675,000

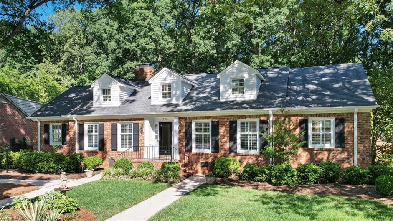
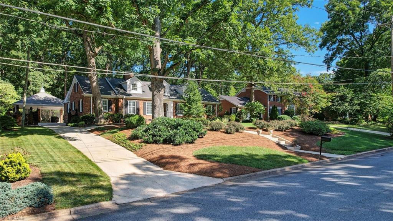
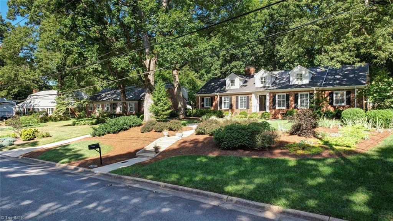
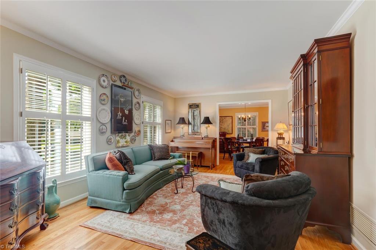
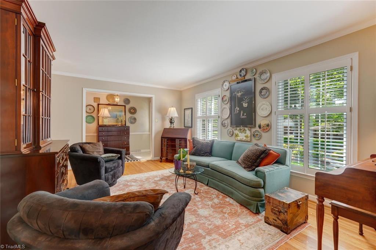
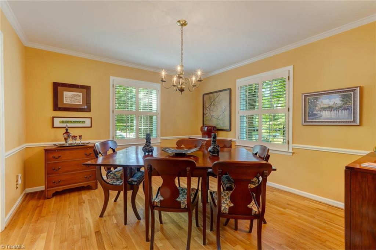
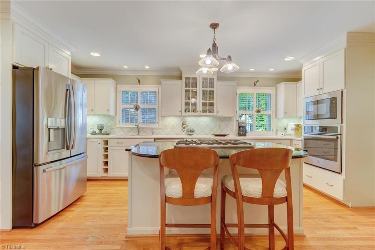
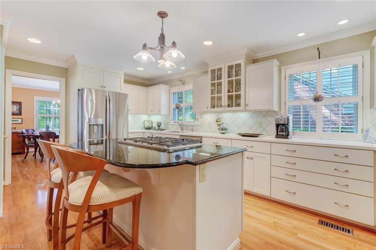

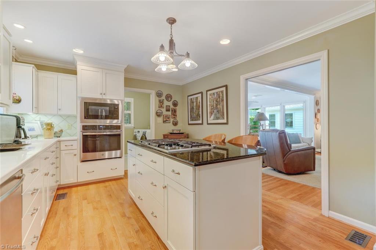
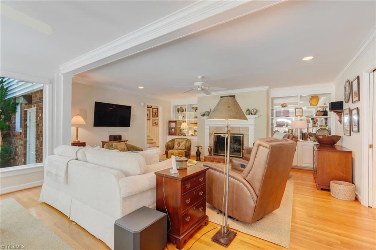
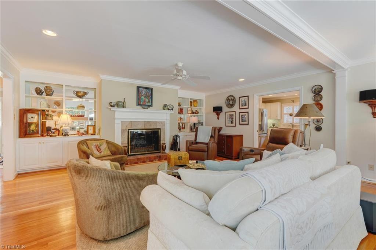
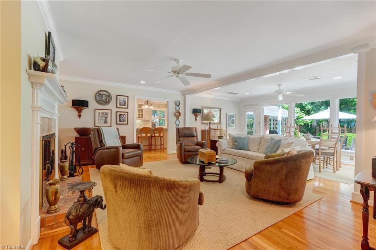
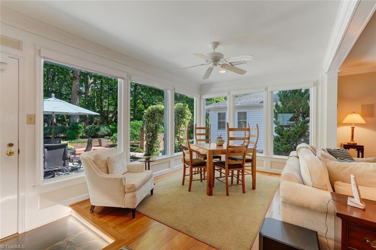
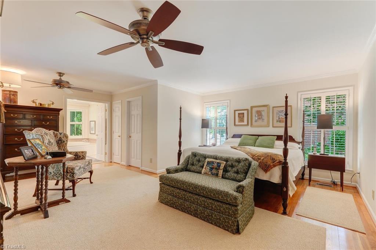
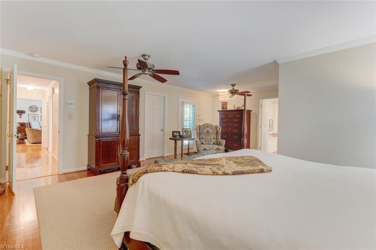
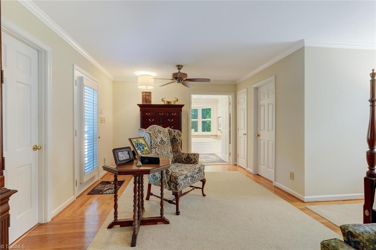
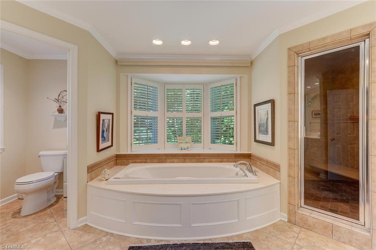
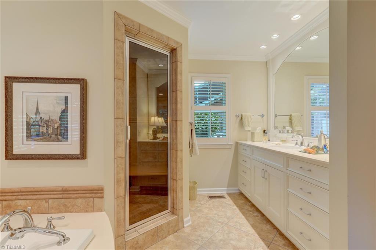
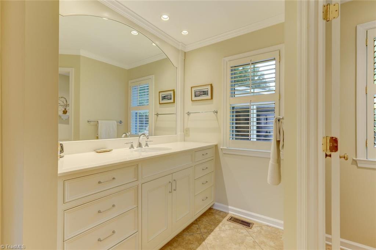
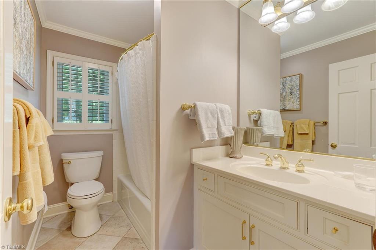
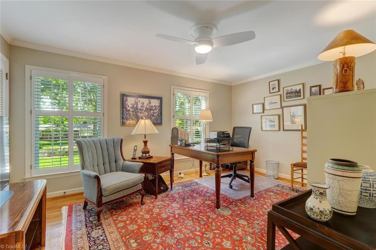
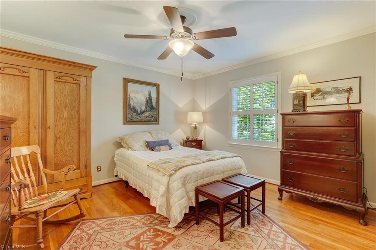
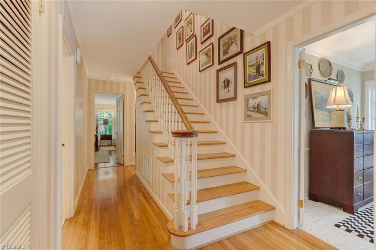
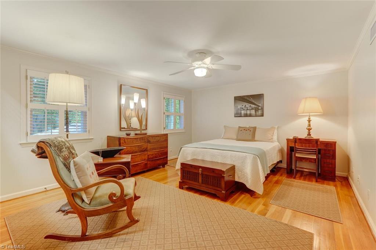
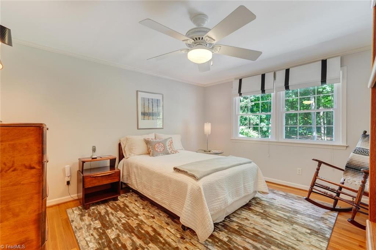
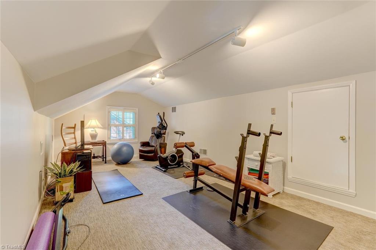
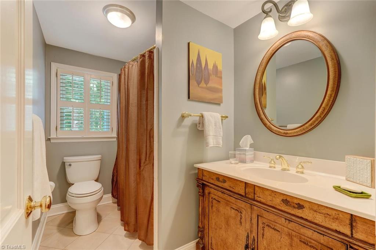
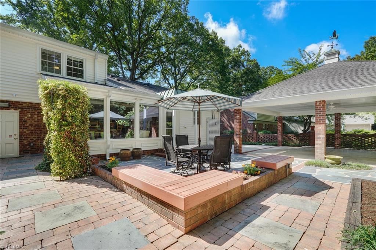
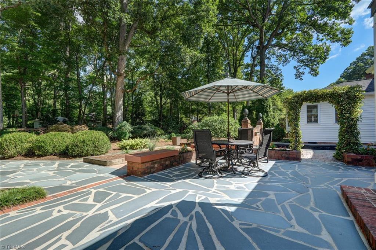
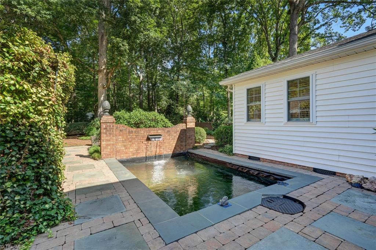
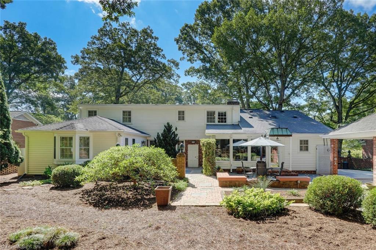
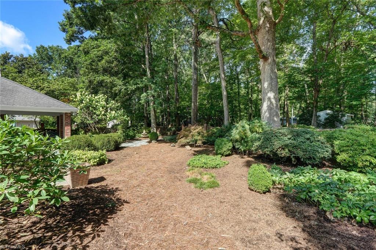
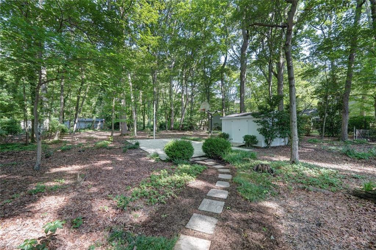
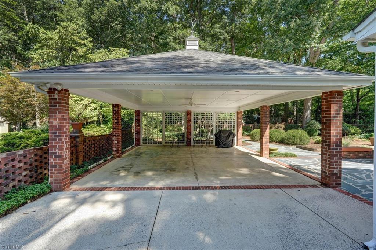
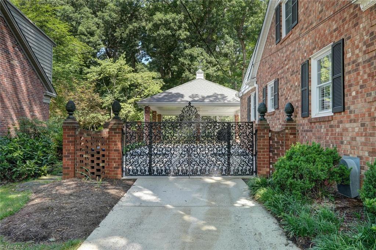
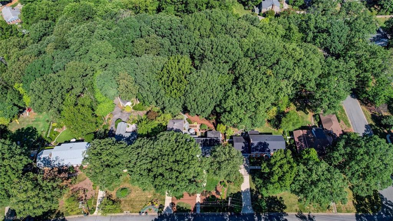
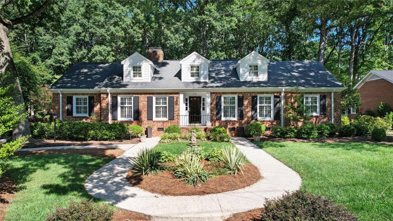
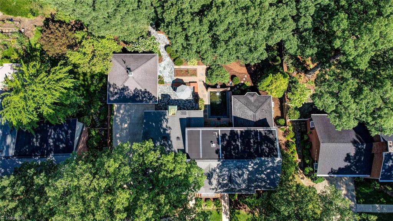
This beautiful well- maintained home located on .7 acres in Hamilton Forest offers many updates. The formal rooms suggest elegance and simplicity. There are 3 bdrms plus 2 full bths. on the main level (incl. primary). 2nd level has 2 bdrms, full bath&bonus. Living areas & bdrms have wood flooring; baths have tile; bonus w/carpet. Primary bdr has abundant closets & opens to pond/patio. Primary bath has separate vanities, steam shower, jetted tub & bay window w/remote control shade. Kitchen has white cabs with Corian ctops, island w/granite ctop, Wolf cooktop & Thermador downdraft. Den has built-in shelving, fp with marble surround. Den's focal point is the wall of windows w/remote control shades. Windows overlook slate patio which is accented with flower boxes and a 14X9 pond/w waterfall. Rear yard w/storage building and small bball court. Wrought iron gate opens to carport with amazing design. This home offers an incredible lifestyle. See addendums for more info.

5
beds

3
baths

3,476 Sq.Ft. LIVING AREA
0.7 Acres lot

Kimberly Snider

Kimberly Snider

Features & Amenities

Interior

  • total bedrooms5
  • Total bathrooms3
  • full bathrooms3
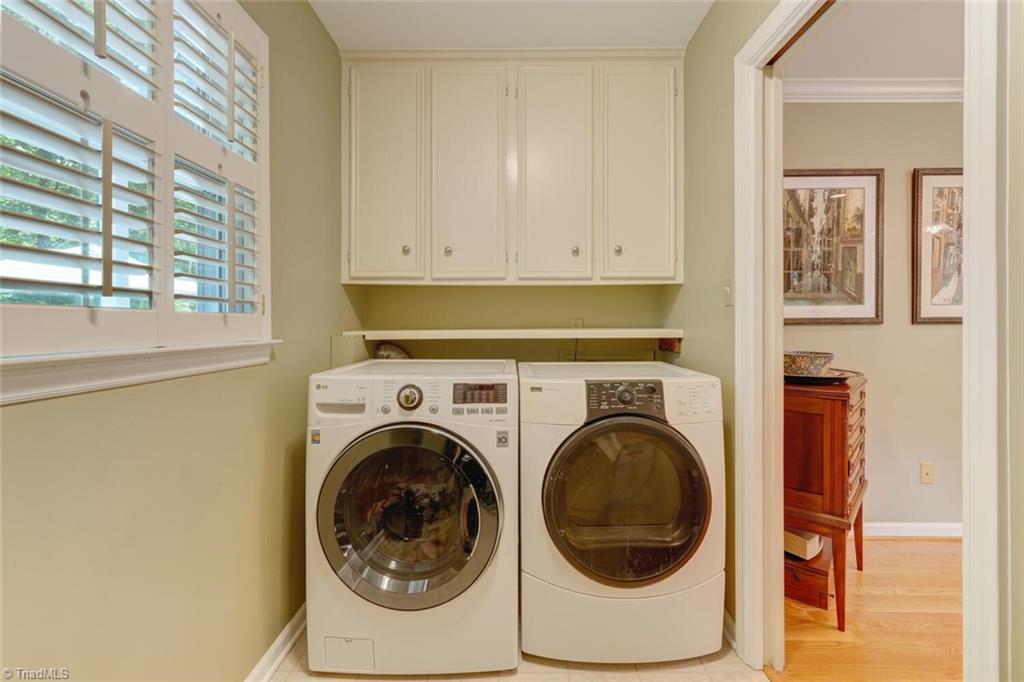
  • Laundry room Dryer Connection, Main Level, Washer Hookup
  • Flooring Tile, Wood
  • Fireplace Den
  • APPLIANCES Microwave, Oven, Convection Oven, Cooktop, Dishwasher, Disposal, Exhaust Fan, Gas Cooktop, Gas Water Heater
  • other interior Features Built-in Features, Ceiling Fan(s), Dead Bolt(s), Kitchen Island, Pantry, Separate Shower, Solid Surface Counter

Area & Lot

  • Status Sold
  • Date Sold September 25, 2024
  • Living Area3,476 Sq.Ft.
  • Total Area3,476 Sq.Ft.
  • Lot Area0.7 Acres
  • MLS® ID1149960
  • TypeResidential
  • YEAR BUILT1964
  • NeighborhoodGreensboro
  • Elementary SchoolSternberger
  • Middle SchoolKiser
  • High SchoolGrimsley

Exterior

  • STORIES2
  • Garage Space2.0
  • water SourcePublic
  • PoolNone
  • lot featuresCity Lot, Wooded
  • parkingCarport, Driveway, Paved, Detached Carport
  • HEAT TYPEForced Air, Zoned, Natural Gas
  • AIR CONDITIONINGCentral Air
  • sewerPublic Sewer
  • security FeaturesSecurity System, Carbon Monoxide Detector(s), Smoke Detector(s)
  • other exterior FeaturesGarden

Financial

  • Sales Price$675,000
  • Real Estate Tax $5,225/yr
  • Zoning RS-12

Greensboro

Explore

Work With Us

A growing team of 60+ trusted agents across the Triad, Triangle, and Charlotte Metro areas, we bring experience, market knowledge, and passion to every client we serve. Whether you’re buying, selling, or investing, you’ll have a team committed to your success. Work with us and experience the difference dedication makes.

Follow Us on Instagram