Carolina Home Partners
Sold

5704 Forest Manor Drive

5704 Forest Manor Drive, Greensboro, NC 27410

$840,000

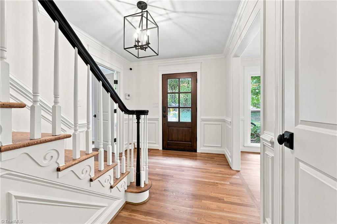
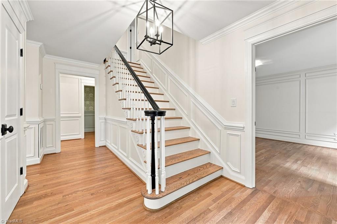
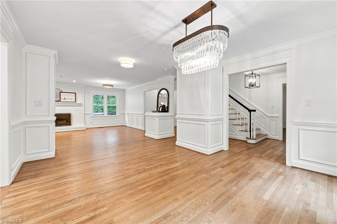
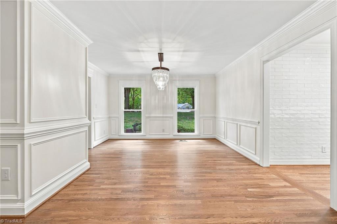
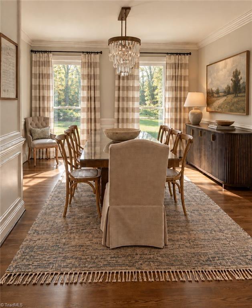
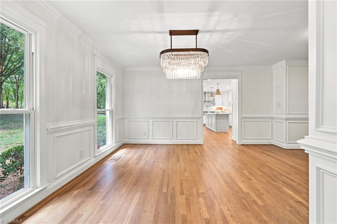
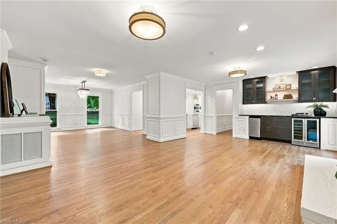
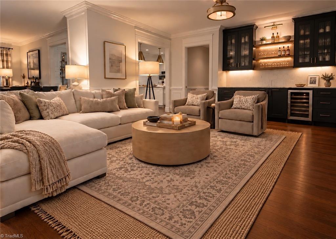
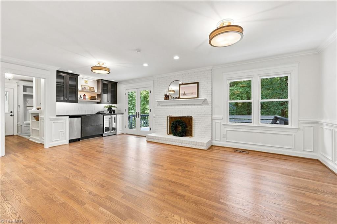
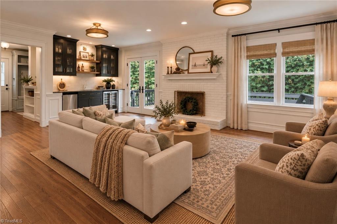
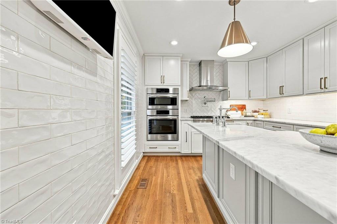
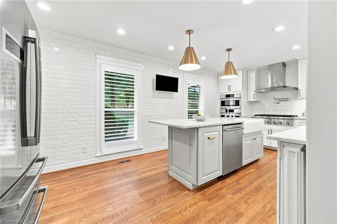
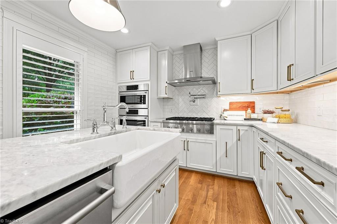
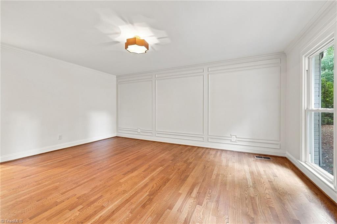
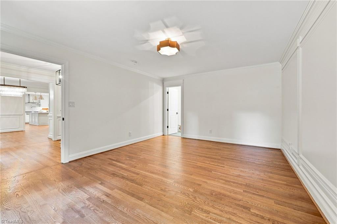
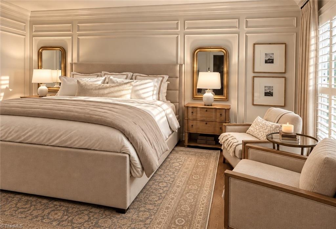
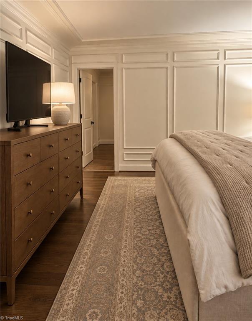
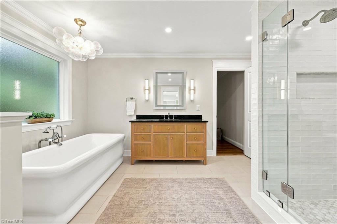
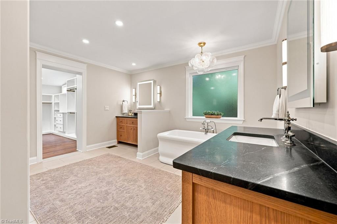
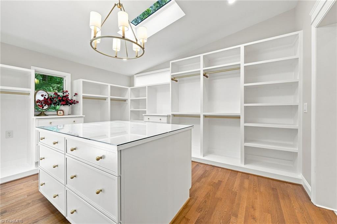
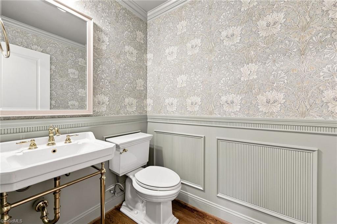
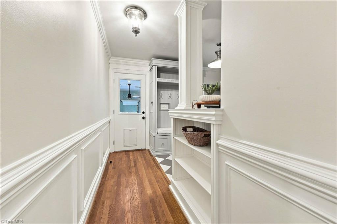
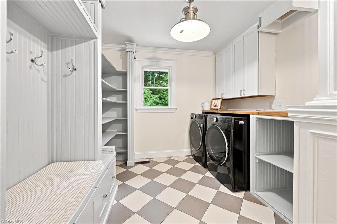
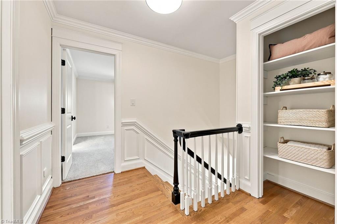
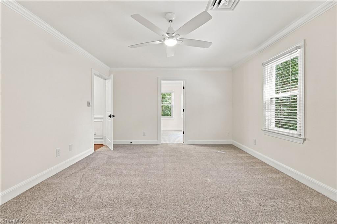
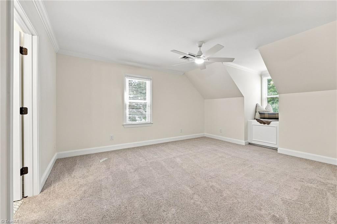
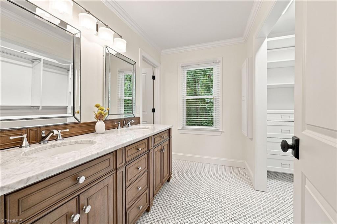
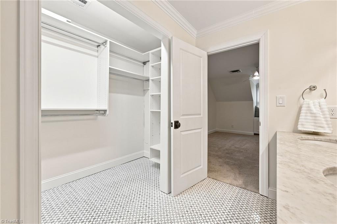
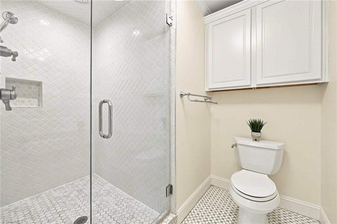
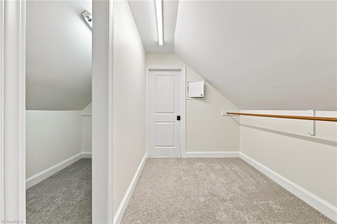
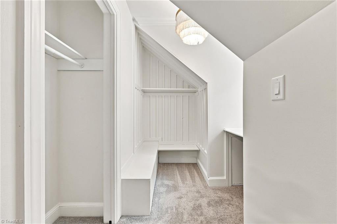
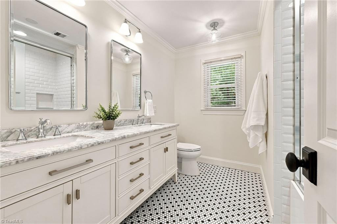
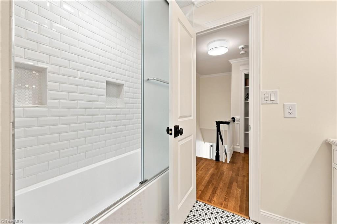
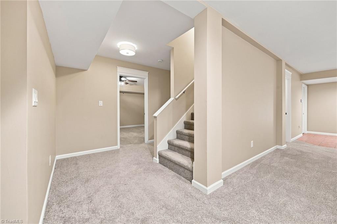
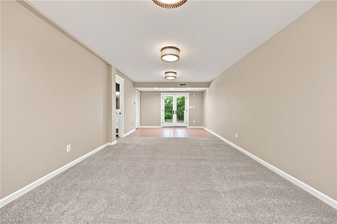
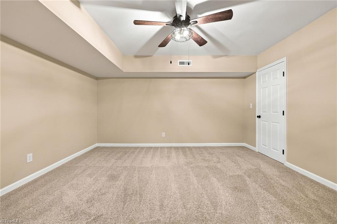
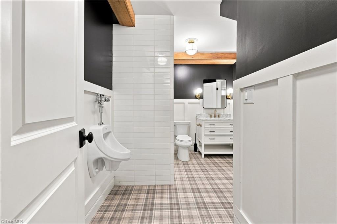
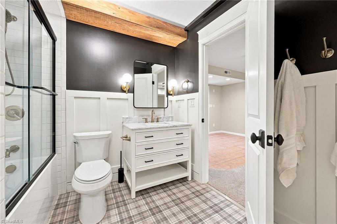
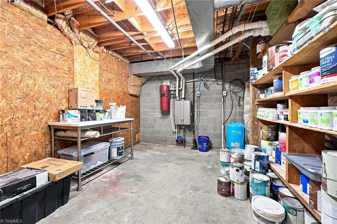
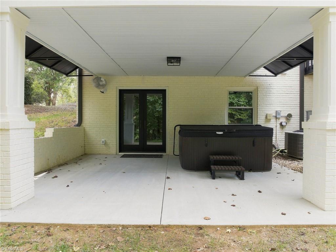
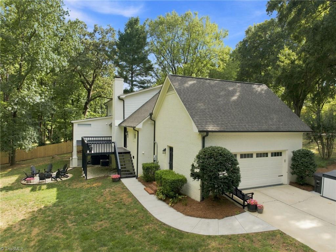
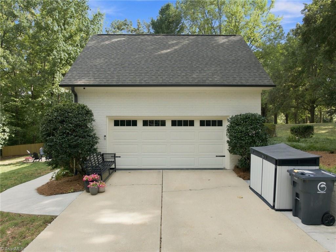
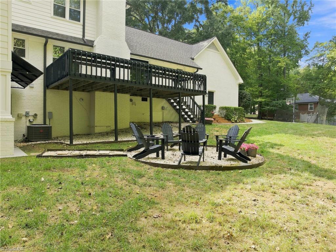
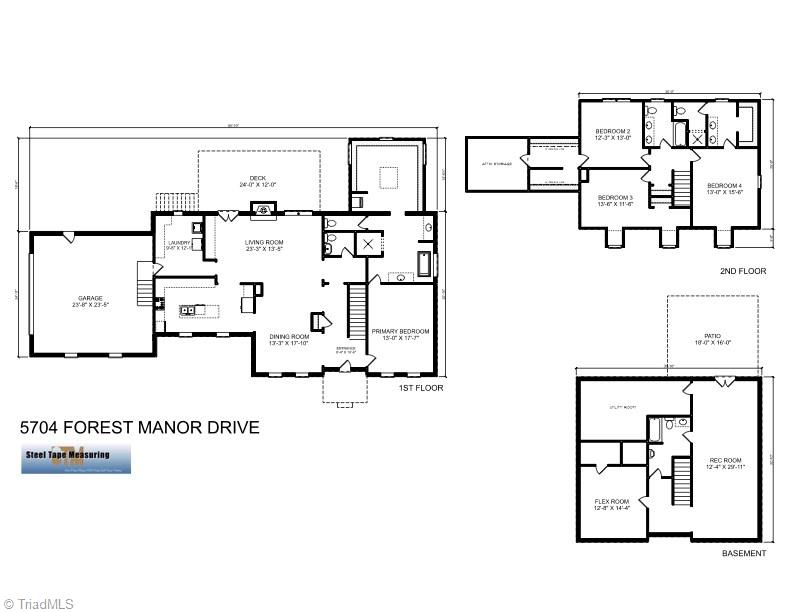
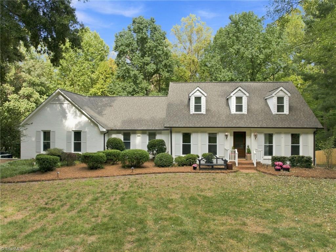
Completely reimagined by its interior designer owner, this home is far more than renovated-it has a beautifully connected floor plan & thoughtful design at every turn. The redesigned kitchen features marble countertops, Bosch appliances, center island opening to living & dining spaces. The showstopping main-level primary suite includes a new bath w/dual fluted-oak vanities, glass shower & soaking tub beneath a statement chandelier. The custom dressing room w/built-ins, center island, elevated ceiling & skylights with its own stacked washer/dryer hookup is a true gem! Designer details continue throughout including a jewel-box powder room, custom laundry w/laundry shoot & refinished weathered oak hardwoods. The walk-out basement offers a spacious rec room, separate flex space for an office plus a playful designer bath w/plaid flooring. A private wooded backyard, new whole-house generator & transformed white-painted brick exterior round out a home that is anything but ordinary!

4
beds

5
baths

3,838 Sq.Ft. LIVING AREA

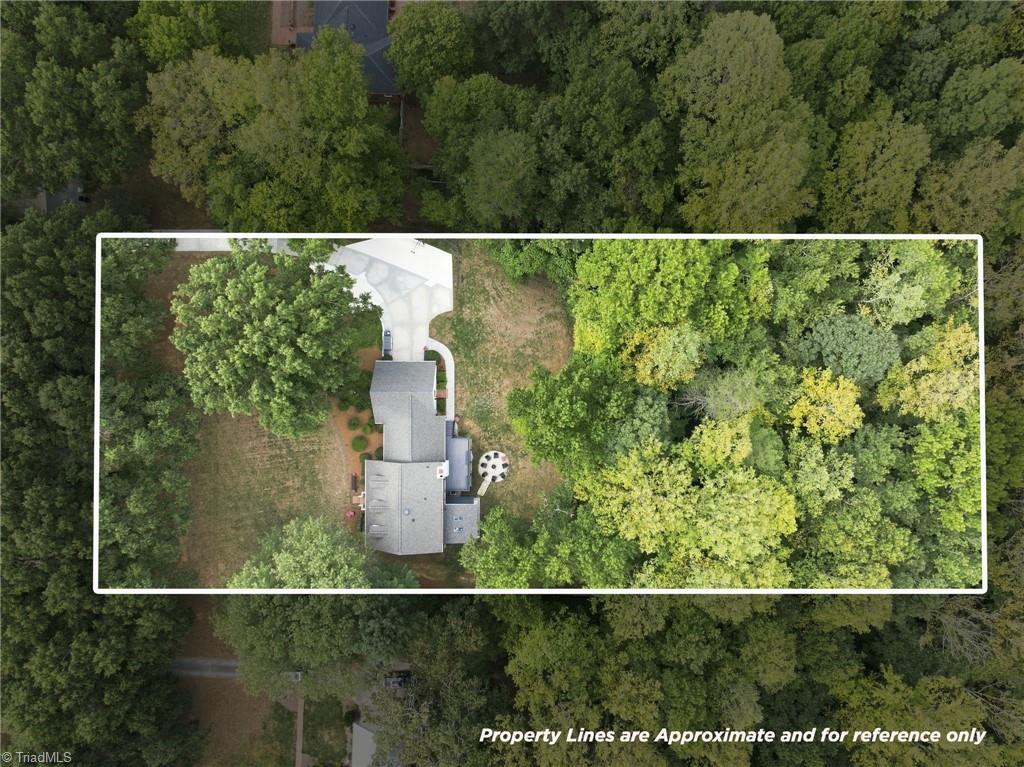
1.45 Acres lot

Stephanie Fischer

Stephanie Fischer

Features & Amenities

Interior

  • total bedrooms4
  • Total bathrooms5
  • full bathrooms4
  • half bathroom1
  • Laundry room 2nd Dryer Connection, 2nd Washer Connection, Dryer Connection, Laundry Chute, Main Level, Washer Hookup
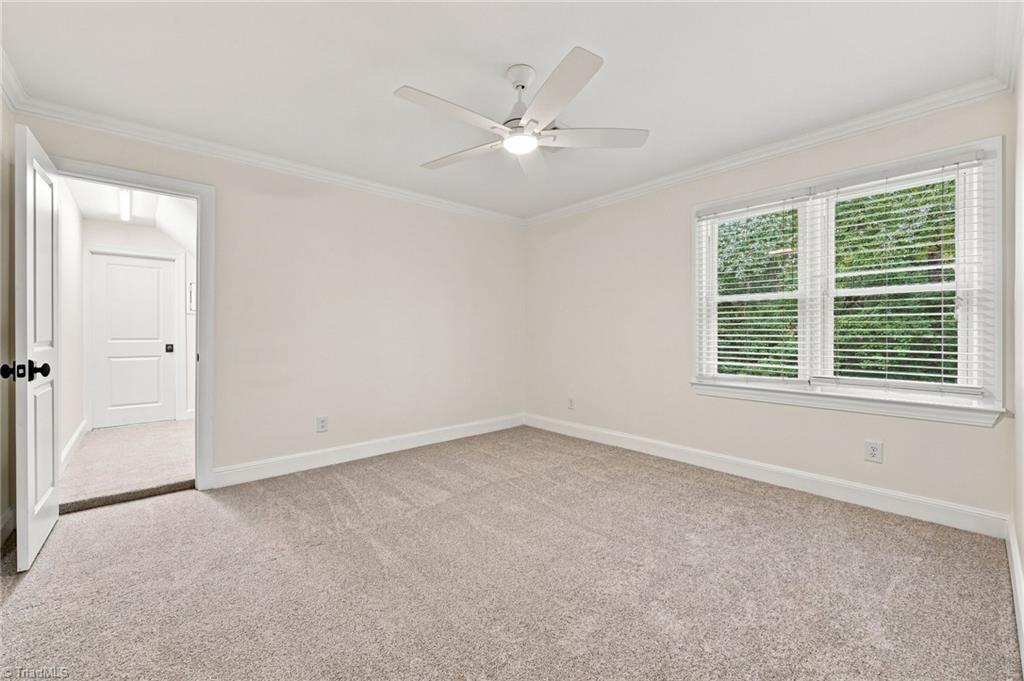
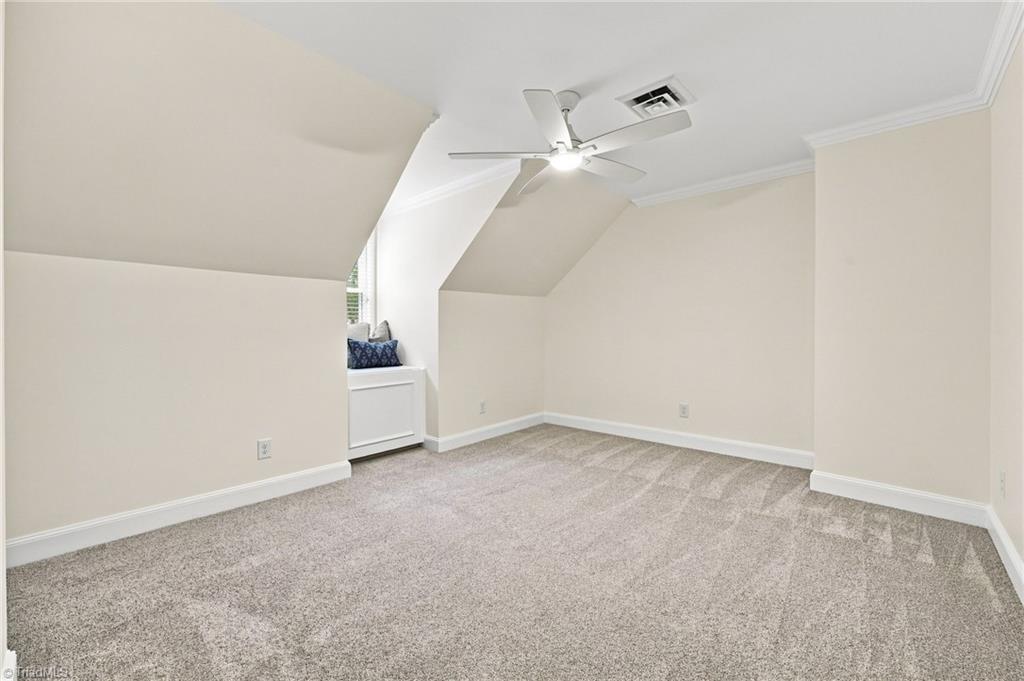
  • Flooring Carpet, Tile, Wood
  • Fireplace Gas Log, Living Room
  • APPLIANCES Oven, Microwave, Convection Oven, Dishwasher, Disposal, Exhaust Fan, Gas Cooktop, Gas Water Heater
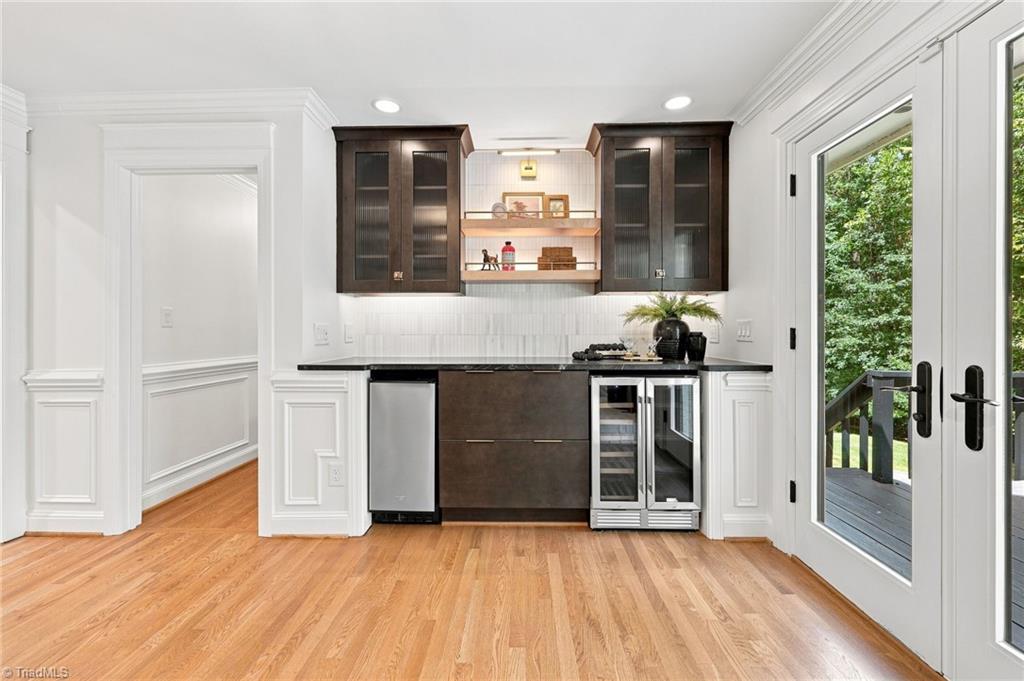
  • other interior Features Built-in Features, Ceiling Fan(s), Dead Bolt(s), Freestanding Tub, Kitchen Island, Separate Shower, Wet Bar

Area & Lot

  • Status Sold
  • Date Sold October 27, 2026
  • Living Area3,838 Sq.Ft.
  • Total Area3,838 Sq.Ft.
  • Lot Area1.45 Acres
  • MLS® ID1233328
  • TypeResidential
  • YEAR BUILT1984
  • NeighborhoodGreensboro
  • Elementary SchoolSummerfield
  • Middle SchoolNorthern
  • High SchoolNorthern

Exterior

  • STORIES2
  • Garage Space2.0
  • water SourcePrivate, Well
  • PoolNone
  • lot featuresPartially Wooded
  • parkingDriveway, Garage, Lighted, Paved, Garage Door Opener, Attached
  • HEAT TYPEForced Air, Electric
  • AIR CONDITIONINGCentral Air
  • sewerSeptic Tank
  • security FeaturesSecurity System, Smoke Detector(s)
  • other exterior FeaturesBalcony, Lighting, Garden

Financial

  • Sales Price$840,000
  • Real Estate Tax $6,279/yr
  • HOA $350/yr
  • Zoning RS-40

Greensboro

Explore

Work With Us

A growing team of 60+ trusted agents across the Triad, Triangle, and Charlotte Metro areas, we bring experience, market knowledge, and passion to every client we serve. Whether you’re buying, selling, or investing, you’ll have a team committed to your success. Work with us and experience the difference dedication makes.

Follow Us on Instagram