Leave a Message

By providing your contact information to Carolina Home Partners, your personal information will be processed in accordance with Carolina Home Partners's Privacy Policy. By checking the box(es) below, you consent to receive communications regarding your real estate inquiries and related marketing and promotional updates in the manner selected by you. For SMS text messages, message frequency varies. Message and data rates may apply. You may opt out of receiving further communications from Carolina Home Partners at any time. To opt out of receiving SMS text messages, reply STOP to unsubscribe.

Thank you for your message. We will be in touch with you shortly.

Explore Our Properties
Sold

5610 Fleming Terrace Road

5610 Fleming Terrace Road, Greensboro, NC 27410

$415,000

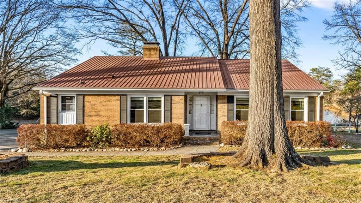
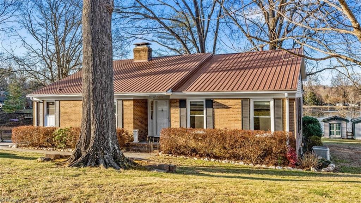
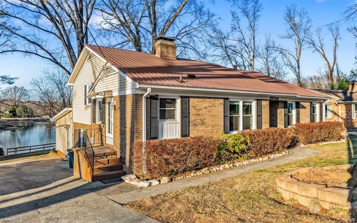
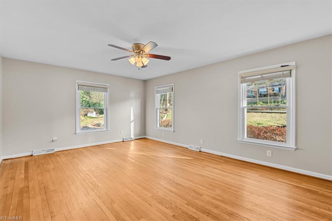
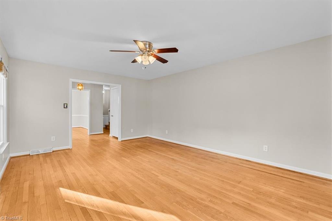
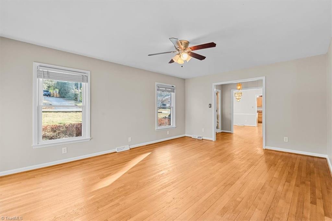
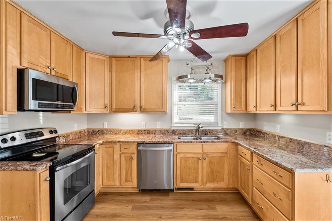
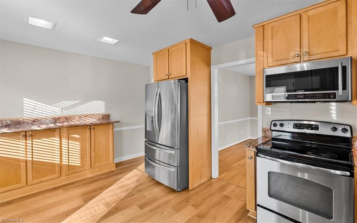
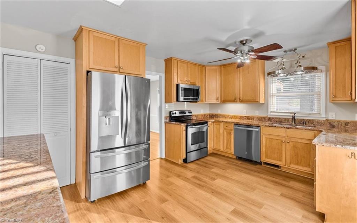
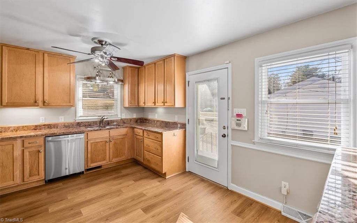
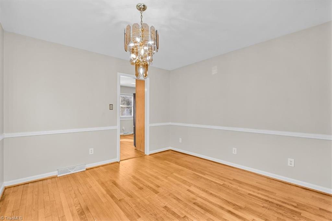
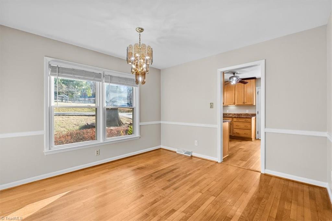
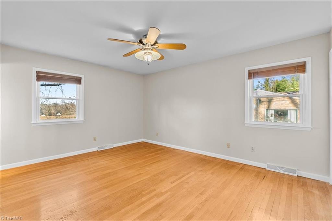
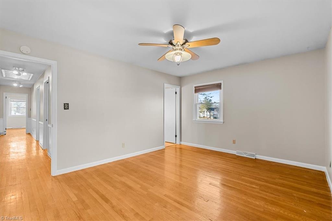
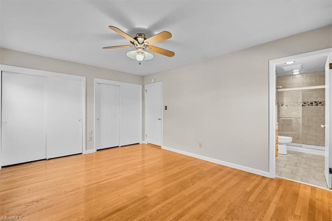
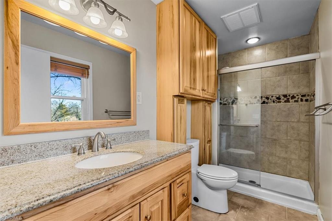
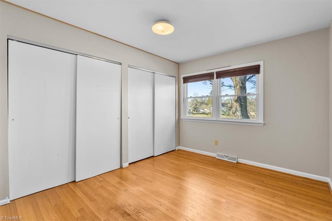
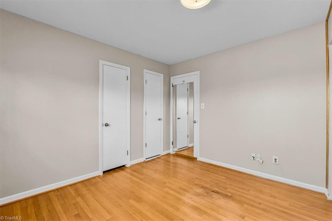
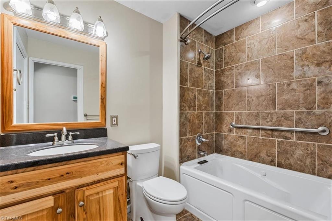
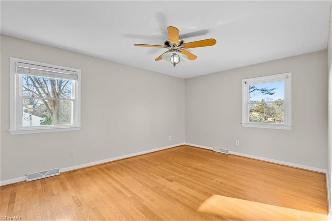
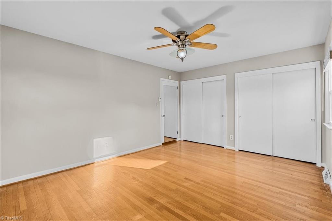
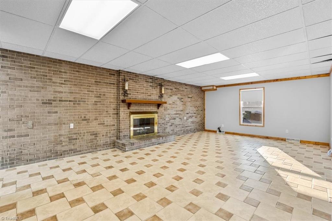
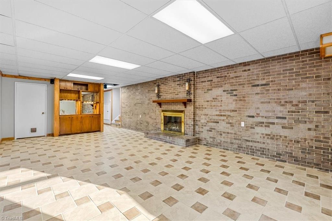
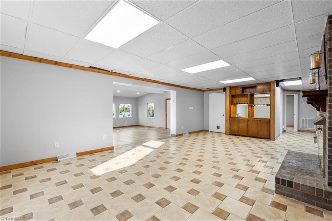
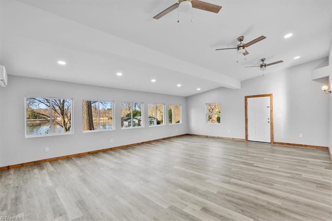
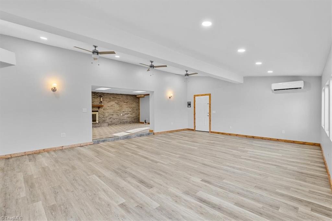
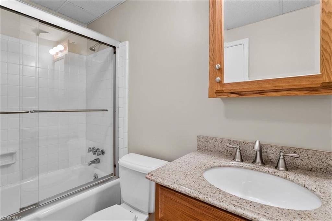
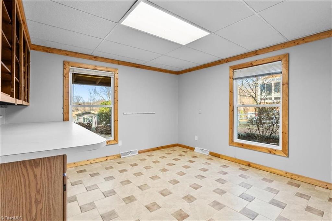
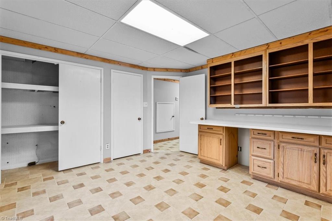
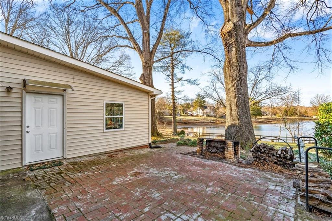
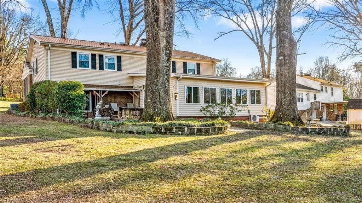
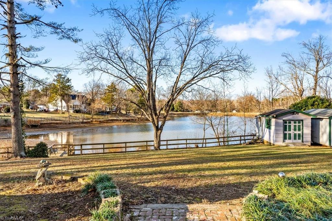
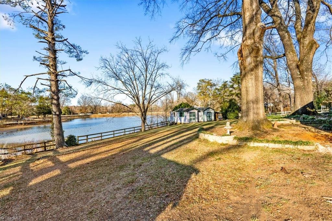
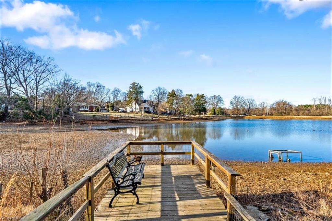
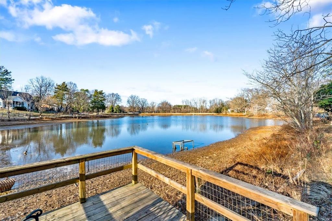
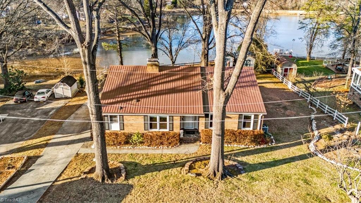
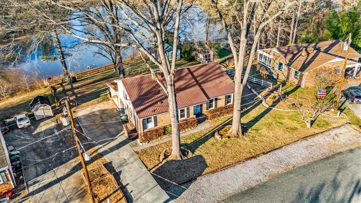
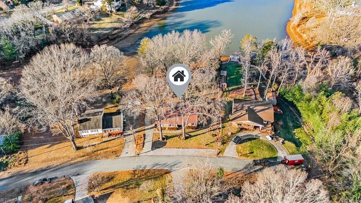
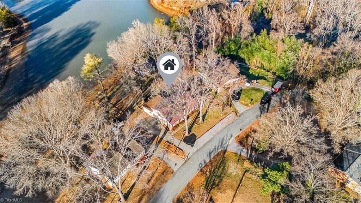
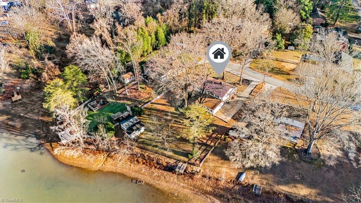
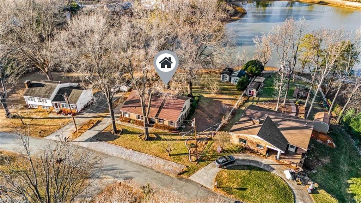
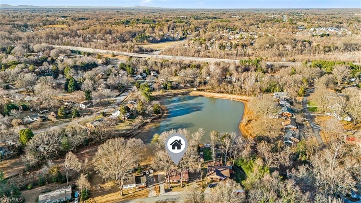
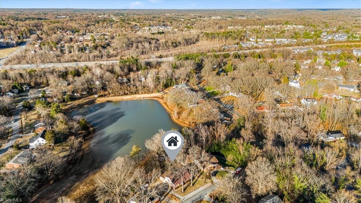
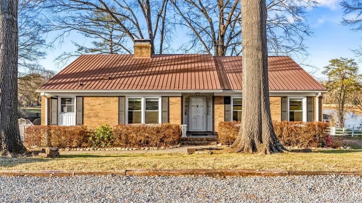
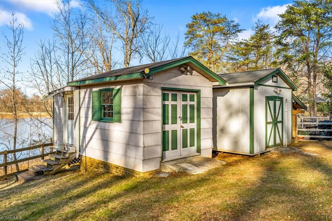
MOTIVATED SELLER! Wake up to amazing lake views in 2026 in the heart of Greensboro! This multi level home has been freshly painted and is ready for a new family to make lots of memories in it. The main levels are your traditional living and bedroom space including a formal living and dining room along with a cozy updated kitchen. Huge walk in pantry to store all of your kitchen items! Hardwoods throughout the main living and bedroom space. But step down into the basement area and you will see where the true entertaining takes place. A multi purpose room could be turned back into a bedroom with a full bath right next door. But the living space is what will wow you! A huge den and a bonus room with a wall of windows overlooking the lake. The bonus room is not permitted and is not counted in the square footage but offers amazing gathering space! Great storage buildings in the backyard for all your tools and toys. Metal roof, newer heat pump, and a Rinnai tankless water heater.

4
beds

3
baths

2,441 Sq.Ft. LIVING AREA
0.44 Acres lot

Kasie Beal

Kasie Beal

Features & Amenities

Interior

  • total bedrooms4
  • Total bathrooms3
  • full bathrooms3
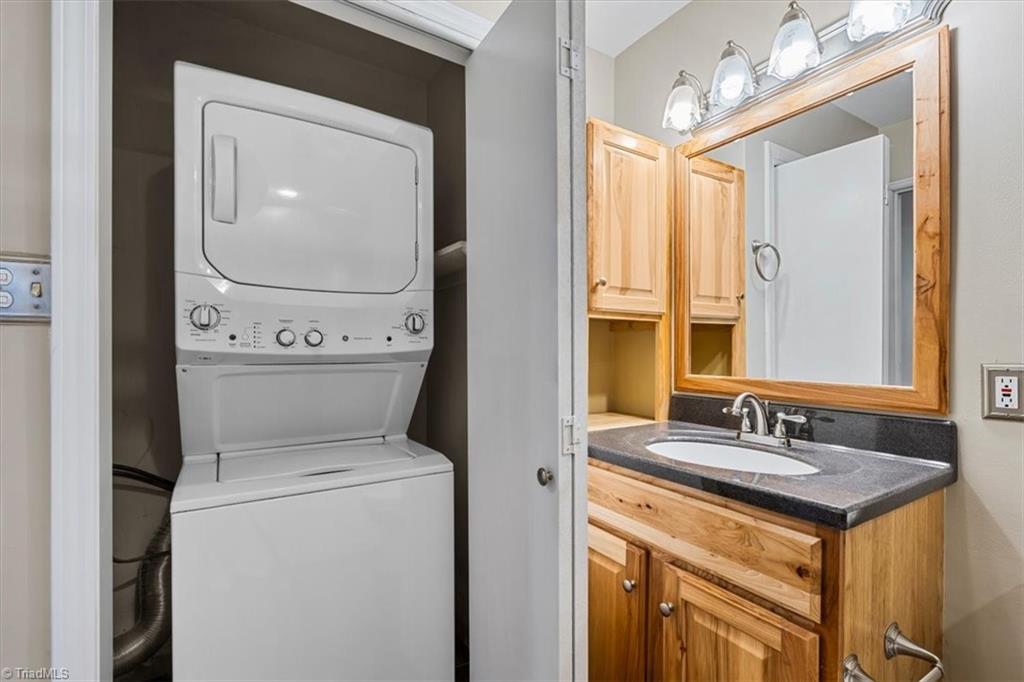
  • Laundry room Dryer Connection, Washer Hookup
  • Flooring Tile, Vinyl, Wood
  • Fireplace Den
  • APPLIANCES Microwave, Dishwasher, Free-Standing Range, Gas Water Heater, Tankless Water Heater
  • other interior Features Built-in Features, Ceiling Fan(s), Dead Bolt(s), Pantry, Solid Surface Counter

Area & Lot

  • Status Sold
  • Living Area2,441 Sq.Ft.
  • Total Area3,013 Sq.Ft.
  • Lot Area0.44 Acres
  • MLS® ID1205989
  • TypeResidential
  • YEAR BUILT1968
  • NeighborhoodGreensboro
  • Architecture StylesSplit Level
  • Elementary SchoolJefferson
  • Middle SchoolWestern Guilford
  • High SchoolWestern Guilford

Exterior

  • water SourcePublic
  • PoolNone
  • lot featuresCity Lot
  • parkingDriveway
  • HEAT TYPEForced Air, See Remarks, Electric, Natural Gas
  • AIR CONDITIONINGCentral Air, Other
  • sewerPublic Sewer

Financial

  • Sales Price$415,000
  • Real Estate Tax $2,986/yr
  • Zoning RS15

Greensboro

Explore

Work With Us

A growing team of 60+ trusted agents across the Triad, Triangle, and Charlotte Metro areas, we bring experience, market knowledge, and passion to every client we serve. Whether you’re buying, selling, or investing, you’ll have a team committed to your success. Work with us and experience the difference dedication makes.

Follow Us on Instagram