Leave a Message

By providing your contact information to Carolina Home Partners, your personal information will be processed in accordance with Carolina Home Partners's Privacy Policy. By checking the box(es) below, you consent to receive communications regarding your real estate inquiries and related marketing and promotional updates in the manner selected by you. For SMS text messages, message frequency varies. Message and data rates may apply. You may opt out of receiving further communications from Carolina Home Partners at any time. To opt out of receiving SMS text messages, reply STOP to unsubscribe.

Thank you for your message. We will be in touch with you shortly.

Explore Our Properties
Sold

5600 Wildrose Drive

5600 Wildrose Drive, Greensboro, NC 27410

$749,000

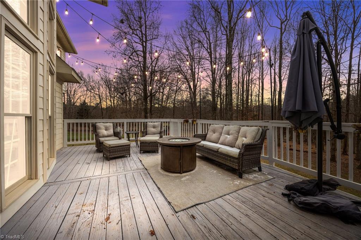
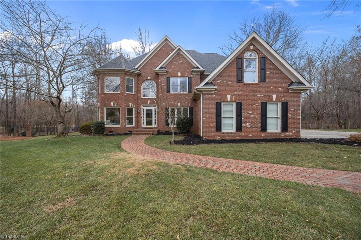
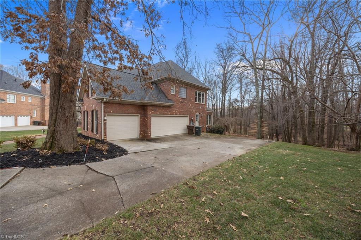
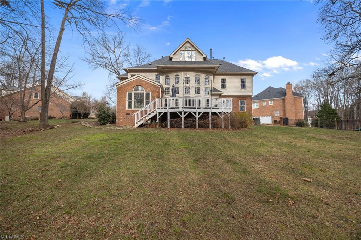
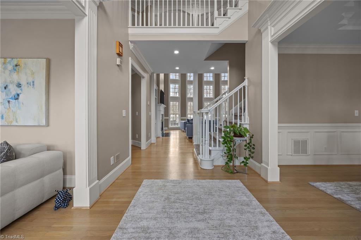
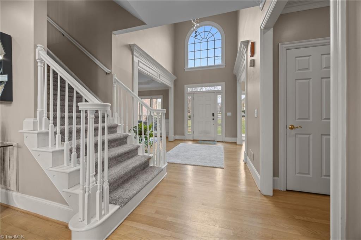
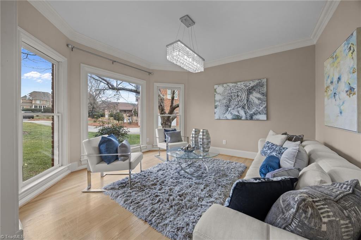
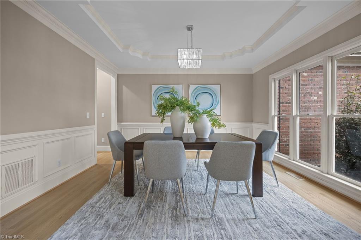
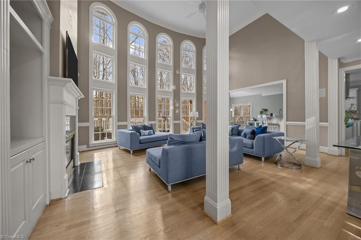
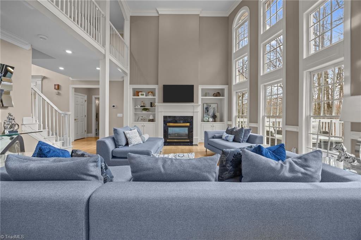
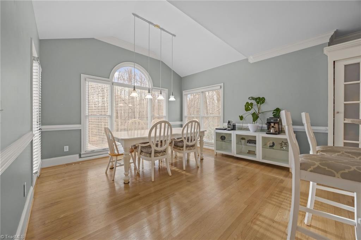
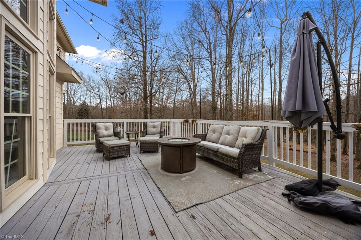
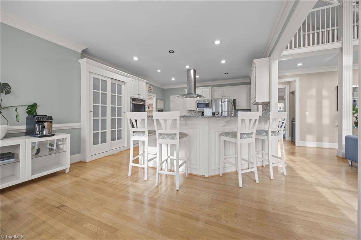
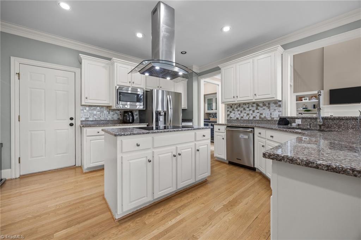
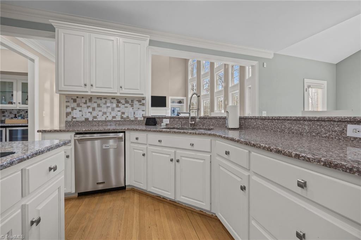
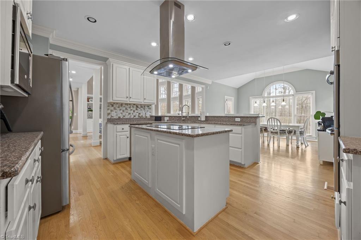
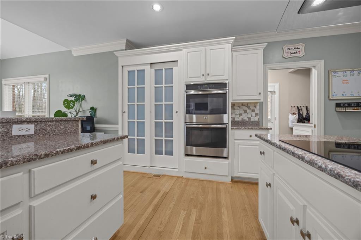
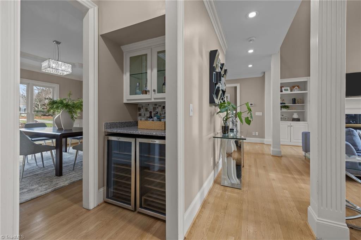
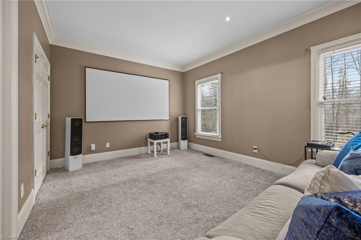
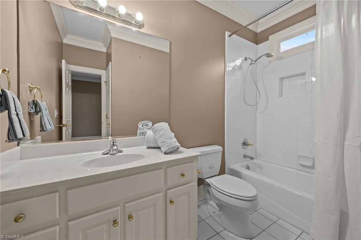
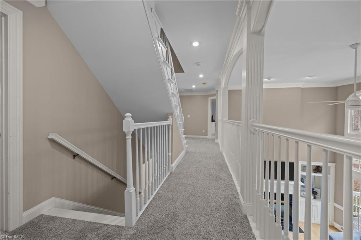
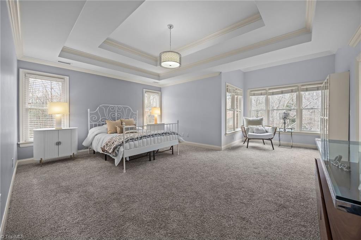
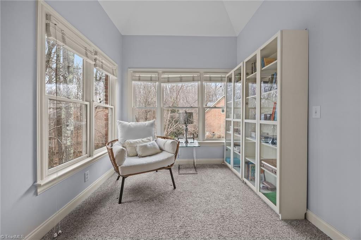
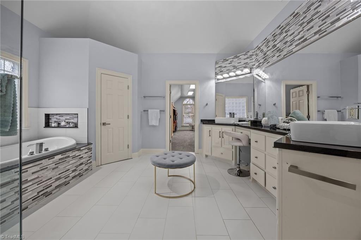
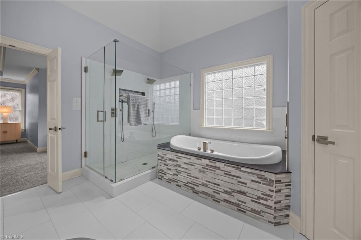
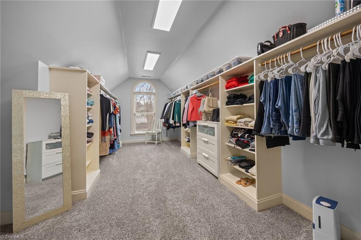
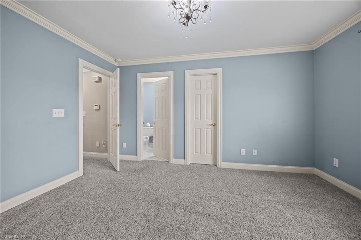
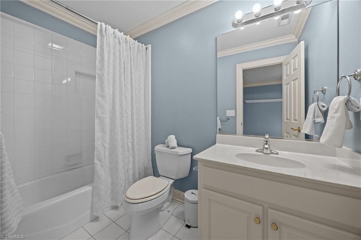
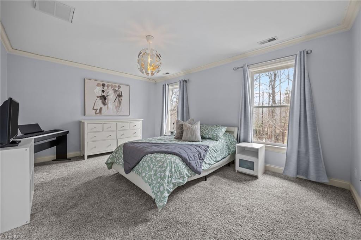
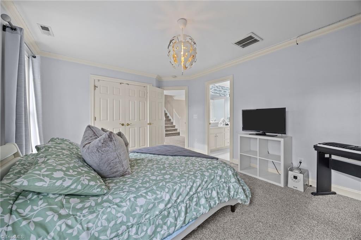
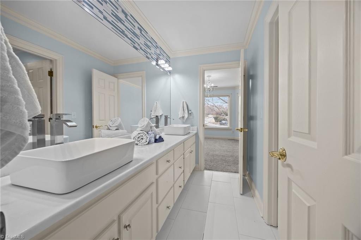
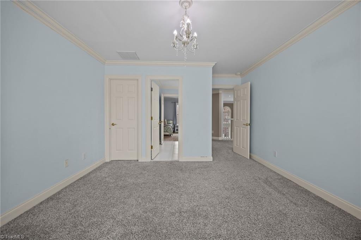
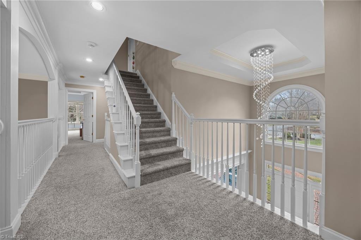
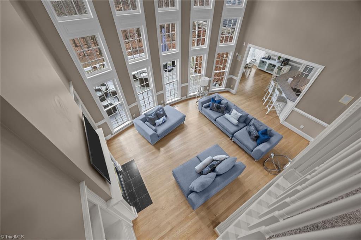
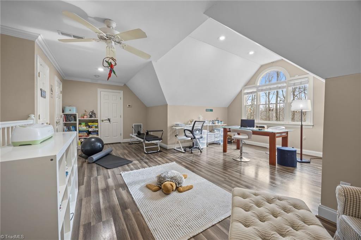
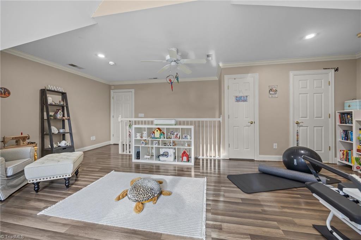
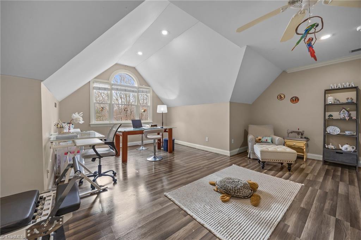
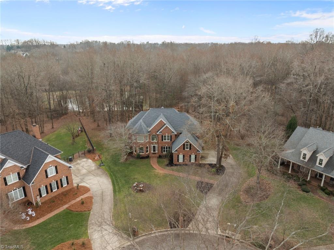
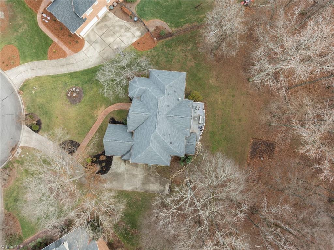
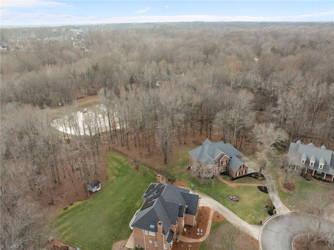
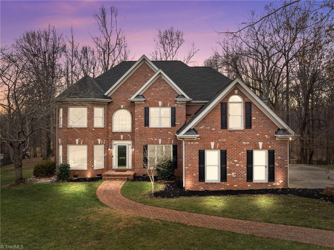
All-brick cul-de-sac home in Woodbury Park offering over 4,100 sq ft, 5BR/4FBA/2HBA, a 3-car garage and a flexible, livable floor plan. A dramatic 2-story great room opens to the kitchen with island, stainless appliances, double ovens and butler's pantry, ideal for hosting friends after a round of golf or a Saturday on the nearby Greenway or at Bur-Mil Park. Main-level office, first-floor bedroom and third-floor bonus provide options for guests, work, hobbies or play. Step onto the deck overlooking a wooded 0.86-acre lot backing to a protected area for added privacy. New roof (2022), pre-inspections completed and a seller-paid home warranty offer helpful transparency as you plan any future updates and personal touches. Located in northwest Greensboro, minutes from schools, major employers, dining and cultural amenities.

5
beds

6
baths

4,176 Sq.Ft. LIVING AREA

0.86 Acres lot

Patsy  Arriaga

Patsy Arriaga

Features & Amenities

Interior

  • total bedrooms5
  • Total bathrooms6
  • full bathrooms4
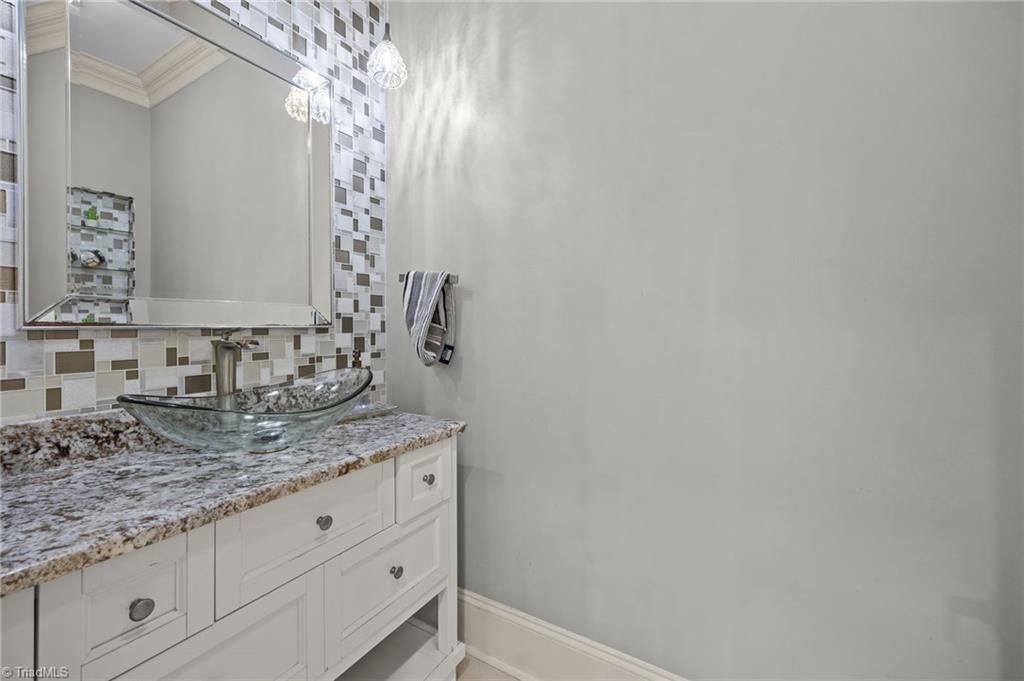
  • half bathrooms2
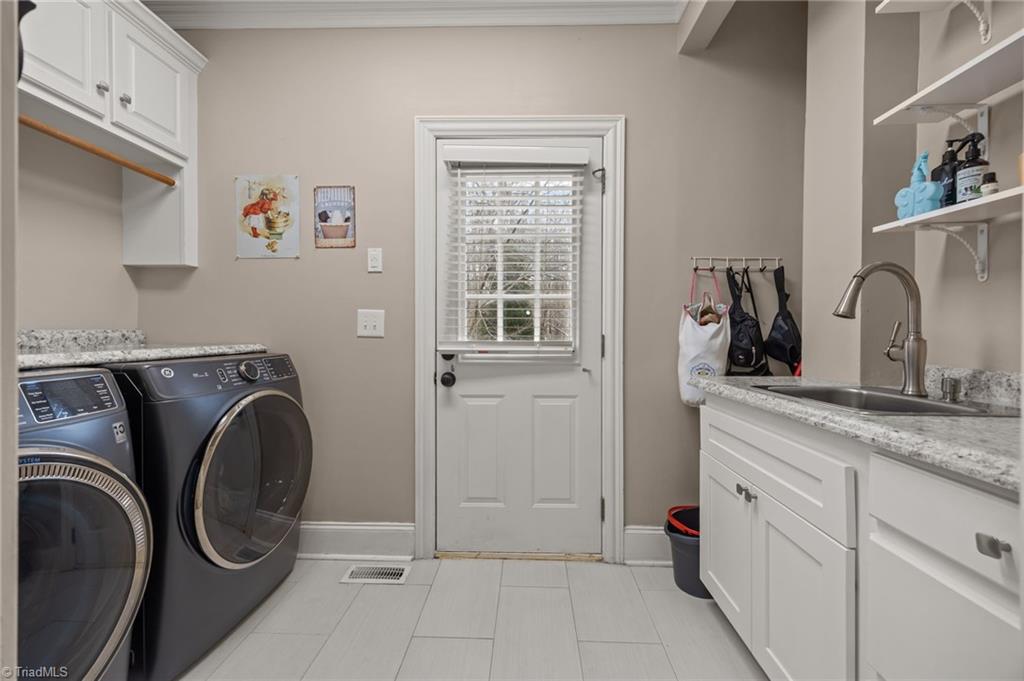
  • Laundry room Dryer Connection, Main Level, Washer Hookup
  • Flooring Carpet, Tile, Wood
  • Fireplace Gas Log, Great Room
  • APPLIANCES Microwave, Oven, Cooktop, Dishwasher, Double Oven, Gas Water Heater
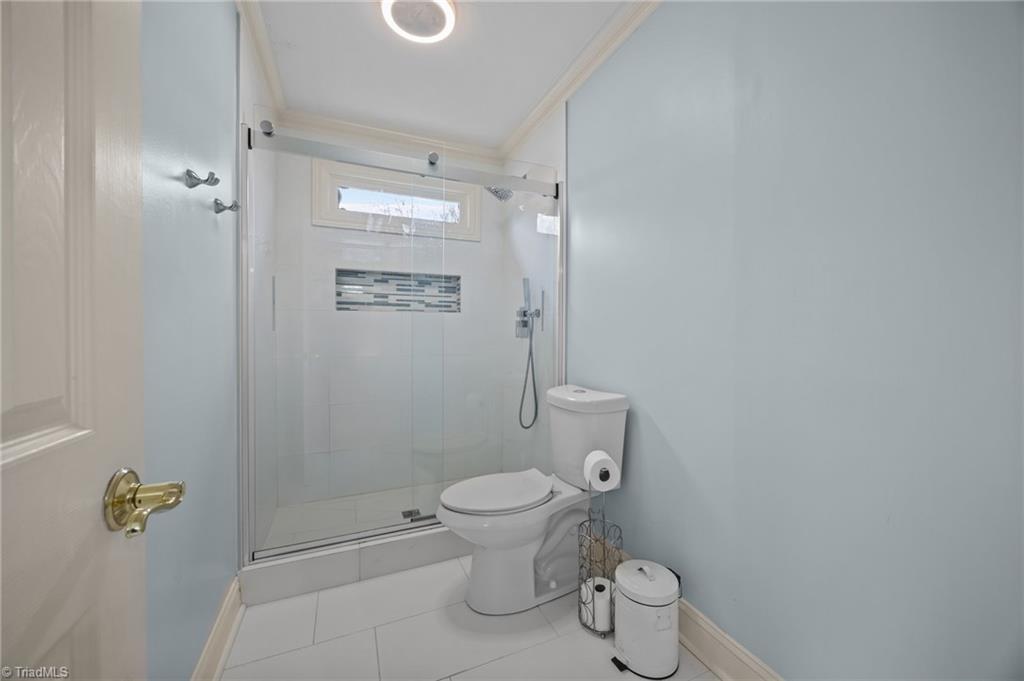
  • other interior Features Built-in Features, Ceiling Fan(s), Kitchen Island, Pantry, Separate Shower, Solid Surface Counter

Area & Lot

  • Status Sold
  • Date Sold March 12, 2026
  • Living Area4,176 Sq.Ft.
  • Total Area4,176 Sq.Ft.
  • Lot Area0.86 Acres
  • MLS® ID1203668
  • TypeResidential
  • YEAR BUILT1998
  • NeighborhoodGreensboro
  • Elementary SchoolSummerfield
  • Middle SchoolNorthern
  • High SchoolNorthern

Exterior

  • STORIES3
  • Garage Space3.0
  • water SourcePublic
  • PoolNone
  • lot featuresCul-De-Sac
  • parkingGarage, Driveway, Attached, Garage Faces Side
  • HEAT TYPEHeat Pump, Electric, Natural Gas
  • AIR CONDITIONINGCentral Air
  • sewerPublic Sewer

Financial

  • Sales Price$749,000
  • Real Estate Tax $7,912/yr
  • HOA $476/yr
  • Zoning CU-RS-40
View Virtual Tour

Greensboro

Explore

Work With Us

A growing team of 60+ trusted agents across the Triad, Triangle, and Charlotte Metro areas, we bring experience, market knowledge, and passion to every client we serve. Whether you’re buying, selling, or investing, you’ll have a team committed to your success. Work with us and experience the difference dedication makes.
Follow Us on Instagram