
Leave a Message

By providing your contact information to Carolina Home Partners, your personal information will be processed in accordance with Carolina Home Partners's Privacy Policy. By checking the box(es) below, you consent to receive communications regarding your real estate inquiries and related marketing and promotional updates in the manner selected by you. For SMS text messages, message frequency varies. Message and data rates may apply. You may opt out of receiving further communications from Carolina Home Partners at any time. To opt out of receiving SMS text messages, reply STOP to unsubscribe.

Thank you for your message. We will be in touch with you shortly.

Explore Our Properties
Sold

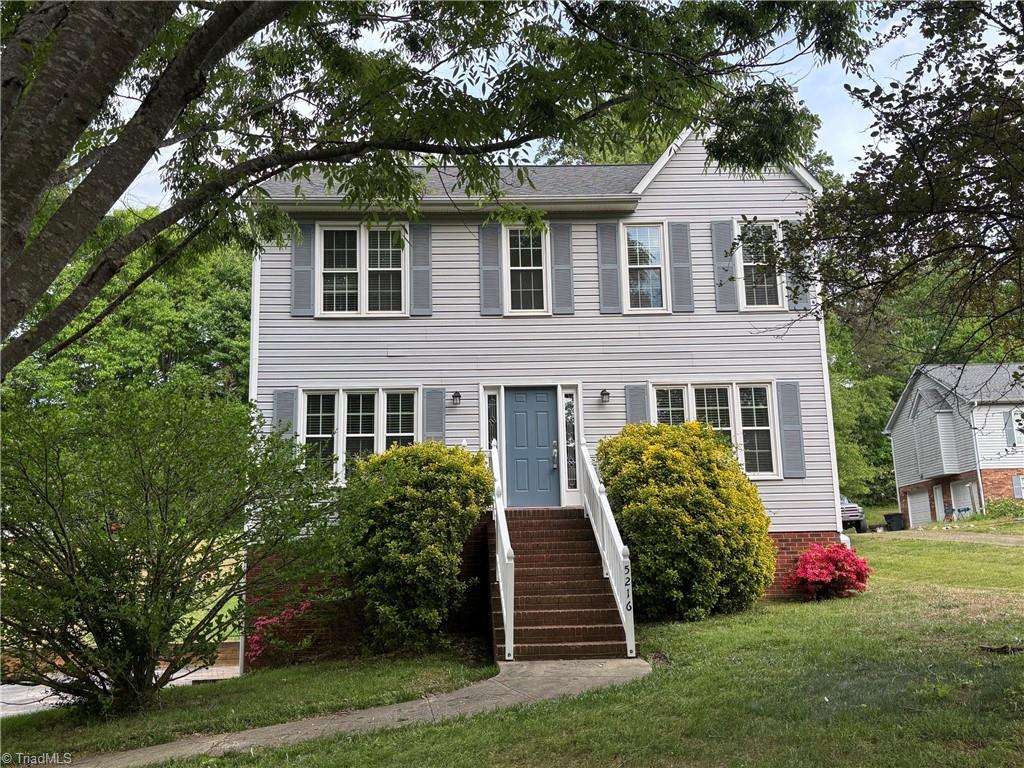
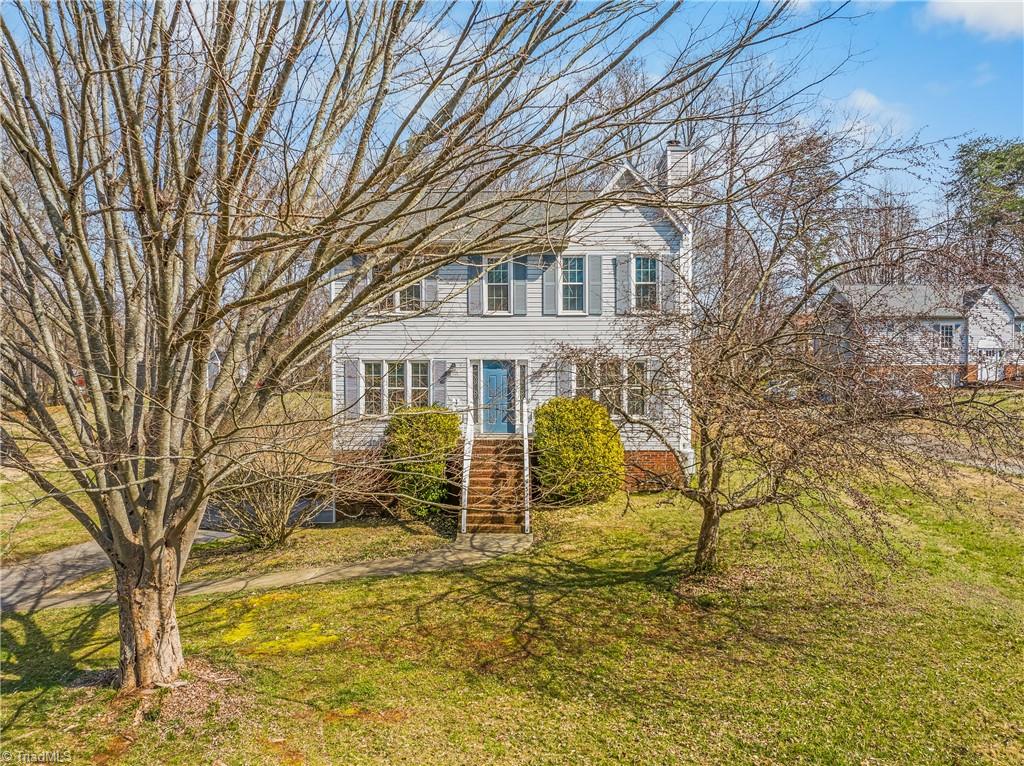
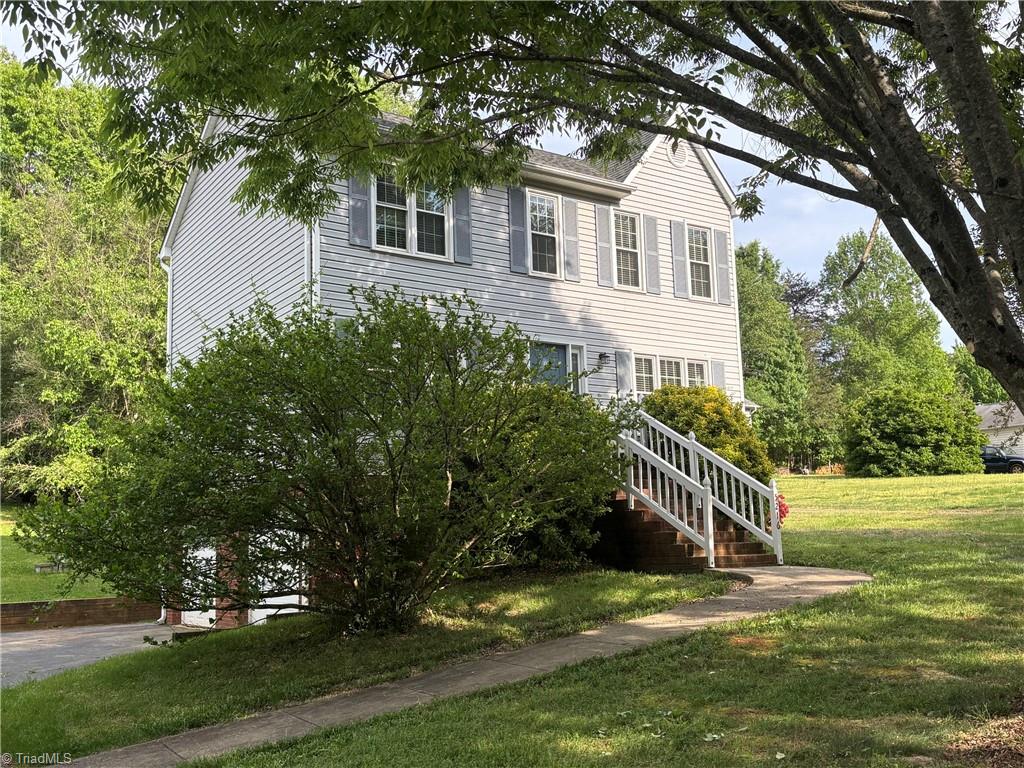
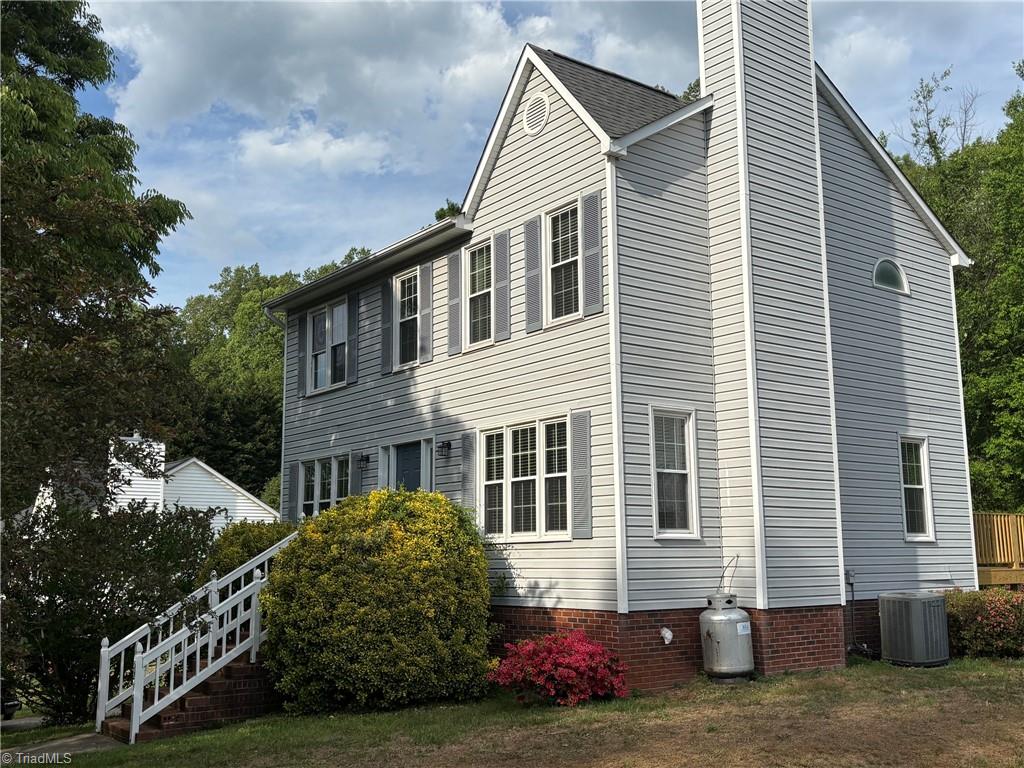
5216 Buckley Forest Trail

5216 Buckley Forest Trail, Walkertown, NC 27051

$315,000

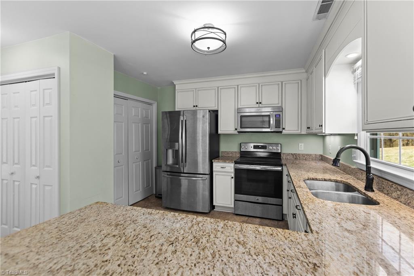
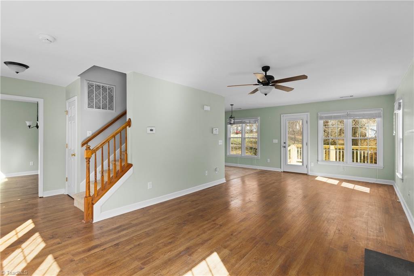
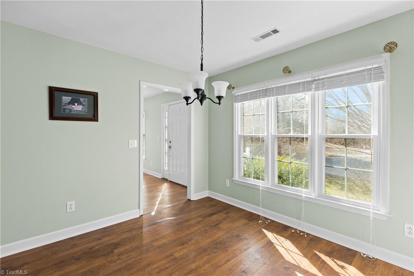
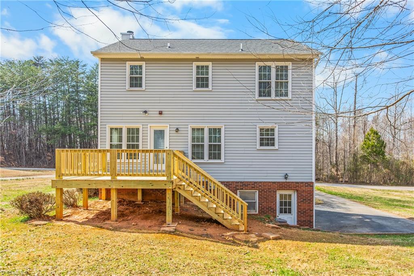
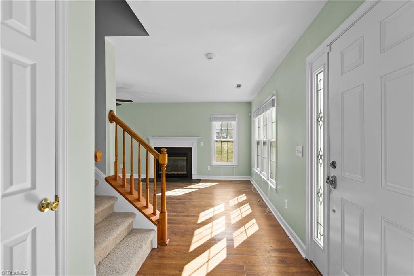
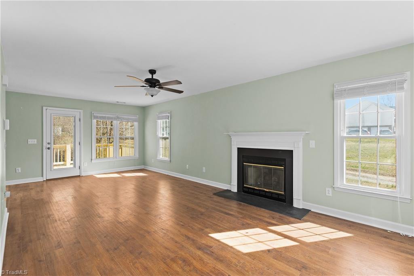
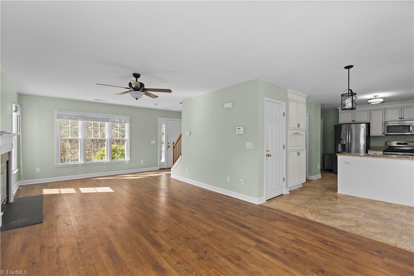
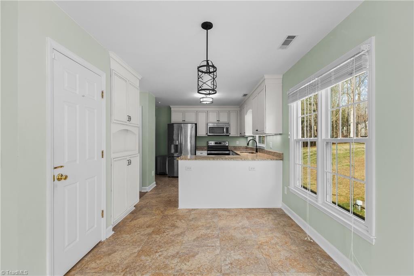
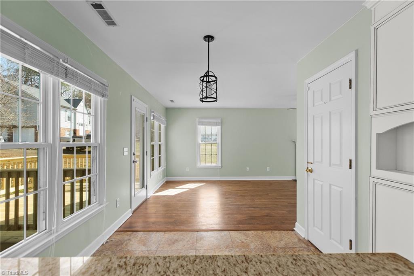
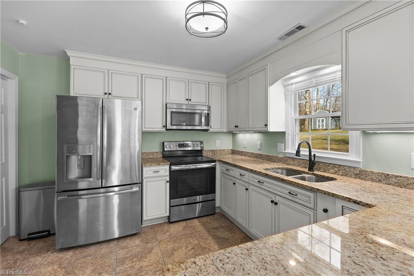
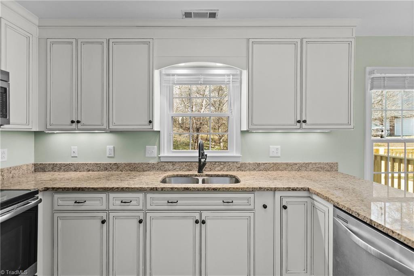
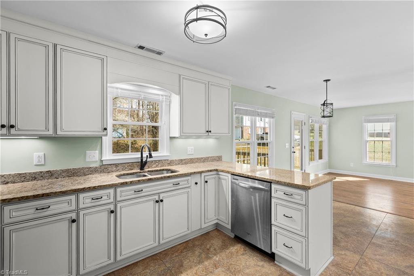
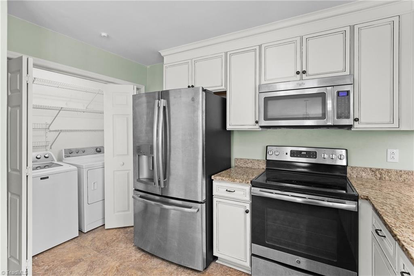
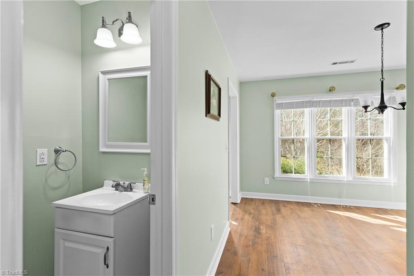
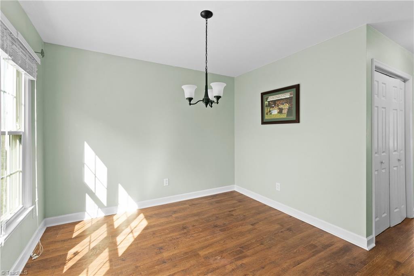
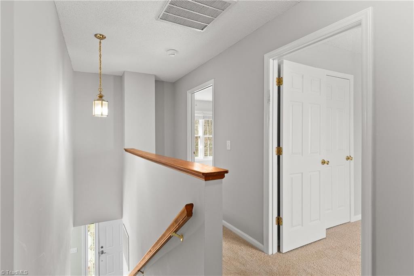
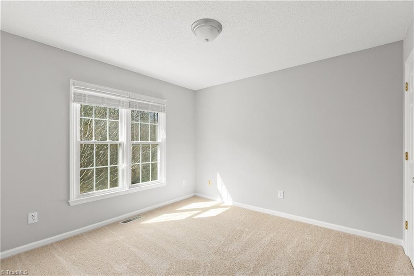
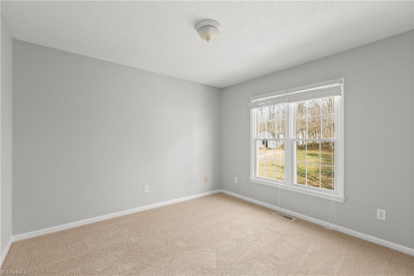
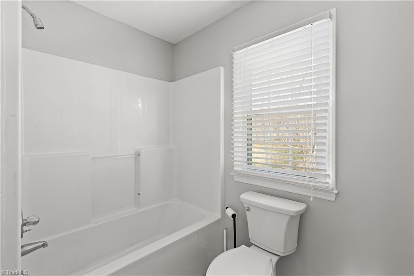
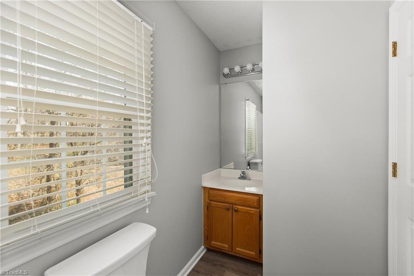
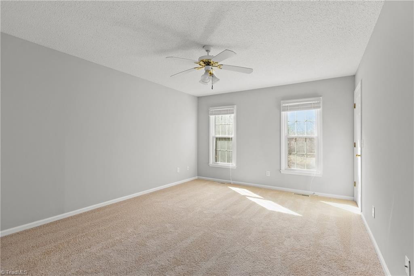
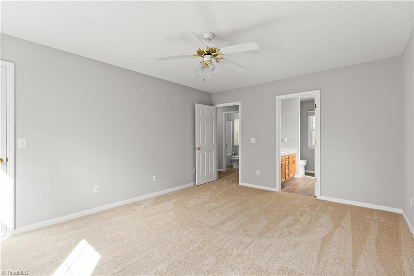
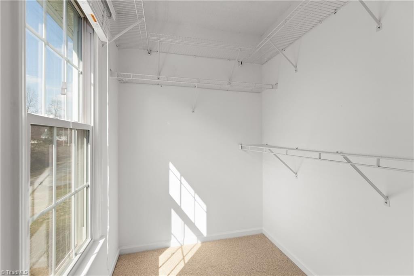
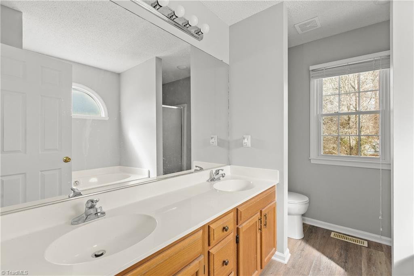
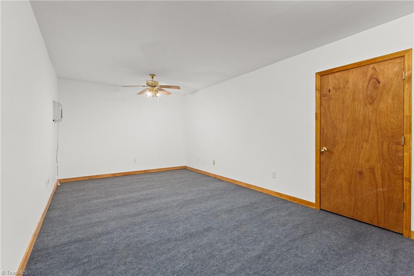
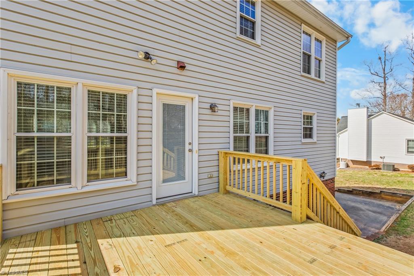
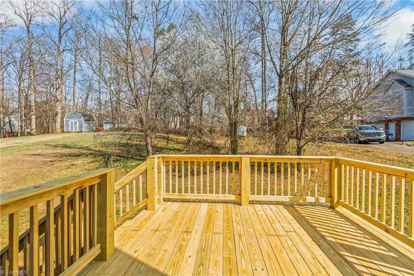
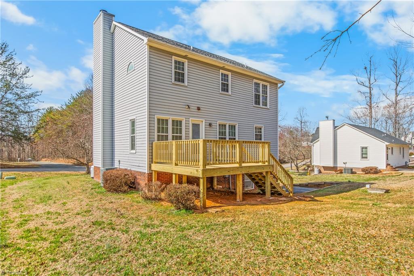
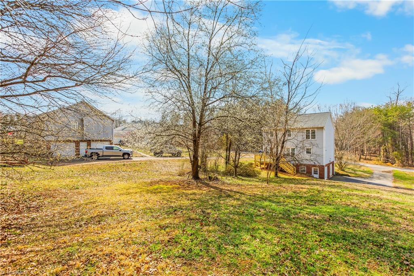
Move-in-ready in Walkertown! This home sits on a quiet dead-end street. The main level features a gas fireplace and beautiful laminate flooring that flows into a stunning kitchen, fully equipped with upgraded cabinets, granite countertops, and stainless steel appliances. The refrigerator, washer, and dryer all convey with the property. The second floor has brand new carpet and LVP flooring, while 2-inch blinds offer privacy throughout the whole house. Step outside to enjoy the brand-new deck, completed in February 2026. Additionally, the basement features a 2-car garage and a finished recreation room that provides excellent flex space for a home gym or media center, though unheated and not included in the square footage. Back on the market due to unforeseen buyer circumstances.

3
beds

3
baths

1,612 Sq.Ft. LIVING AREA

0.46 Acres lot

Megan Johnson

Megan Johnson

Features & Amenities

Interior

  • total bedrooms3
  • Total bathrooms3
  • full bathrooms2
  • half bathroom1
  • Laundry room Dryer Connection, Washer Hookup
  • Flooring Carpet, Laminate, Tile, Vinyl
  • Fireplace Blower Fan, Gas Log, Great Room
  • APPLIANCES Microwave, Dishwasher, Range, Electric Water Heater
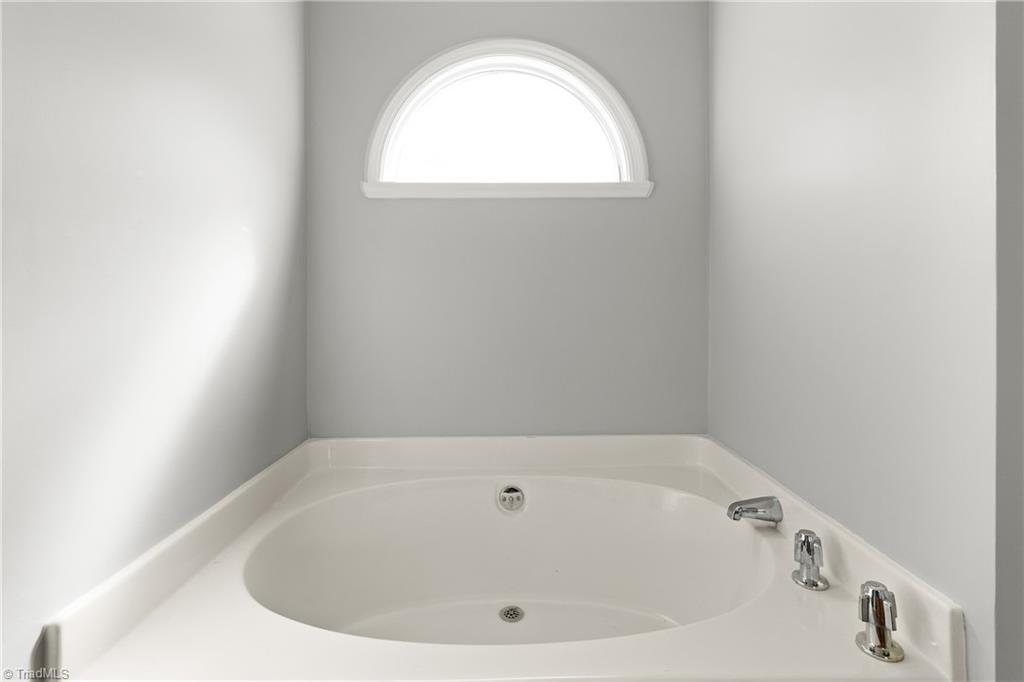
  • other interior Features Great Room, Ceiling Fan(s), Dead Bolt(s), Soaking Tub, Pantry, Separate Shower, Solid Surface Counter

Area & Lot

  • Status Sold
  • Living Area1,612 Sq.Ft.
  • Total Area2,377 Sq.Ft.
  • Lot Area0.46 Acres
  • MLS® ID1211302
  • TypeResidential
  • YEAR BUILT1994

Exterior

  • STORIES2
  • Garage Space2.0
  • water SourcePublic
  • PoolNone
  • lot featuresDead End
  • parkingDriveway, Garage, Paved, Garage Door Opener, Basement
  • HEAT TYPEFireplace(s), Heat Pump, Electric
  • AIR CONDITIONINGCentral Air
  • sewerSeptic Tank

Financial

  • Sales Price$315,000
  • Real Estate Tax $1,675/yr
  • Zoning RS20

Work With Us

A growing team of 60+ trusted agents across the Triad, Triangle, and Charlotte Metro areas, we bring experience, market knowledge, and passion to every client we serve. Whether you’re buying, selling, or investing, you’ll have a team committed to your success. Work with us and experience the difference dedication makes.

Follow Us on Instagram