Leave a Message

By providing your contact information to Carolina Home Partners, your personal information will be processed in accordance with Carolina Home Partners's Privacy Policy. By checking the box(es) below, you consent to receive communications regarding your real estate inquiries and related marketing and promotional updates in the manner selected by you. For SMS text messages, message frequency varies. Message and data rates may apply. You may opt out of receiving further communications from Carolina Home Partners at any time. To opt out of receiving SMS text messages, reply STOP to unsubscribe.

Thank you for your message. We will be in touch with you shortly.

Explore Our Properties
Sold

5204 Hedrick Drive

5204 Hedrick Drive, Greensboro, NC 27410

$800,000

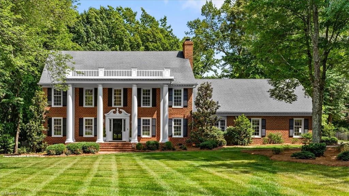
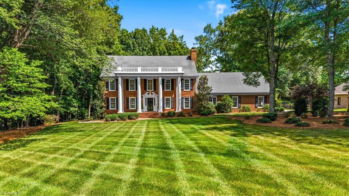
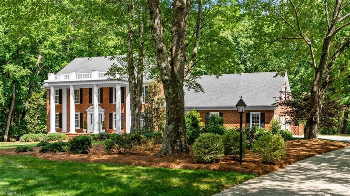
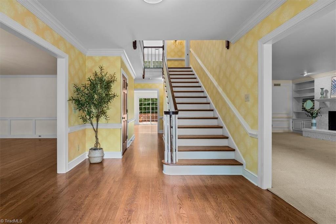
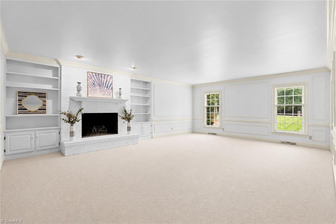
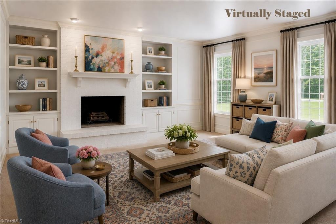
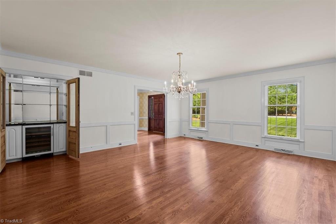
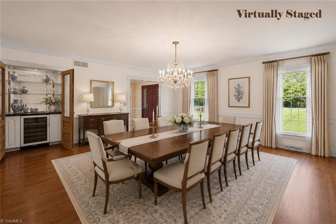
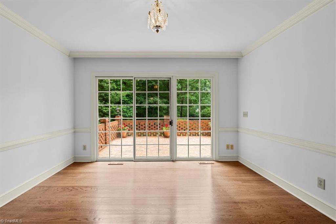
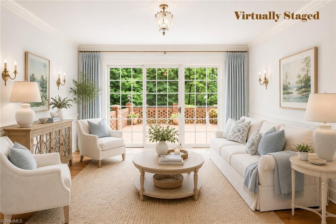
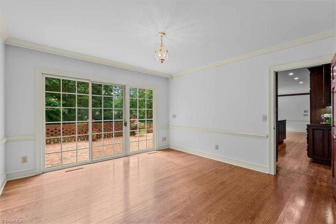
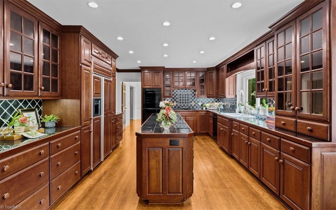
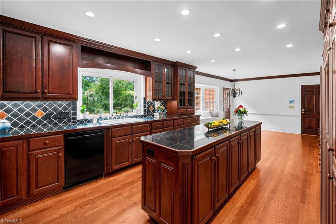
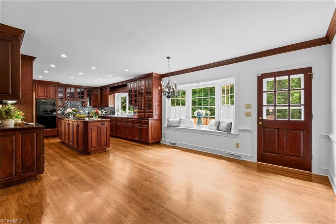
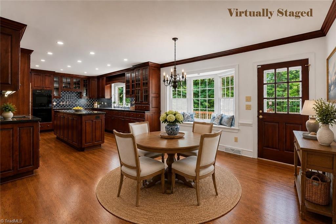
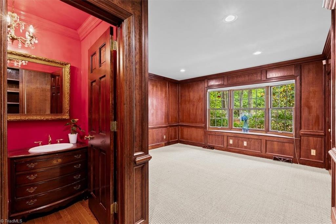
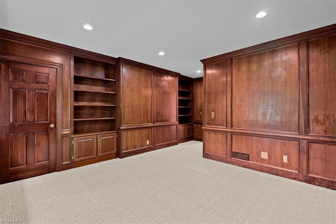
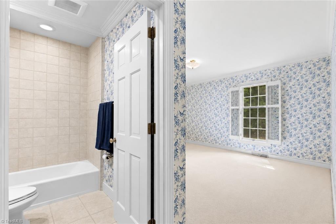
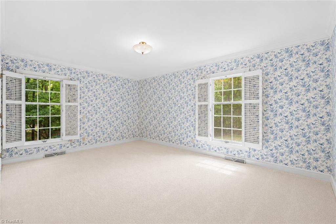
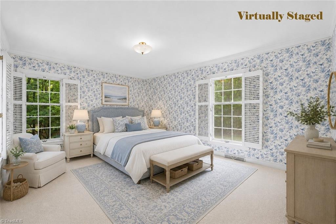
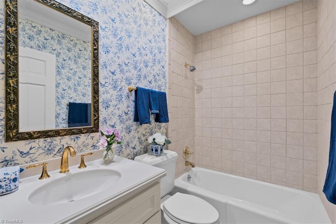
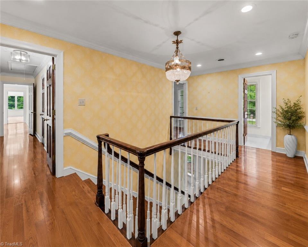
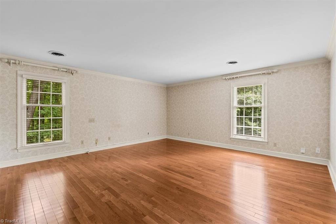
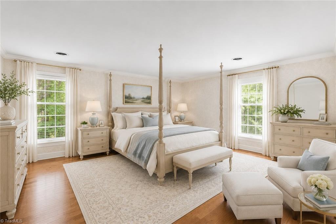
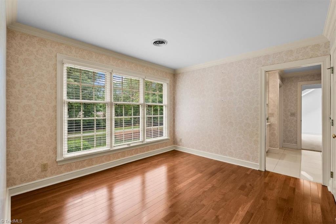
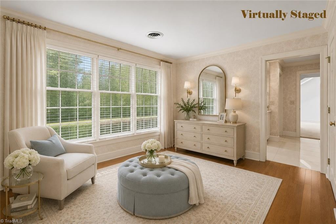
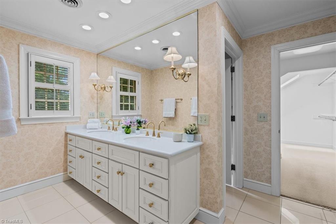
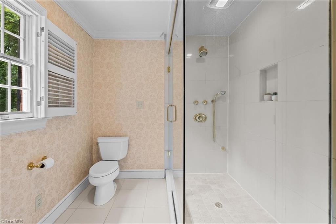
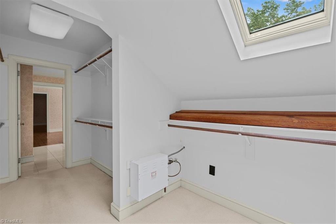
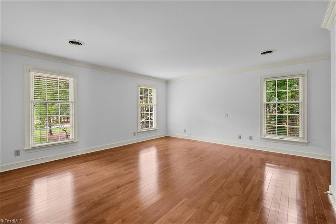
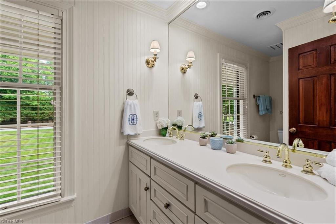
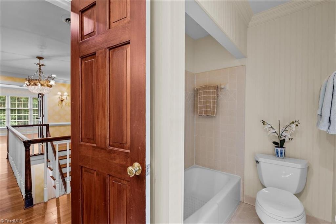
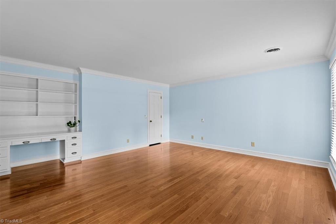
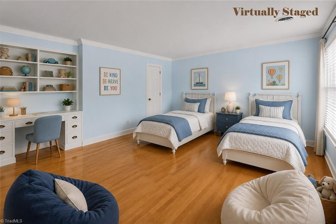
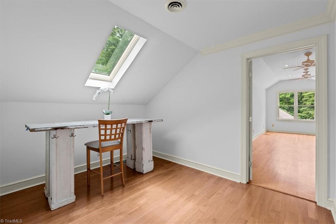
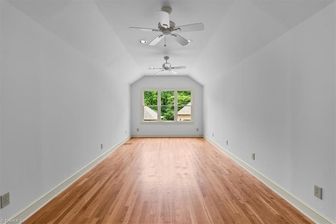
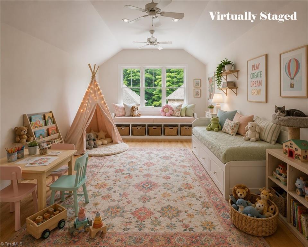
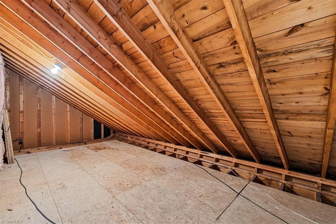
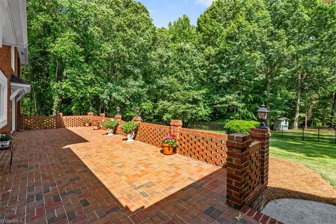
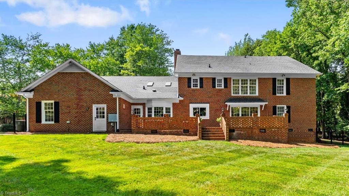
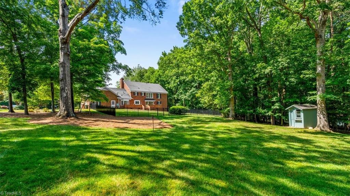
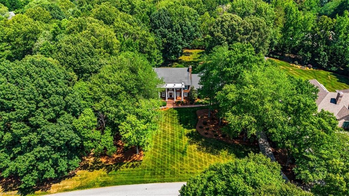
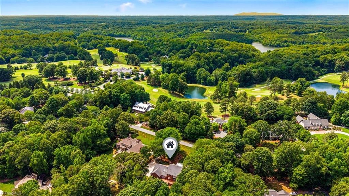
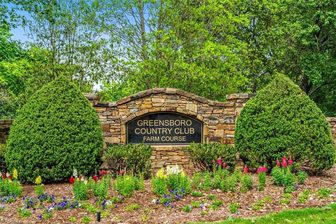
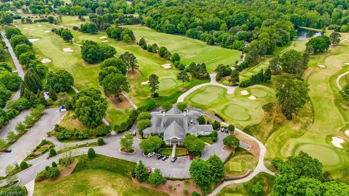
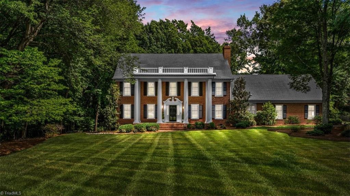
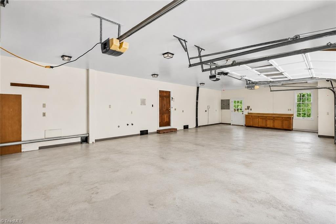
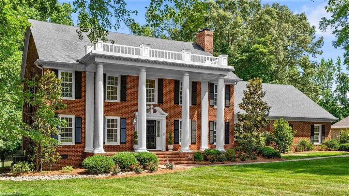
Welcome to this distinguished Carlson Farms residence, a beautifully maintained Georgian/Classical Revival home set on 1.6 acres across from the GCC Farm Course and Clubhouse. Framed by stately Doric columns, this home blends timeless elegance w/ everyday comfort. The gracious dining room is ideal for family entertaining, while the den with brick fireplace offers a warm gathering space. The kitchen features granite countertops, a center island, breakfast area, and views of the brick terrace & fenced backyard. A paneled library provides the perfect home office or study. Main-level BR w/ private bath offers flexibility for guests. Upstairs, 2 spacious bedrooms share a hall bath, while the primary suite incl. a sitting/dressing room, luxurious bath, and large walk-in closet. A bonus room provides huge flex space for play or storage. 4-car garage, sweeping lawns, and exceptional care throughout complete this special property. This home is ready for a new family to create their memories!

4
beds

4
baths

4,653 Sq.Ft. LIVING AREA

1.6 Acres lot

Chad Waclawczyk

Chad Waclawczyk

Features & Amenities

Interior

  • total bedrooms4
  • Total bathrooms4
  • full bathrooms3
  • half bathroom1
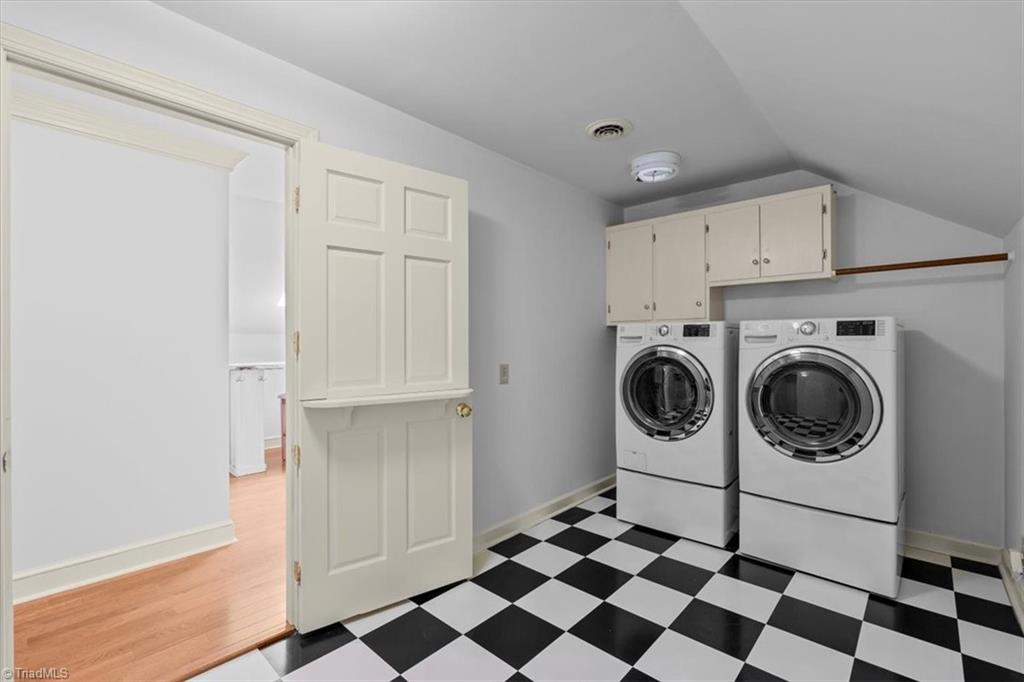
  • Laundry room Dryer Connection, Laundry Room, Washer Hookup
  • Flooring Carpet, Engineered Hardwood, Tile, Wood
  • Fireplace Gas Log, Den
  • APPLIANCES Dishwasher, Double Oven, Gas Cooktop, Range Hood, Electric Water Heater
  • other interior Features Built-in Features, Ceiling Fan(s), Dead Bolt(s), Kitchen Island, Pantry, Separate Shower, Solid Surface Counter

Area & Lot

  • Status Sold
  • Date Sold July 20, 2026
  • Living Area4,653 Sq.Ft.
  • Total Area4,653 Sq.Ft.
  • Lot Area1.6 Acres
  • MLS® ID1224610
  • TypeResidential
  • YEAR BUILT1979
  • NeighborhoodGreensboro
  • Architecture StylesGeorgian
  • Elementary SchoolSummerfield
  • Middle SchoolKernodle
  • High SchoolNorthwest

Exterior

  • STORIES2
  • Garage Space4.0
  • water SourcePublic, Well
  • PoolNone
  • lot featuresCleared
  • parkingGarage, Driveway, Garage Door Opener, Attached
  • HEAT TYPEHeat Pump, Electric
  • AIR CONDITIONINGCentral Air
  • sewerSeptic Tank
  • security FeaturesSecurity System, Smoke Detector(s)
  • other exterior FeaturesSprinkler System

Financial

  • Sales Price$800,000
  • Real Estate Tax $6,905/yr
  • Zoning R-3

Greensboro

Explore

Work With Us

A growing team of 60+ trusted agents across the Triad, Triangle, and Charlotte Metro areas, we bring experience, market knowledge, and passion to every client we serve. Whether you’re buying, selling, or investing, you’ll have a team committed to your success. Work with us and experience the difference dedication makes.

Follow Us on Instagram