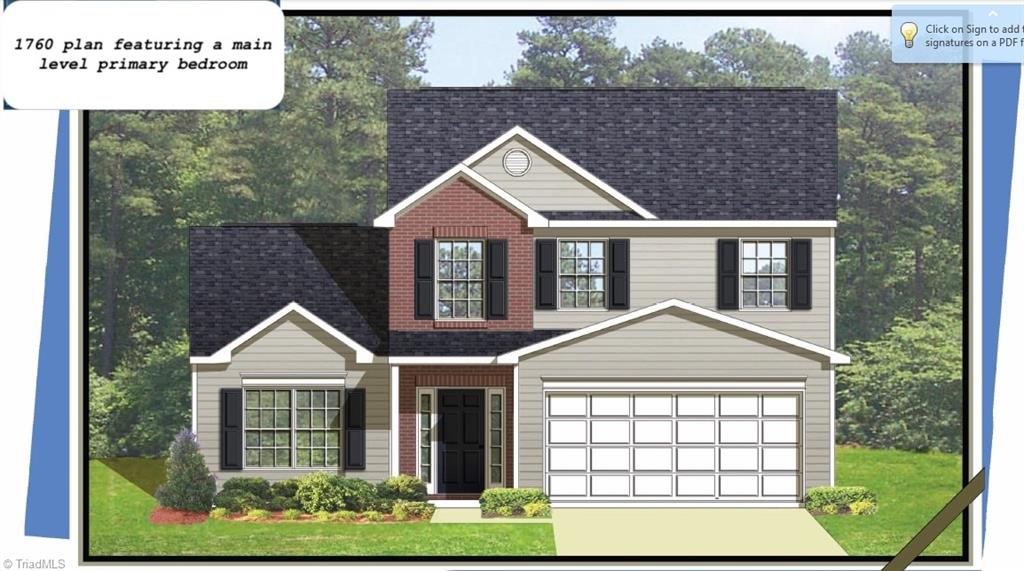
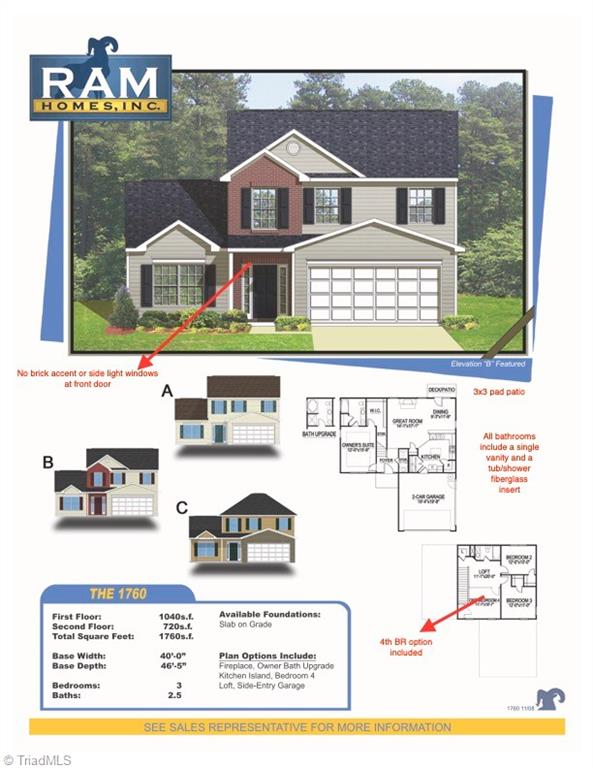
Four bedroom plan with a main level primary suite. 1760 square feet including a open floor plan, separate dining area and spacious kitchen with birch cabinets and granite counters, Black Whirlpool appliances including a smooth top range and MW, DW and Disposal. three additional BRs and a loft area upstairs. Entered for Comps presale