Leave a Message

By providing your contact information to Carolina Home Partners, your personal information will be processed in accordance with Carolina Home Partners's Privacy Policy. By checking the box(es) below, you consent to receive communications regarding your real estate inquiries and related marketing and promotional updates in the manner selected by you. For SMS text messages, message frequency varies. Message and data rates may apply. You may opt out of receiving further communications from Carolina Home Partners at any time. To opt out of receiving SMS text messages, reply STOP to unsubscribe.

Thank you for your message. We will be in touch with you shortly.

Explore Our Properties
Sold

4426 Deacon Court

4426 Deacon Court, High Point, NC 27265

$307,000

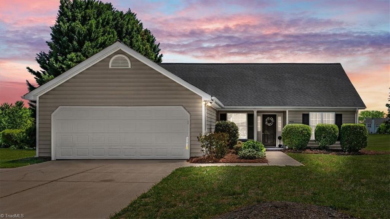
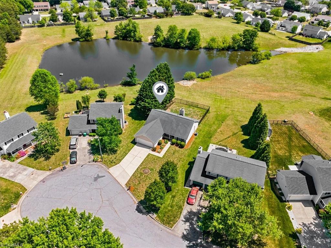
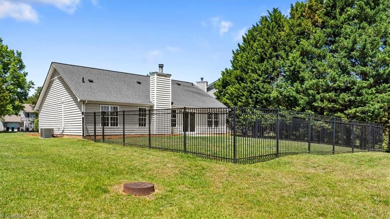
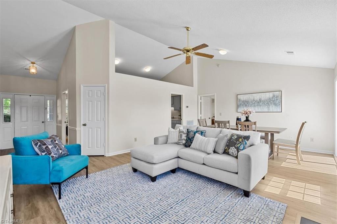
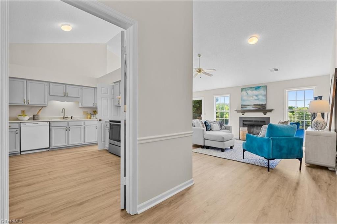
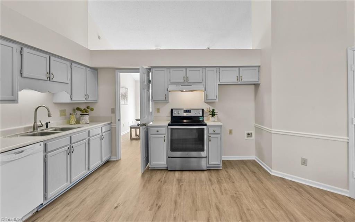
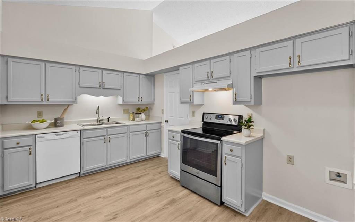
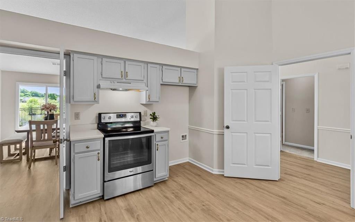
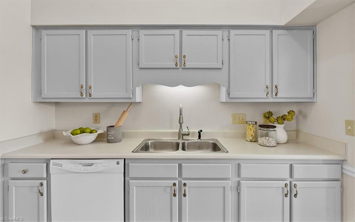
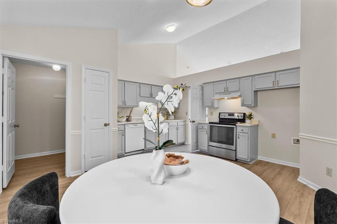
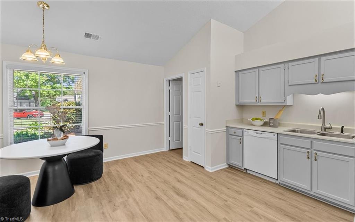
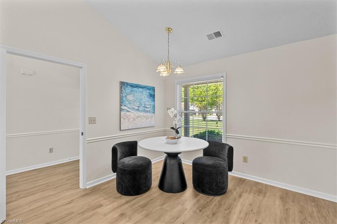
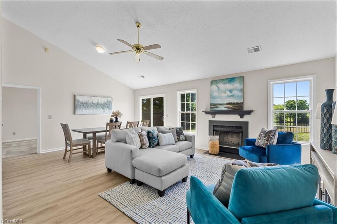
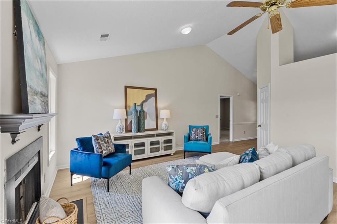
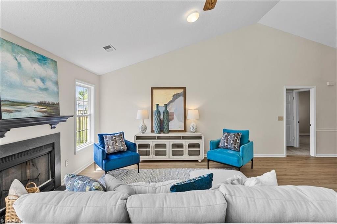
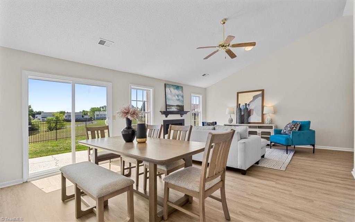
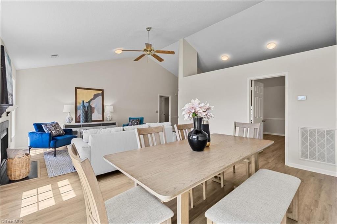
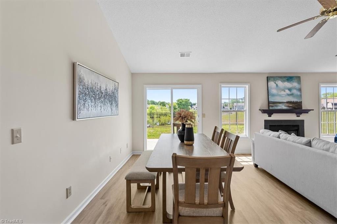
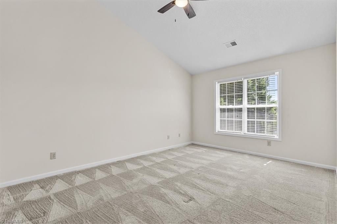
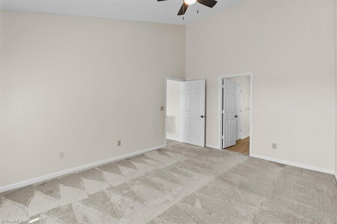
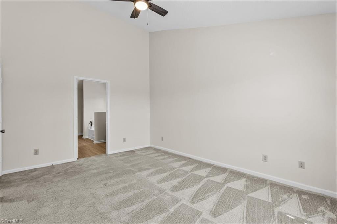
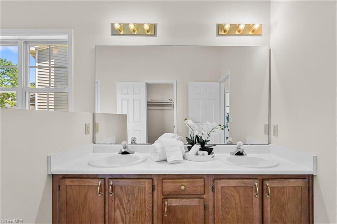
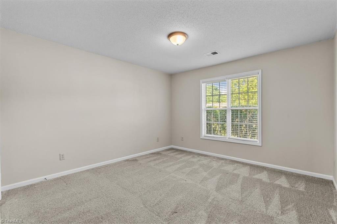
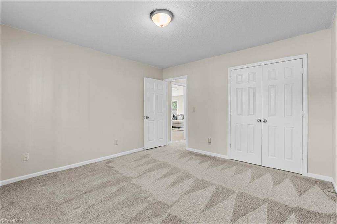
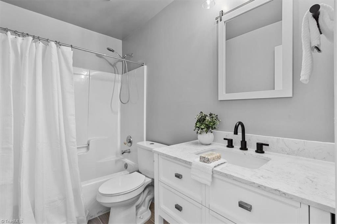
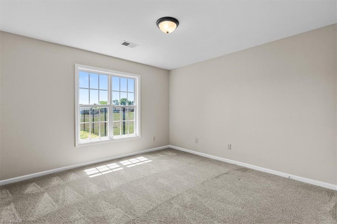
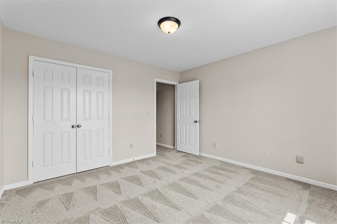
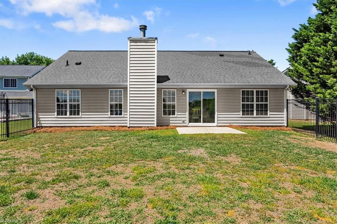
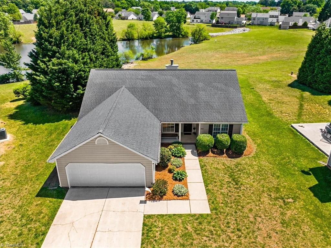
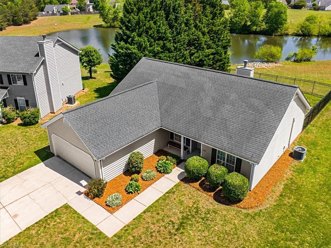
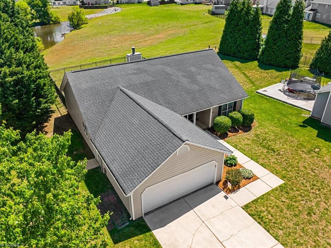
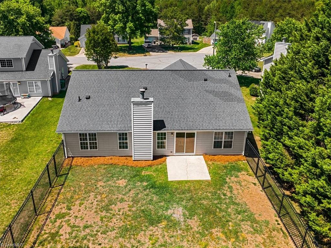
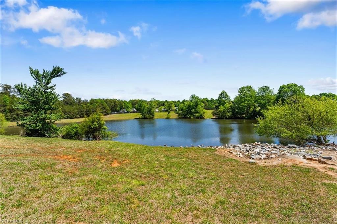
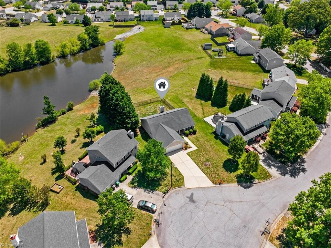
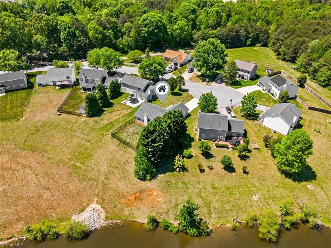
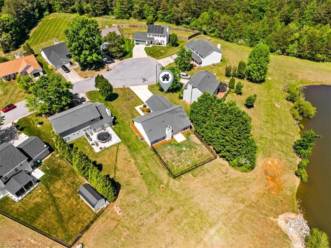
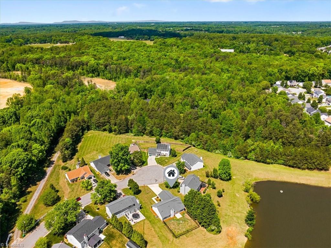
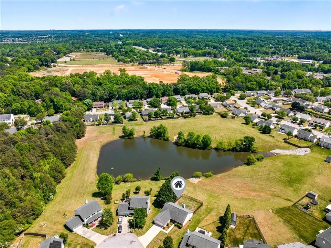
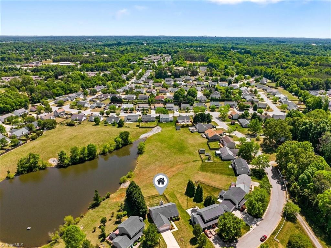
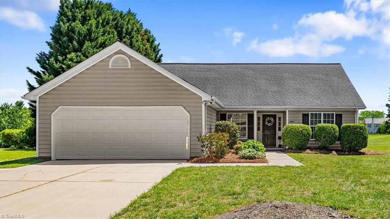
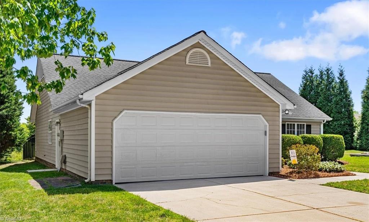
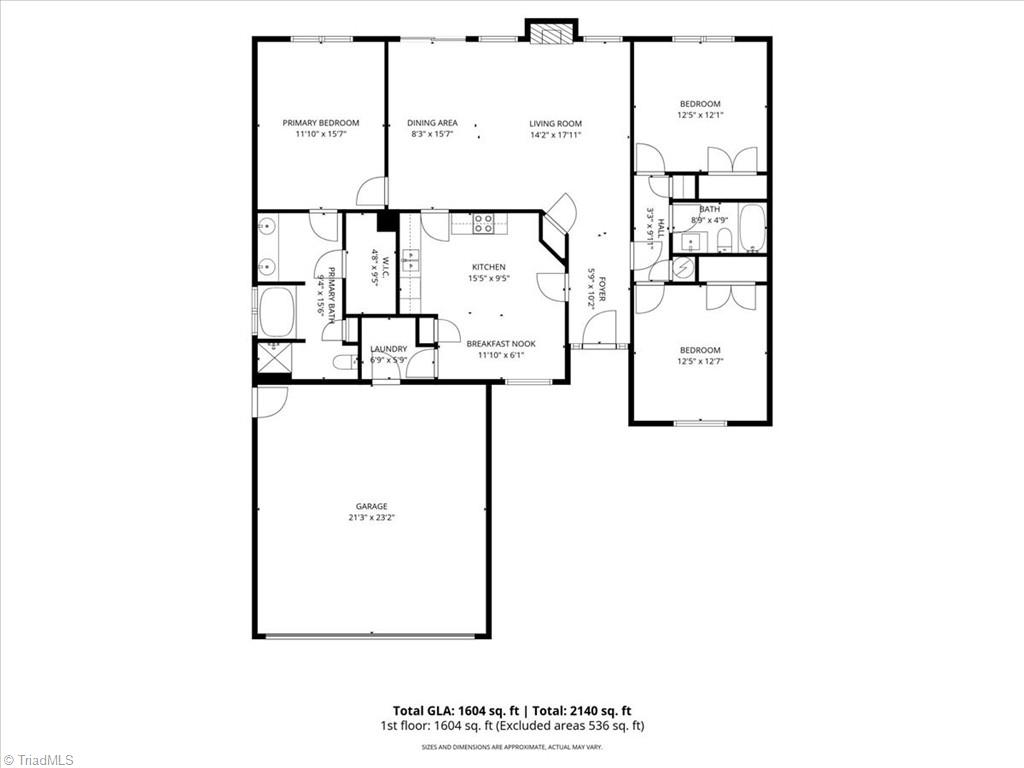
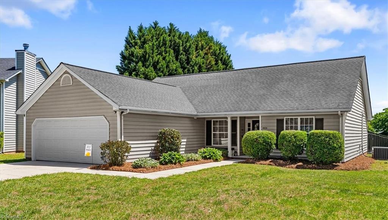
Open Houses Sat 5/2 and Sun 5/3 from 2-4PM! Beautifully refreshed throughout and move-in ready, this 3BR/2BA home offers nearly 1,600 sq ft of comfortable living space tucked away on a quiet cul-de-sac at the back of Skeet Club Ridge. Enjoy all new paint, new LVP flooring throughout the main living areas and bathrooms, and an updated secondary bath with quartz countertops. Vaulted ceilings in the main living areas and primary suite create an open, airy feel, while the wood-burning fireplace adds warmth and character to the main living area. Outside, the 8' iron black fencing offers privacy and space to enjoy outdoors while still allowing you to see the view of the water. Double car garage provides added convenience and additional storage with a convenient wide drive for additional parking. Ideally located just over a mile from Oak Hollow Lake with quick access to grocery stores, shopping, dining, and essentials including Publix which makes daily errands simple and efficient!

3
beds

2
baths

1,580 Sq.Ft. LIVING AREA

10,890 Sq.Ft. lot

Emma Skelton

Emma Skelton

Features & Amenities

Interior

  • total bedrooms3
  • Total bathrooms2
  • full bathrooms2
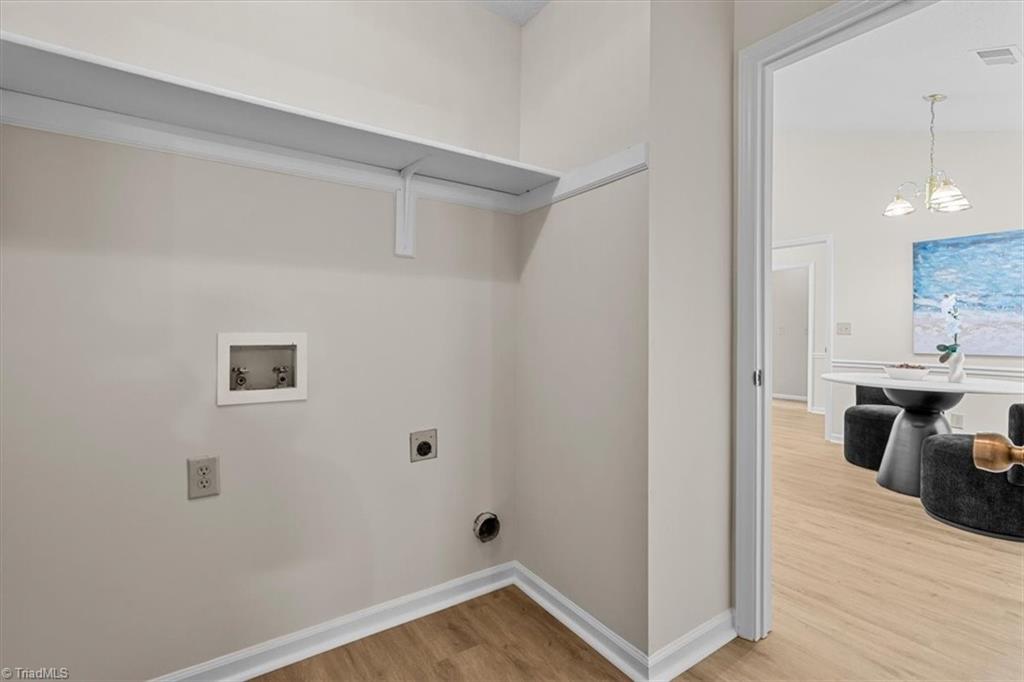
  • Laundry room Dryer Connection, Main Level, Washer Hookup
  • Flooring Carpet, Vinyl
  • Fireplace Living Room
  • APPLIANCES Dishwasher, Disposal, Free-Standing Range, Cooktop, Range Hood, Electric Water Heater
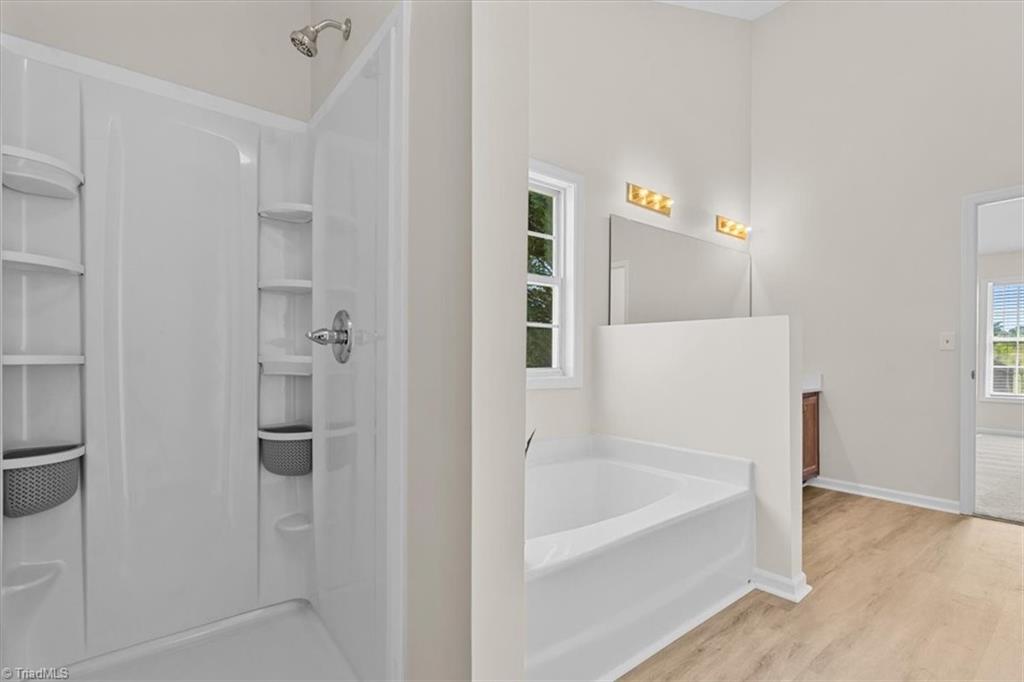
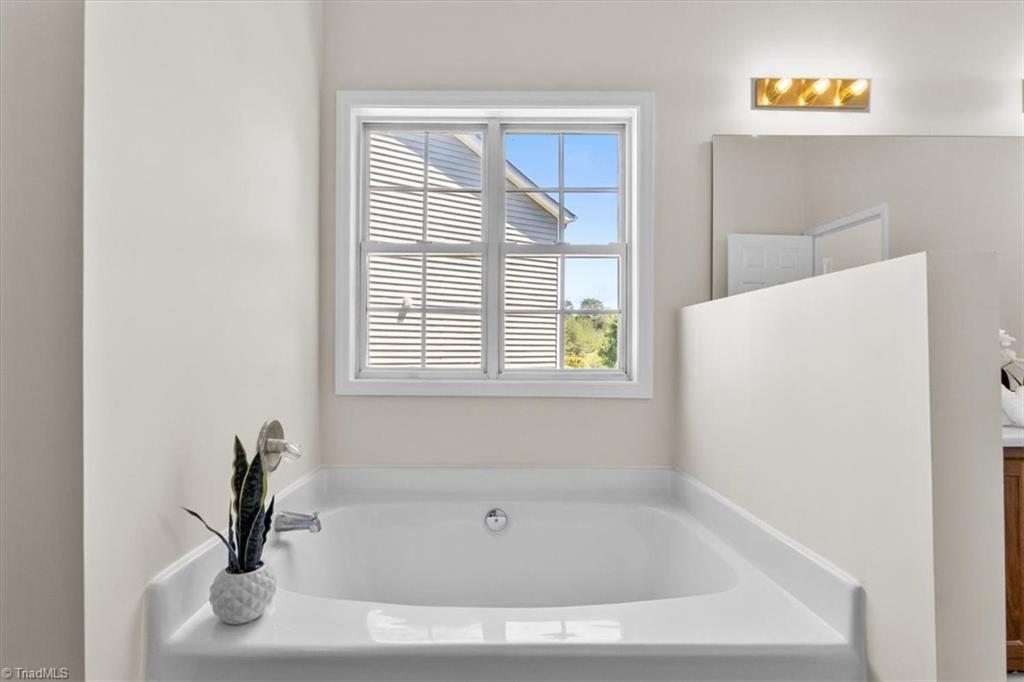
  • other interior Features Ceiling Fan(s), Dead Bolt(s), Soaking Tub, Pantry, Separate Shower

Area & Lot

  • Status Sold
  • Living Area1,580 Sq.Ft.
  • Total Area1,580 Sq.Ft.
  • Lot Area10,890 Sq.Ft.
  • MLS® ID1217051
  • TypeResidential
  • YEAR BUILT1998
  • NeighborhoodHigh Point
  • Architecture StylesRanch

Exterior

  • STORIES1
  • Garage Space2.0
  • water SourcePublic
  • PoolNone
  • lot featuresCity Lot, Cul-De-Sac
  • parkingDriveway, Garage, Garage Door Opener, Attached
  • HEAT TYPEHeat Pump, Electric
  • AIR CONDITIONINGCentral Air
  • sewerPublic Sewer
  • SubstructureSlab
  • security FeaturesSecurity Lights, Smoke Detector(s)

Financial

  • Sales Price$307,000
  • Real Estate Tax $2,450/yr
  • HOA $24/mo
  • Zoning R-3

High Point

Explore

Work With Us

A growing team of 60+ trusted agents across the Triad, Triangle, and Charlotte Metro areas, we bring experience, market knowledge, and passion to every client we serve. Whether you’re buying, selling, or investing, you’ll have a team committed to your success. Work with us and experience the difference dedication makes.

Follow Us on Instagram