Leave a Message

By providing your contact information to Carolina Home Partners, your personal information will be processed in accordance with Carolina Home Partners's Privacy Policy. By checking the box(es) below, you consent to receive communications regarding your real estate inquiries and related marketing and promotional updates in the manner selected by you. For SMS text messages, message frequency varies. Message and data rates may apply. You may opt out of receiving further communications from Carolina Home Partners at any time. To opt out of receiving SMS text messages, reply STOP to unsubscribe.

Thank you for your message. We will be in touch with you shortly.

Explore Our Properties
Sold

419 Northridge Drive

419 Northridge Drive, Eden, NC 27288

$204,990

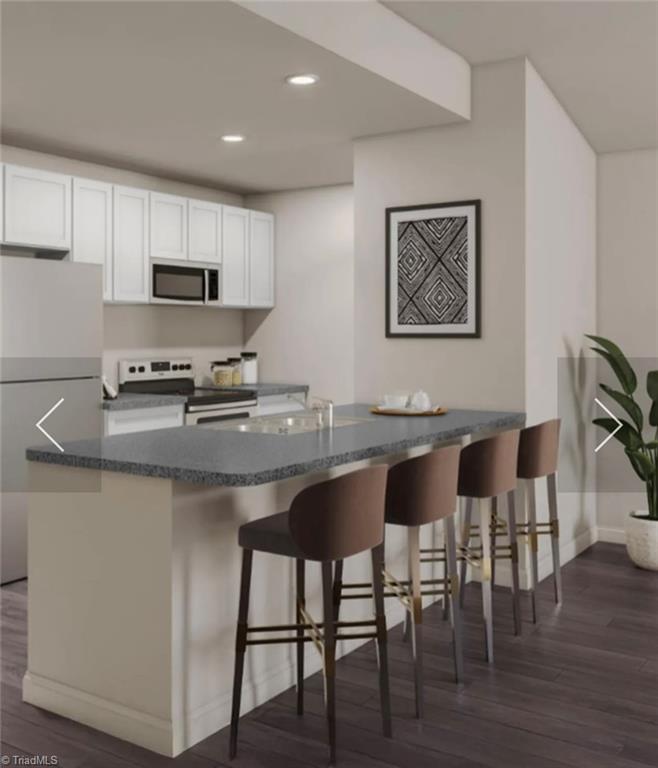
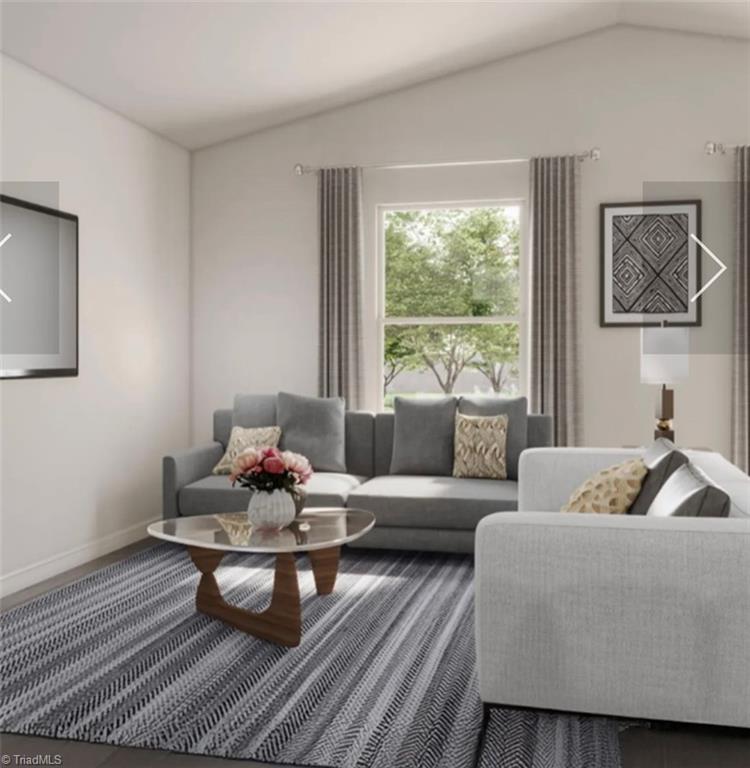
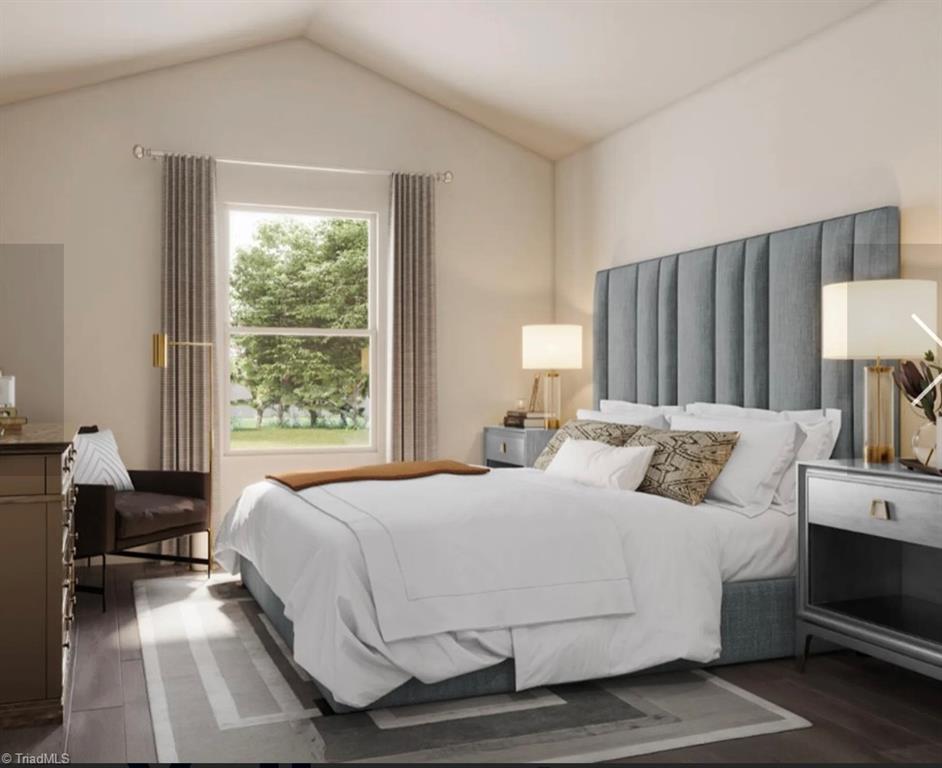
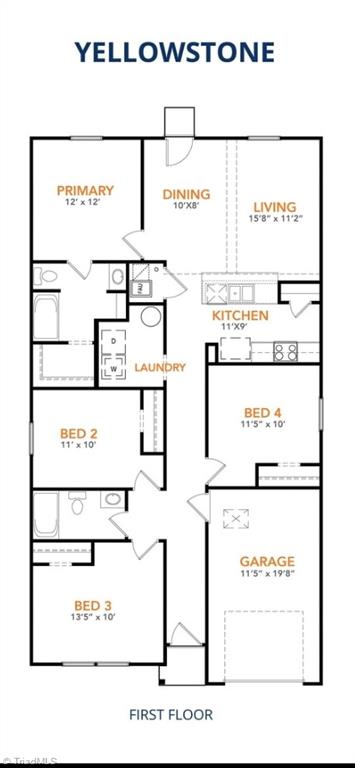
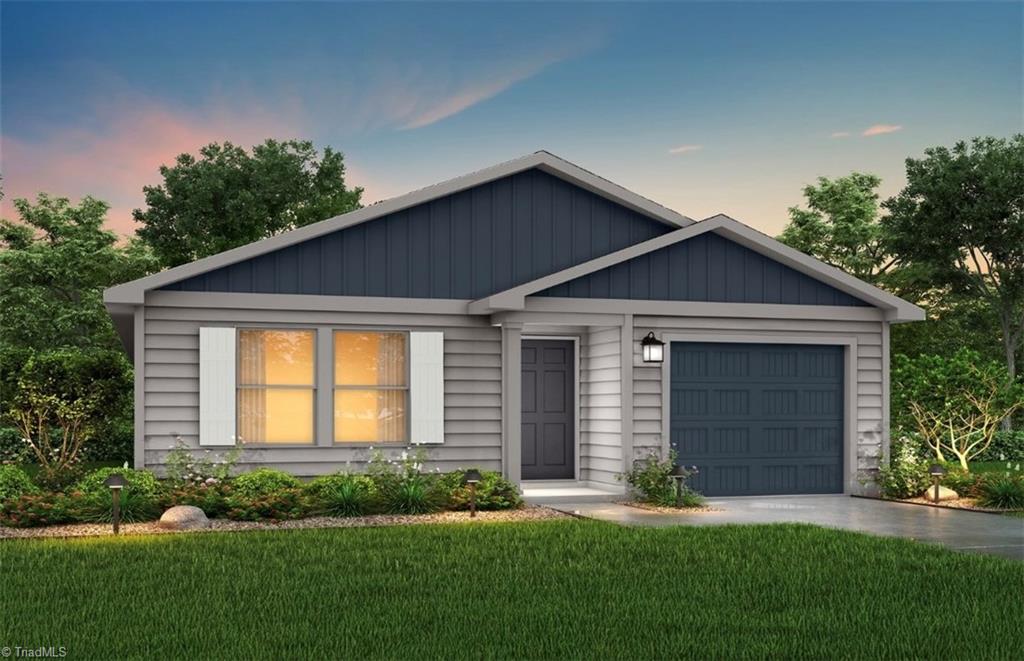
The Yellowstone plan by National HomeCorp is thoughtfully designed for comfort and convenience, offering 4 bedrooms, 2 full bathrooms and 1401 square feet of single story living. As you enter the home, you'll pass by three secondary bedrooms and a full bathroom, perfectly positioned to provide privacy and flexibility for family members and guests. Continuing down the hall, you'll pass the conveniently located laundry room before reaching the heart of the home. The open concept kitchen, complete with a central island, seamlessly overlooks the family room and dining area, creating a welcoming space for family and friends to enjoy meal times and entertaining. Tucked off the dining area, the primary suite features a private bathroom and walk in closet, offering a private retreat from the rest of the home. The Yellowstone plan is the smart, flexible choice for your new home! Located within 2 miles of the new Purina Plant. Some closing costs paid by seller when you use NHC Mortgage.

4
beds

2
baths

1,401 Sq.Ft. LIVING AREA

8,712 Sq.Ft. lot

Spencer Brooks

Spencer Brooks

Features & Amenities

Interior

  • total bedrooms4
  • Total bathrooms2
  • full bathrooms2
  • Flooring Carpet, Laminate
  • APPLIANCES Appliance Center, Electric Water Heater

Area & Lot

  • Status Sold
  • Date Sold September 28, 2026
  • Living Area1,401 Sq.Ft.
  • Total Area1,401 Sq.Ft.
  • Lot Area8,712 Sq.Ft.
  • MLS® ID1194815
  • TypeResidential
  • YEAR BUILT2026
  • NeighborhoodEden
  • Architecture StylesRanch
  • Elementary SchoolCentral
  • Middle SchoolHolmes
  • High SchoolMorehead

Exterior

  • STORIES1
  • Garage Space1.0
  • water SourcePublic
  • PoolNone
  • lot featuresCity Lot, Cleared
  • parkingDriveway, Garage, Attached
  • HEAT TYPEHeat Pump, Electric
  • AIR CONDITIONINGCentral Air
  • sewerPublic Sewer
  • SubstructureSlab

Financial

  • Sales Price$204,990
  • Real Estate Tax $88/yr
  • HOA $92/yr
  • Zoning RP

Eden

Explore

Work With Us

A growing team of 60+ trusted agents across the Triad, Triangle, and Charlotte Metro areas, we bring experience, market knowledge, and passion to every client we serve. Whether you’re buying, selling, or investing, you’ll have a team committed to your success. Work with us and experience the difference dedication makes.

Follow Us on Instagram