Leave a Message

By providing your contact information to Carolina Home Partners, your personal information will be processed in accordance with Carolina Home Partners's Privacy Policy. By checking the box(es) below, you consent to receive communications regarding your real estate inquiries and related marketing and promotional updates in the manner selected by you. For SMS text messages, message frequency varies. Message and data rates may apply. You may opt out of receiving further communications from Carolina Home Partners at any time. To opt out of receiving SMS text messages, reply STOP to unsubscribe.

Thank you for your message. We will be in touch with you shortly.

Explore Our Properties
For Sale

4 Cranebridge Place

4 Cranebridge Place, Greensboro, NC 27407

$409,000

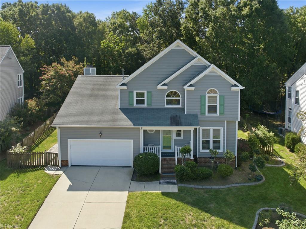
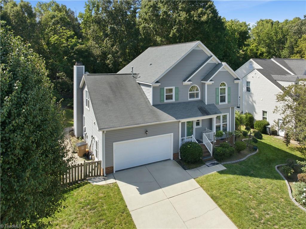
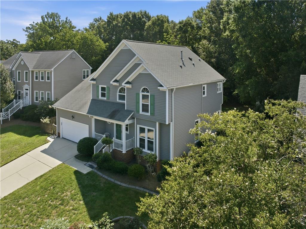
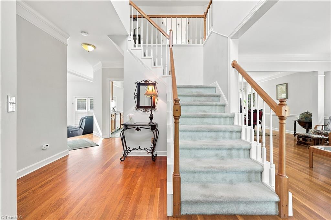
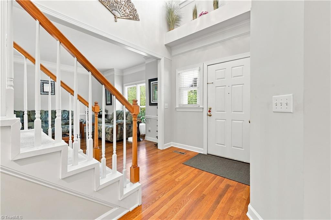
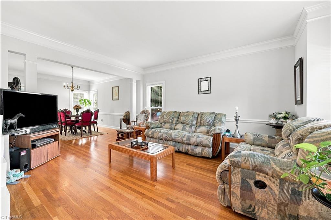
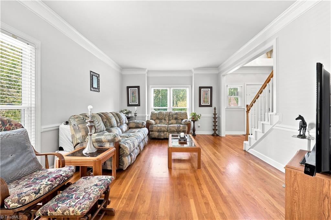
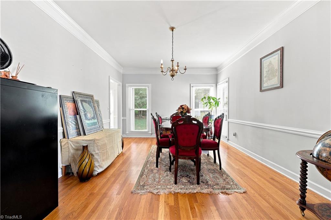
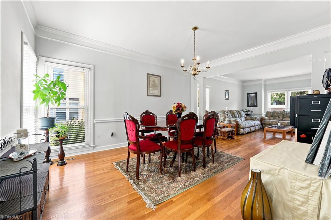
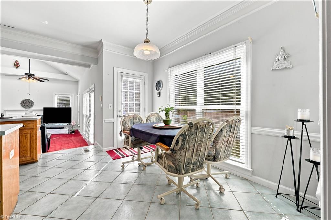
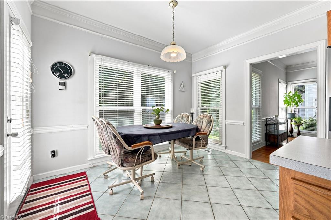
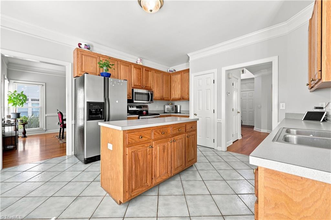
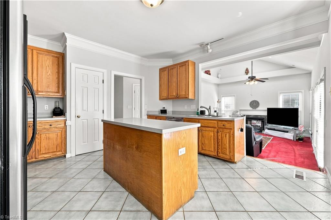
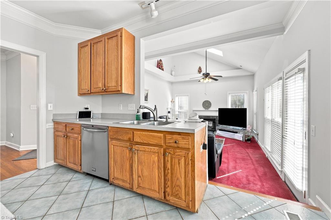
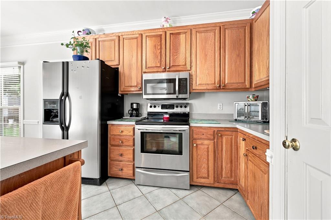
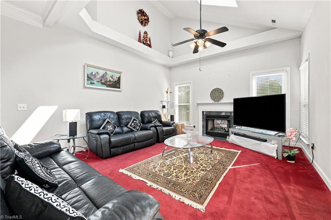
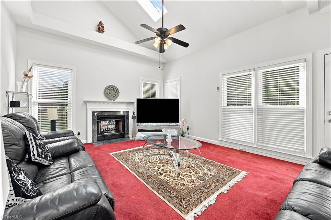
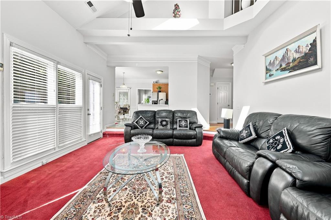
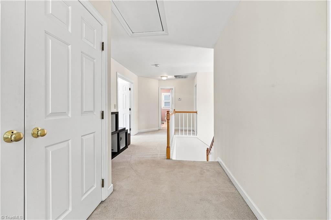
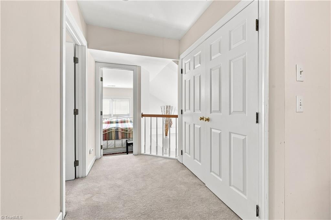
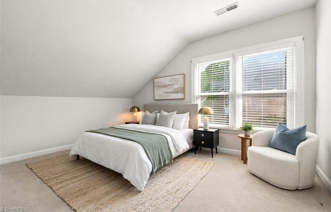
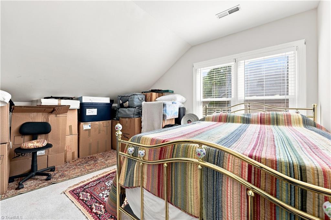
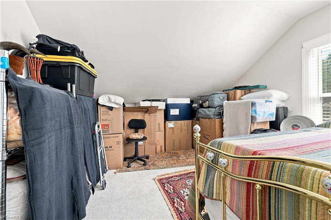
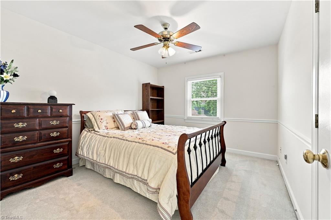
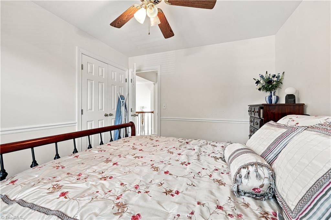
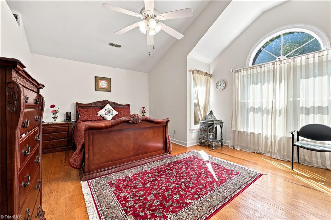
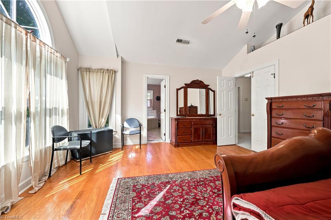
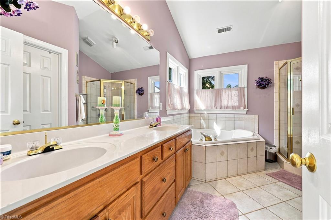
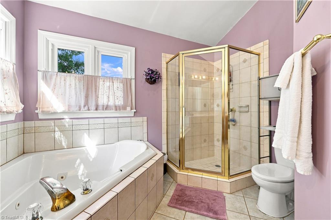
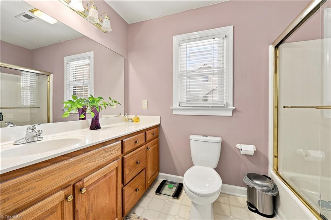
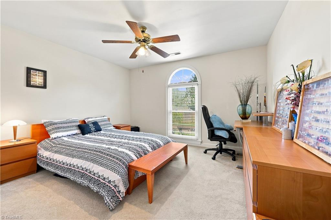
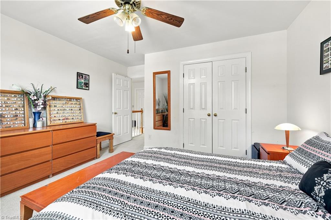
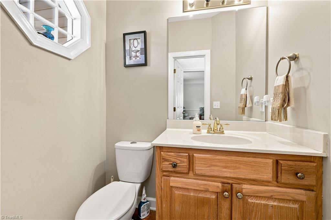
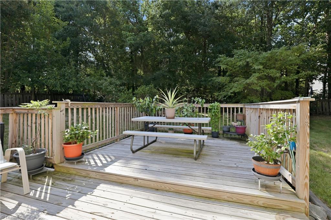
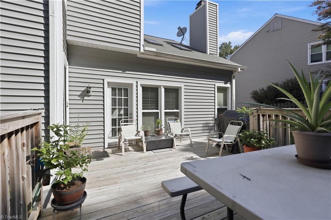
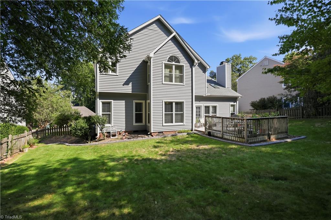
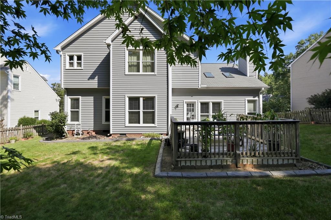
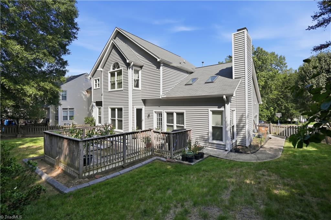
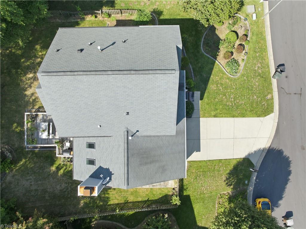
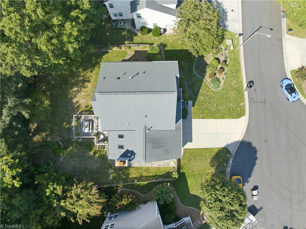
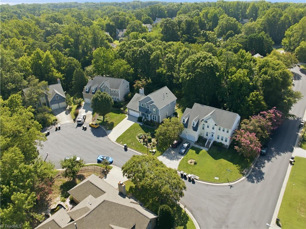
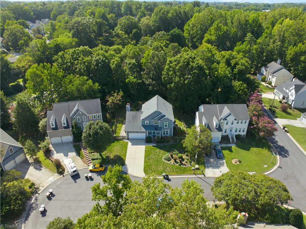
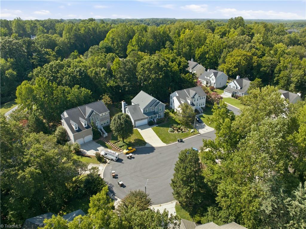
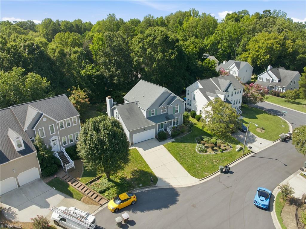
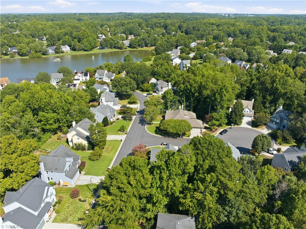
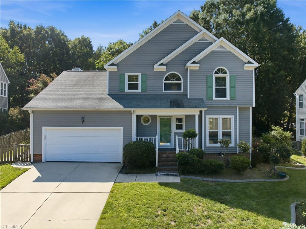
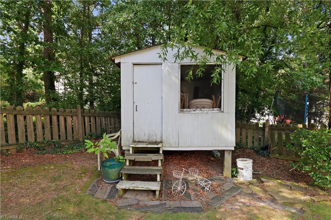
Tucked away on a cul-de-sac in Windermere at Adams Farm, this two-story home offers exciting possibilities in one of Greensboro's popular, mature neighborhoods. Inside, a versatile floor plan provides plenty of room to spread out. The main level features a spacious family room, separate living and dining areas, and a functional kitchen with adjoining breakfast area, creating multiple spaces for everyday living and entertaining. Upstairs, you'll find four bedrooms with an option of turning one into a bonus room, offering flexibility for a home office, playroom, media room, workout area, hobby space, or whatever fits your lifestyle. Step outside to the expansive deck, ideal for grilling, entertaining, or simply enjoying the mature surroundings. An attached garage provides additional convenience and storage, while a backyard shed offers even more space for what you need. Need additional entertainment? Everything around Wendover Village and Friendly Center is only a short drive away!

4
beds

3
baths

2,461 Sq.Ft. LIVING AREA

10,018.8 Sq.Ft. lot

Michael Mann

Michael Mann

Features & Amenities

Interior

  • total bedrooms4
  • Total bathrooms3
  • full bathrooms2
  • half bathroom1
  • Laundry room Dryer Connection, Laundry Room, Washer Hookup
  • Flooring Carpet, Wood
  • Fireplace Living Room
  • APPLIANCES Microwave, Gas Water Heater
  • other interior Features Ceiling Fan(s)

Area & Lot

  • Status For Sale
  • Living Area2,461 Sq.Ft.
  • Total Area2,461 Sq.Ft.
  • Lot Area10,018.8 Sq.Ft.
  • MLS® ID1231749
  • TypeResidential
  • YEAR BUILT1991
  • NeighborhoodGreensboro
  • Elementary SchoolPilot
  • Middle SchoolJamestown
  • High SchoolRagsdale

Exterior

  • STORIES2
  • Garage Space2.0
  • water SourcePublic
  • PoolNone
  • lot featuresCul-De-Sac
  • parkingDriveway, Garage, Garage Door Opener, Attached
  • HEAT TYPEForced Air, Natural Gas
  • AIR CONDITIONINGCentral Air
  • sewerPublic Sewer
  • security FeaturesSmoke Detector(s)
  • other exterior FeaturesGarden

Financial

  • Sales Price$409,000
  • Real Estate Tax $3,937/yr
  • HOA $80/3 mos
  • Zoning CU-PDR
View Virtual Tour
image

Schedule a Showing

We would love to show you our beautiful property. Please select your preferred date and time below. An agent will be in touch shortly to confirm your appointment.

Schedule a Showing

We would love to show you our beautiful property. Please select your preferred date and time below. An agent will be in touch shortly to confirm your appointment.

Thank you for your interest in 4 Cranebridge Place, Greensboro, NC 27407. We are reviewing your request and will be in touch shortly!
Mortgage Calculator

Estimate your monthly mortgage payment, including the principal and interest, property taxes, and HOA. Adjust the values to generate a more accurate rate.

All estimates are provided for informational purposes only. Actual amounts may vary.
$0,000 Your Payment 20 15 65
$0,000 Your Payment

Greensboro

Explore

Work With Us

A growing team of 60+ trusted agents across the Triad, Triangle, and Charlotte Metro areas, we bring experience, market knowledge, and passion to every client we serve. Whether you’re buying, selling, or investing, you’ll have a team committed to your success. Work with us and experience the difference dedication makes.

Follow Us on Instagram