Leave a Message

By providing your contact information to Carolina Home Partners, your personal information will be processed in accordance with Carolina Home Partners's Privacy Policy. By checking the box(es) below, you consent to receive communications regarding your real estate inquiries and related marketing and promotional updates in the manner selected by you. For SMS text messages, message frequency varies. Message and data rates may apply. You may opt out of receiving further communications from Carolina Home Partners at any time. To opt out of receiving SMS text messages, reply STOP to unsubscribe.

Thank you for your message. We will be in touch with you shortly.

Explore Our Properties
Sold

3995 Cherry Tree Drive

3995 Cherry Tree Drive, Greensboro, NC 27405

$265,000

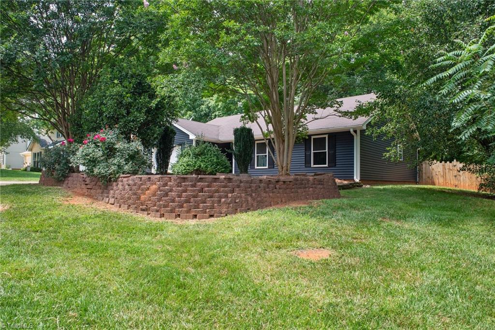
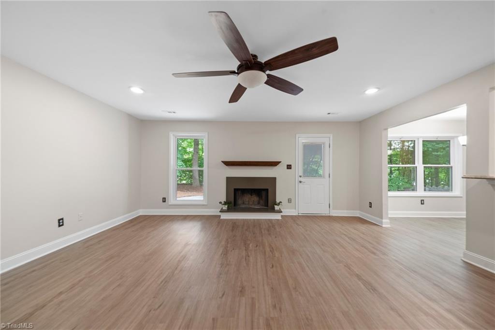
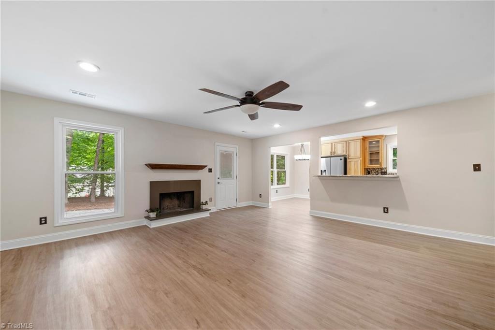
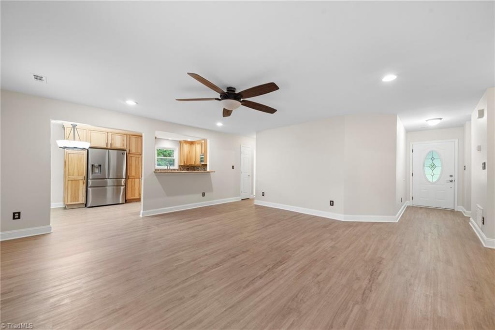
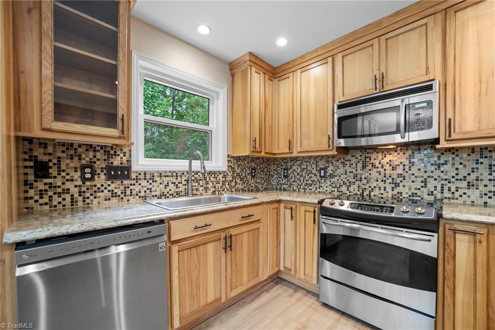
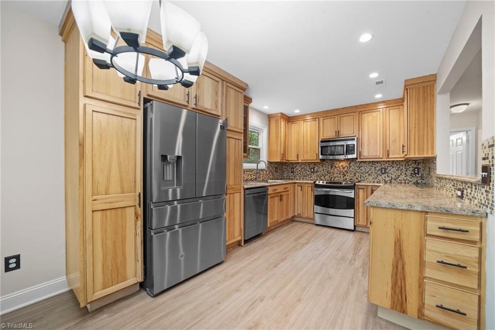
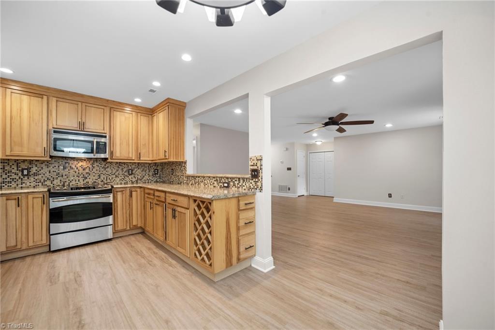
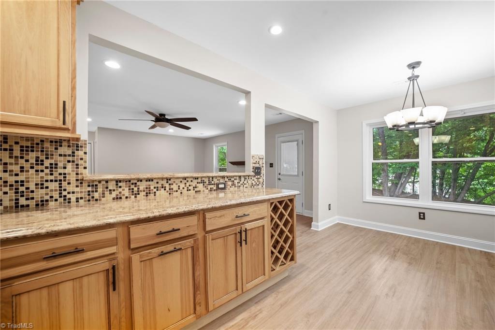

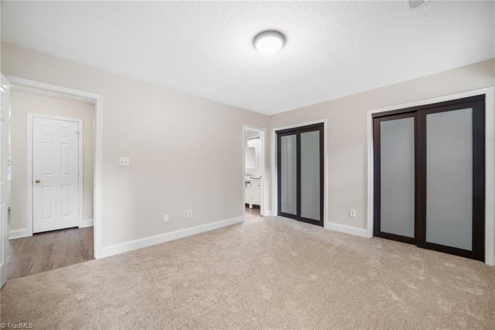
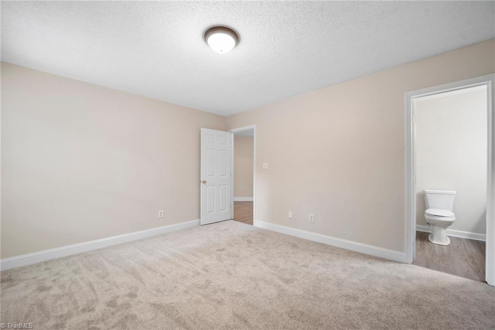

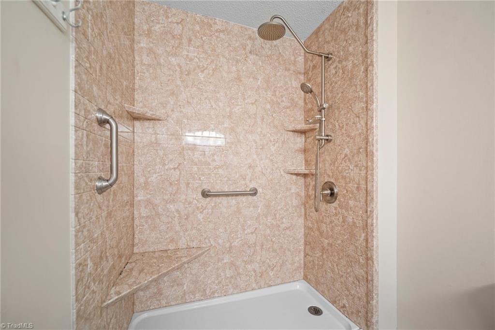
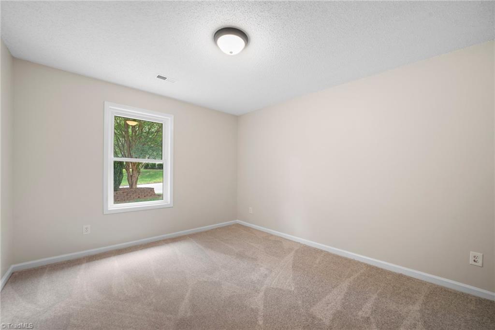
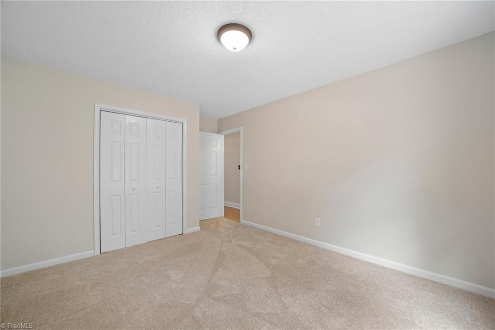
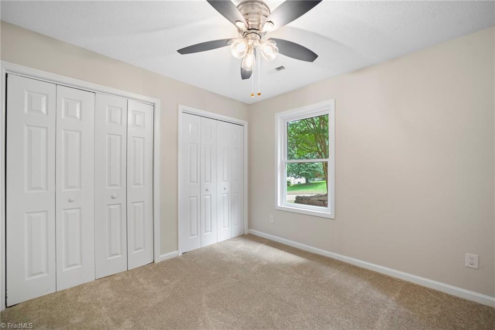
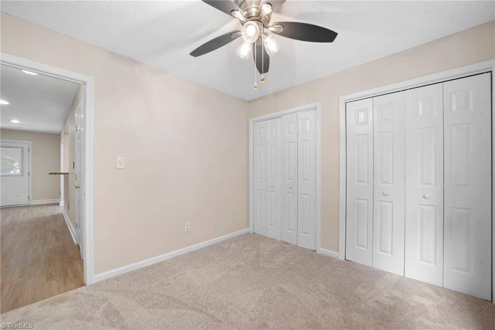

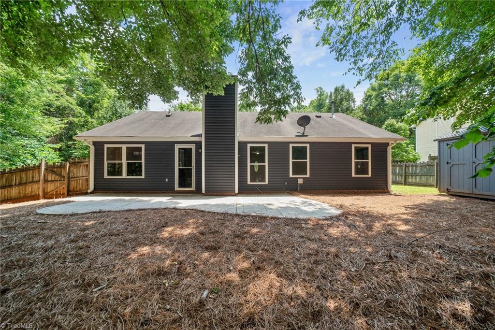
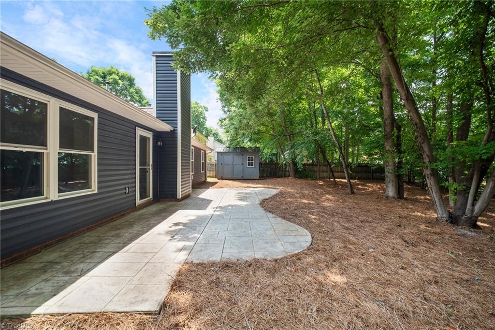
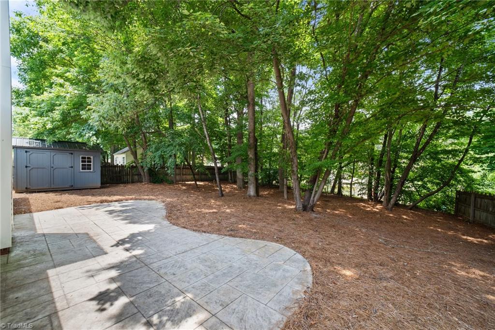
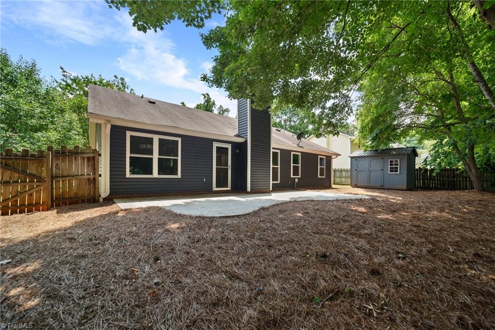
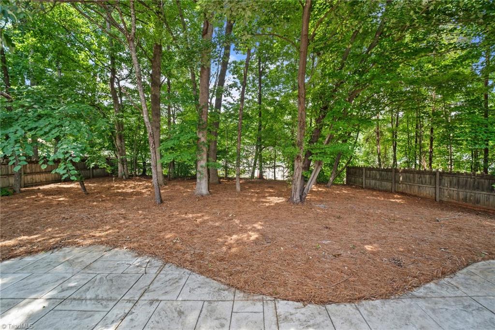
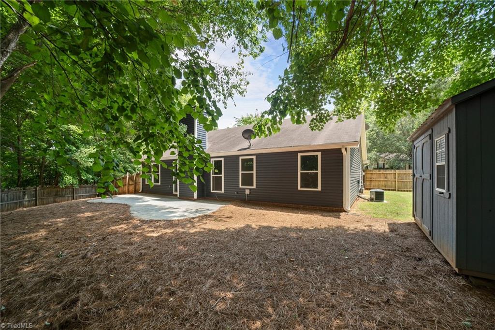
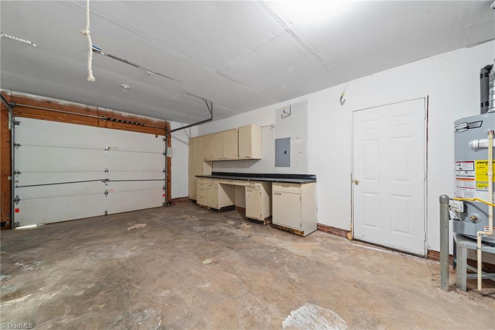

HIGHEST and BEST TODAY 6/18, 5:00 PM!! Nestled on a quiet, tree-lined street, the simple yet classic landscaping draws you into these beautifully renovated interiors. The split floor plan features an enviable designer kitchen with new cabinetry, counters, stainless appliances and custom tile work. Recessed lighting adds a wonderful, functional ambiance, opening to the fireside great room with wood-burning fireplace. A private primary suite feels luxurious with new flooring, double closets, two vanities and a custom walk- in shower. New replacement windows allow for an abundance of natural light in every room! The manicured, fully fenced backyard and custom-designed patio are ideal for outdoor enjoyment while maintaining privacy. And the attractive outbuilding provides extra storage space. Need a workshop for crafts or hobbies? The one-car garage accommodates with an ample workbench! Completely painted in soft neutrals and new LVP flooring, this home is ready to become yours!

3
beds

2
baths

1,352 Sq.Ft. LIVING AREA

0.35 Acres lot

Cedric Price

Cedric Price

Features & Amenities

Interior

  • total bedrooms3
  • Total bathrooms2
  • full bathrooms2
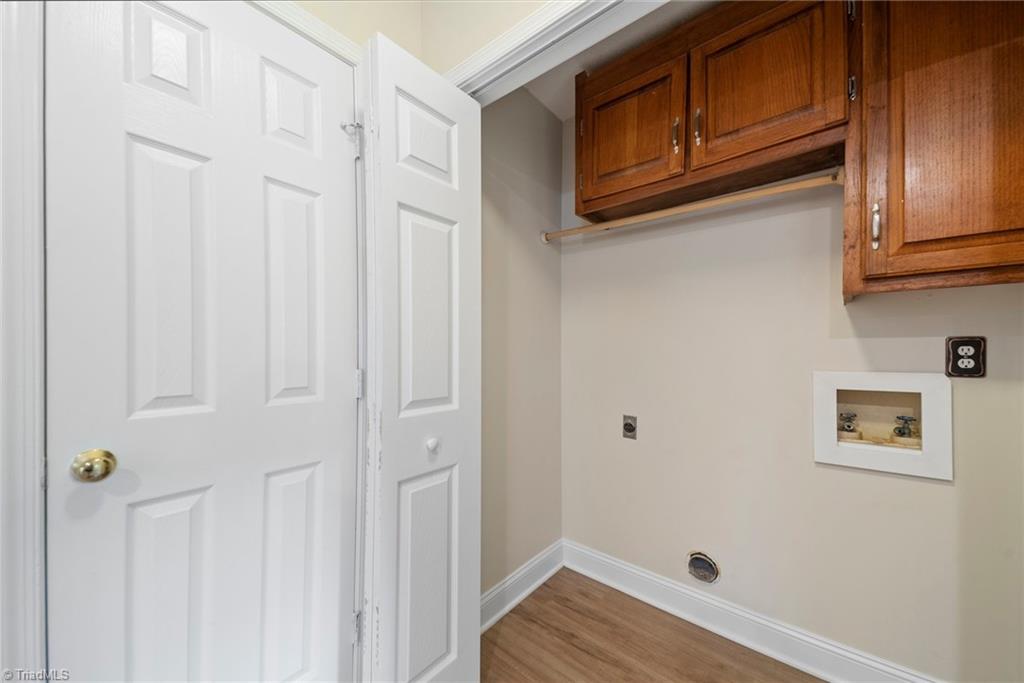
  • Laundry room Dryer Connection, Main Level, Washer Hookup
  • Flooring Carpet, Tile, Vinyl
  • Fireplace Great Room
  • APPLIANCES Microwave, Dishwasher, Disposal, Free-Standing Range, Cooktop, Gas Water Heater
  • other interior Features Great Room, Ceiling Fan(s), Dead Bolt(s), Pantry

Area & Lot

  • Status Sold
  • Living Area1,352 Sq.Ft.
  • Total Area1,352 Sq.Ft.
  • Lot Area0.35 Acres
  • MLS® ID1145824
  • TypeResidential
  • YEAR BUILT1994
  • Elementary SchoolCall School Board
  • Middle SchoolCall School Board
  • High SchoolCall School Board

Exterior

  • STORIES1
  • Garage Space1.0
  • water SourcePublic
  • PoolNone
  • lot featuresLevel, Subdivided
  • parkingDriveway, Garage, Paved, On Street, Attached
  • HEAT TYPEForced Air, Natural Gas
  • AIR CONDITIONINGCentral Air
  • sewerPublic Sewer
  • SubstructureSlab
  • other exterior FeaturesGarden

Financial

  • Sales Price$265,000
  • Real Estate Tax $1,178/yr
  • Zoning RS 12

Work With Us

A growing team of 60+ trusted agents across the Triad, Triangle, and Charlotte Metro areas, we bring experience, market knowledge, and passion to every client we serve. Whether you’re buying, selling, or investing, you’ll have a team committed to your success. Work with us and experience the difference dedication makes.

Follow Us on Instagram