Leave a Message

By providing your contact information to Carolina Home Partners, your personal information will be processed in accordance with Carolina Home Partners's Privacy Policy. By checking the box(es) below, you consent to receive communications regarding your real estate inquiries and related marketing and promotional updates in the manner selected by you. For SMS text messages, message frequency varies. Message and data rates may apply. You may opt out of receiving further communications from Carolina Home Partners at any time. To opt out of receiving SMS text messages, reply STOP to unsubscribe.

Thank you for your message. We will be in touch with you shortly.

Explore Our Properties
Sold

3554 Finch Farm Road

3554 Finch Farm Road, Trinity, NC 27370

$650,000

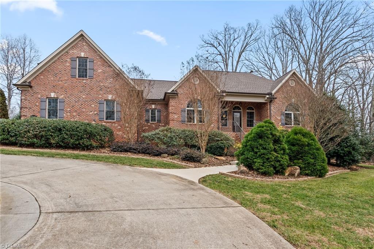
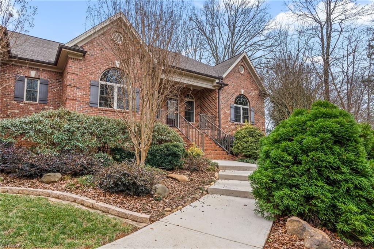
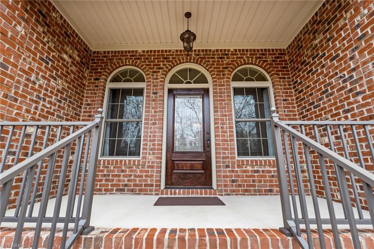
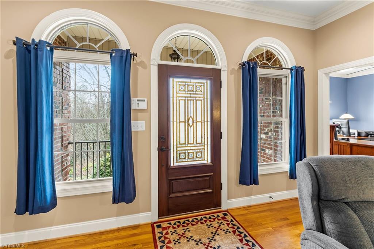
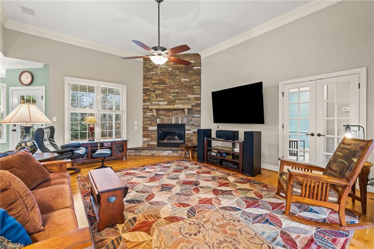
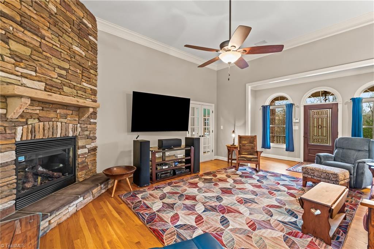
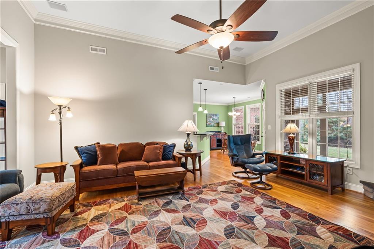
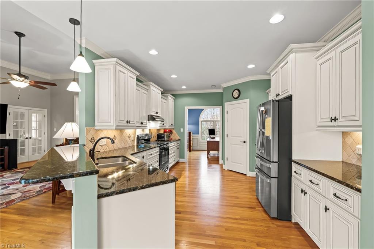
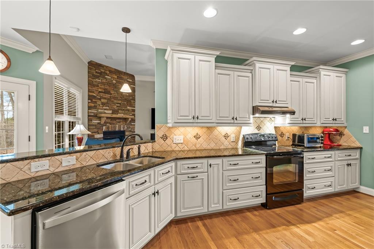
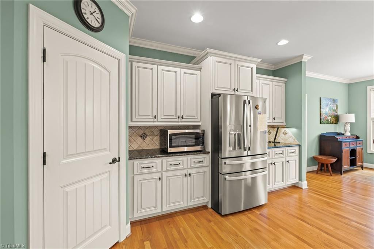
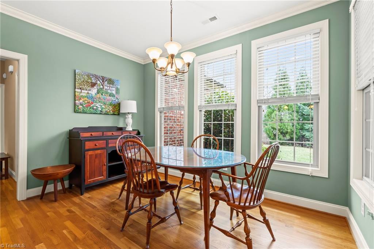
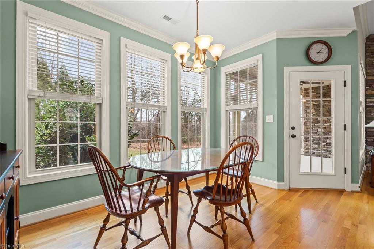
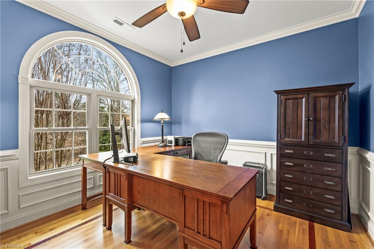
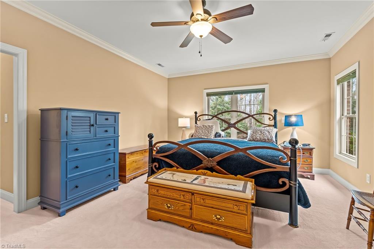
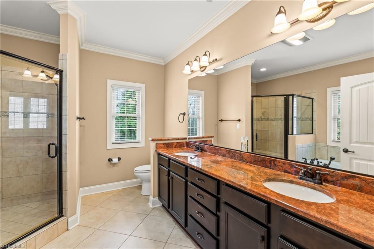
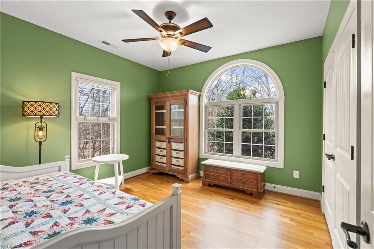
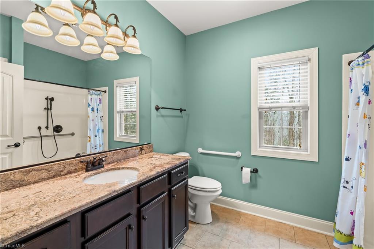
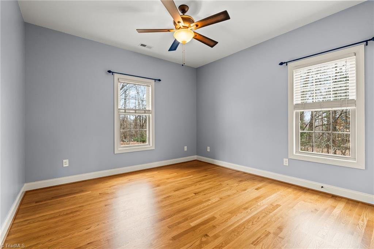
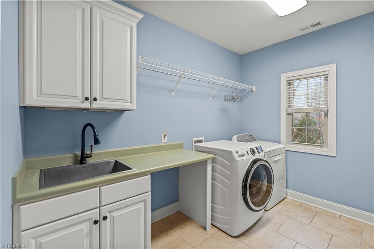
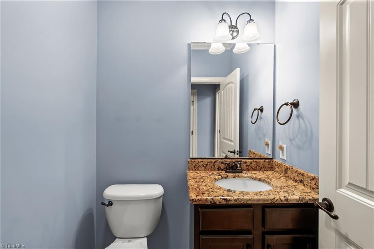
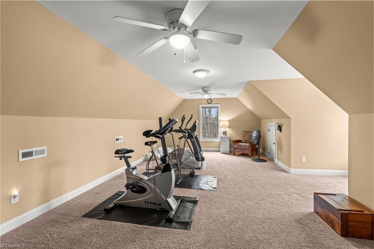
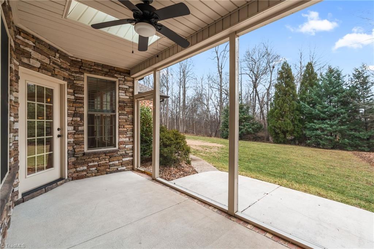
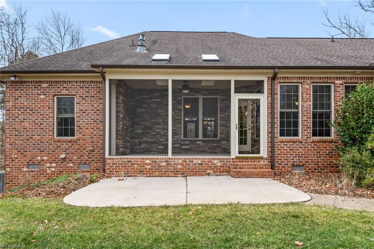
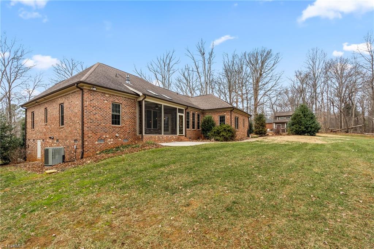
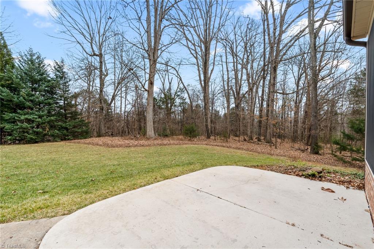
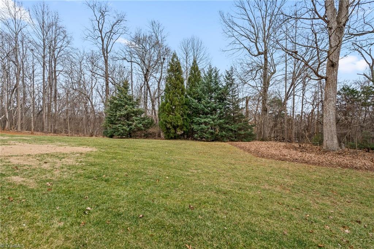
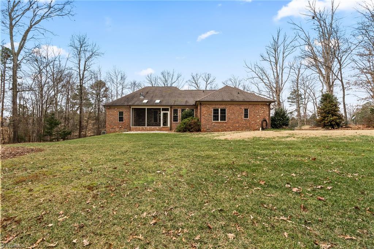
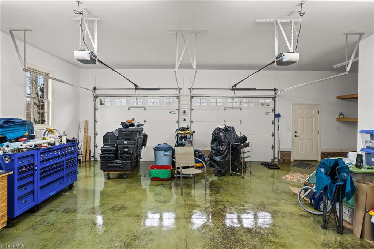
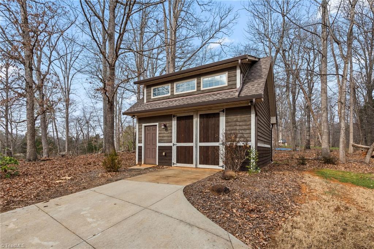
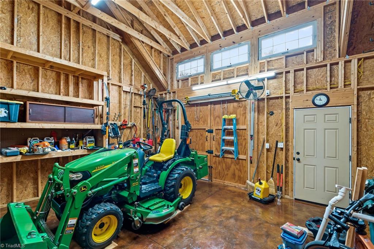
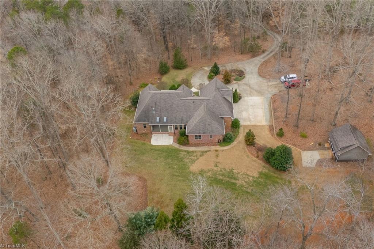
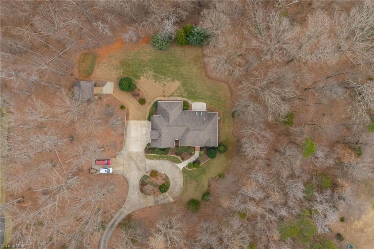
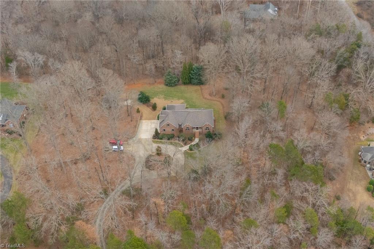
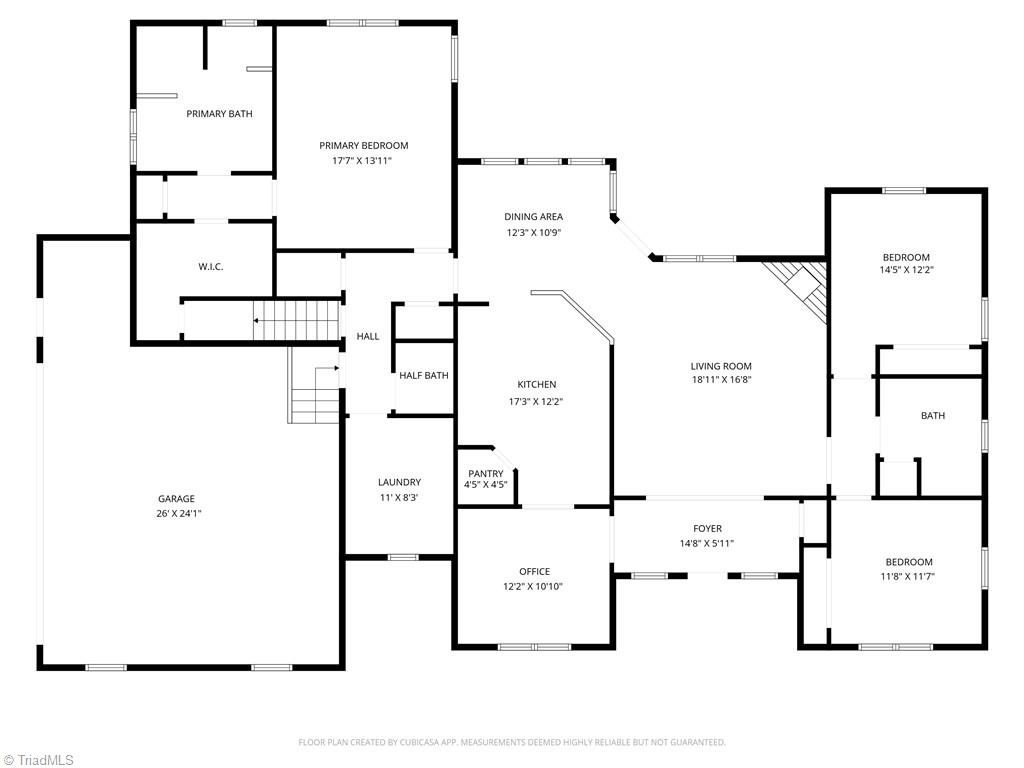
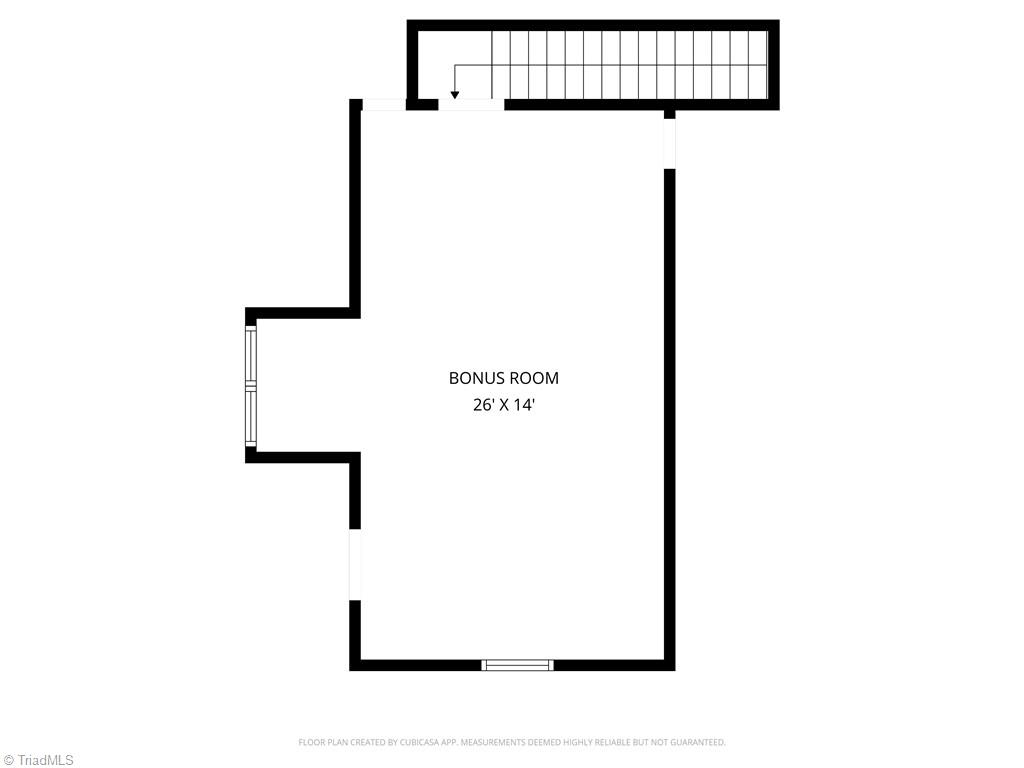
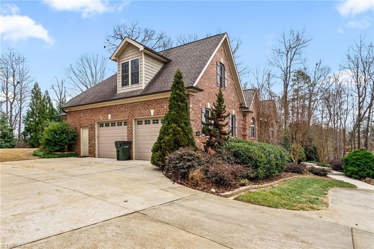
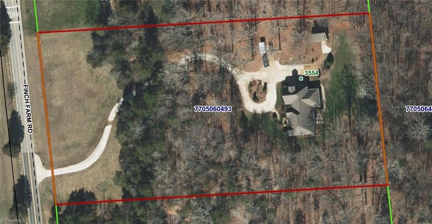
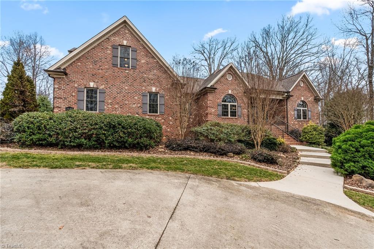
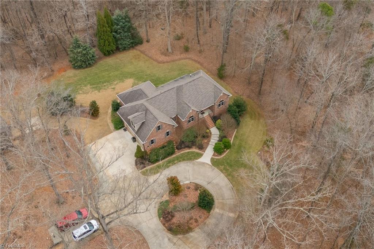
Situated on the back of 3.47 acres, a meandering drive leads to your PRIVATE oasis. This custom, single-owner home offers main-level living with 3 spacious bedrooms, 2.5 baths, and just over 2,800 sq ft of living space. The open floor plan features soaring ceilings, hardwood floors (throughout most of the home), a dedicated office, and abundant storage. Upstairs is a large bonus room, perfect for flexible living. Enjoy the outdoors on the screened-in porch overlooking the beautifully landscaped yard with plenty of room to play. A large detached building provides space for tools, hobbies, or toys. Conveniently located just minutes from I-85, this move-in-ready property offers the perfect blend of privacy, country living, and accessibility. ** See attachments for additional details ** 2-hour showing notice required **

3
beds

3
baths

2,842 Sq.Ft. LIVING AREA

3.47 Acres lot

Trish Gilbert

Trish Gilbert

Features & Amenities

Interior

  • total bedrooms3
  • Total bathrooms3
  • full bathrooms2
  • half bathroom1
  • Laundry room Dryer Connection, Main Level, Washer Hookup
  • Flooring Carpet, Tile, Wood
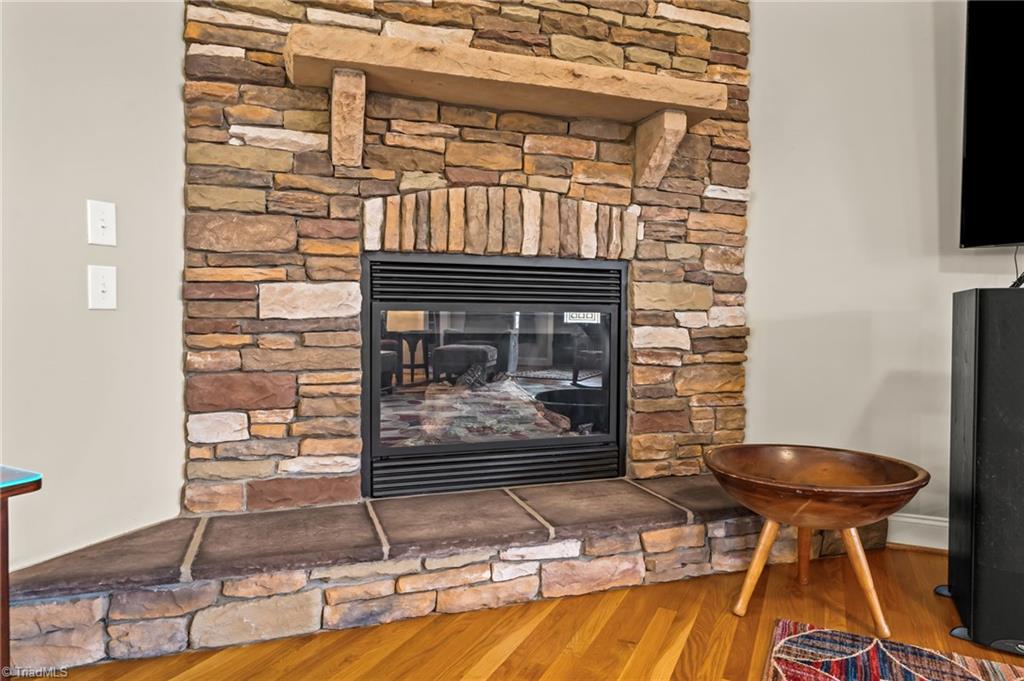
  • Fireplace Great Room
  • APPLIANCES Gas Water Heater, Tankless Water Heater
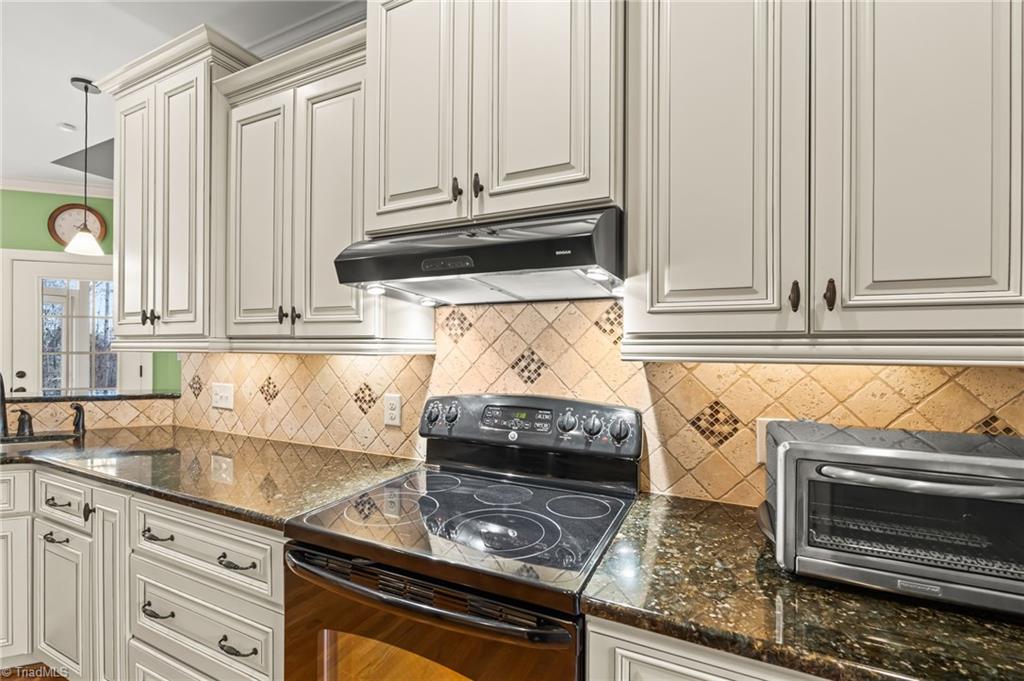
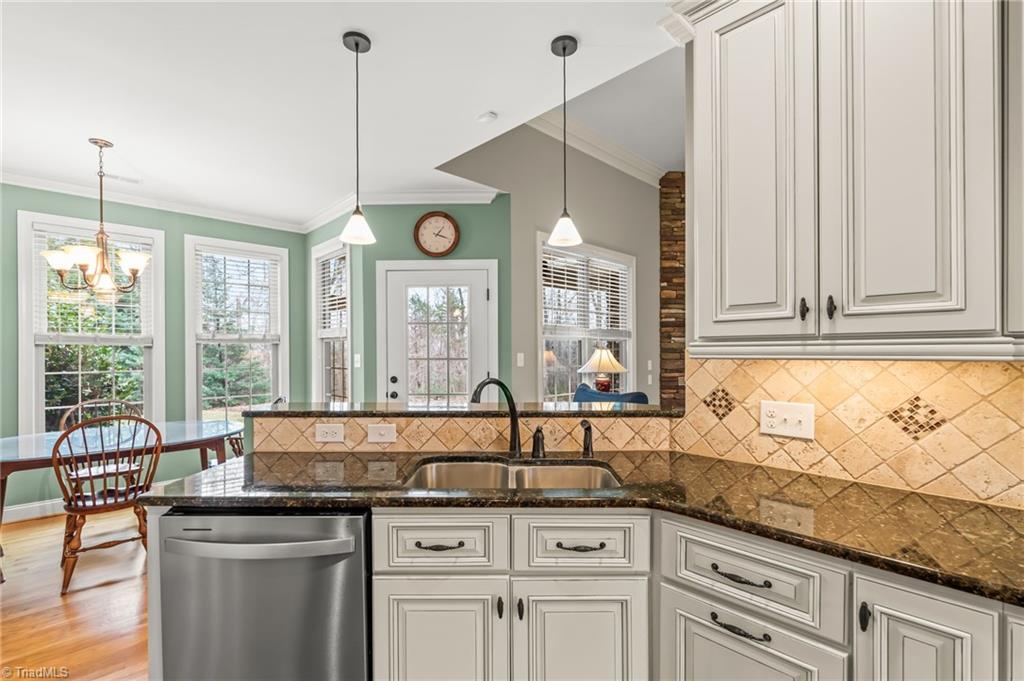
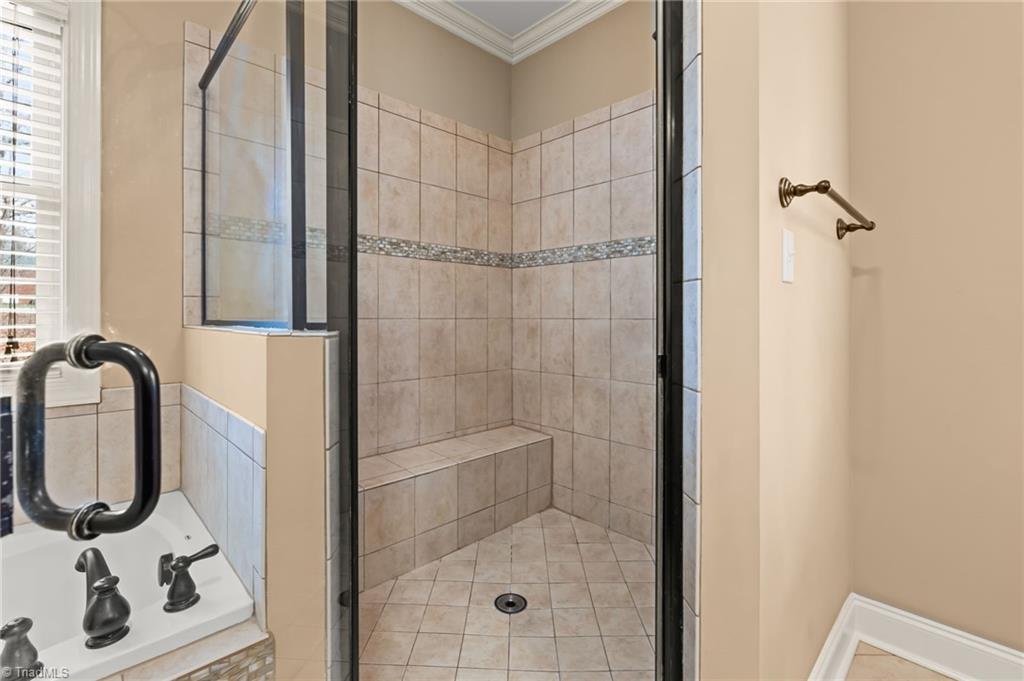
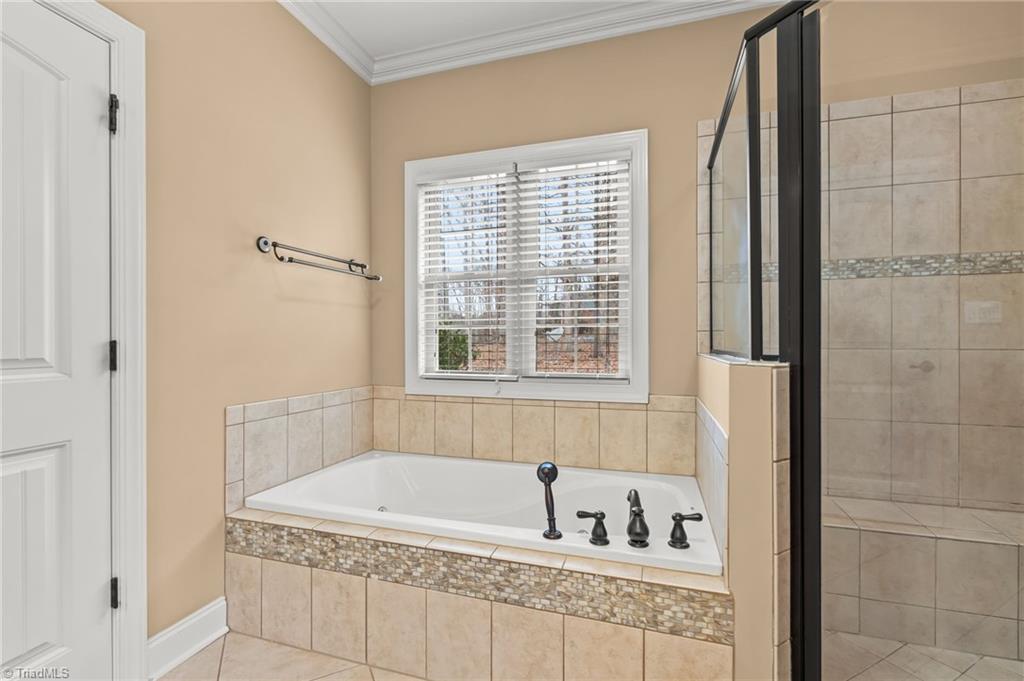
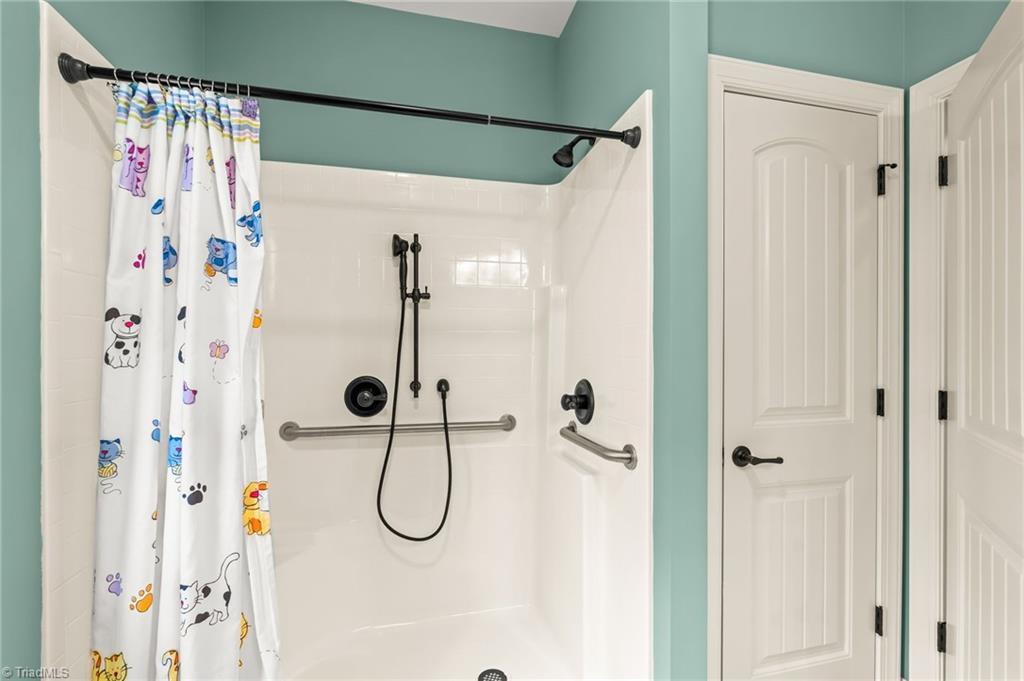
  • other interior Features Pantry, Separate Shower, Solid Surface Counter

Area & Lot

  • Status Sold
  • Date Sold March 12, 2026
  • Living Area2,842 Sq.Ft.
  • Total Area2,842 Sq.Ft.
  • Lot Area3.47 Acres
  • MLS® ID1206274
  • TypeResidential
  • YEAR BUILT2011
  • Elementary SchoolHopewell
  • Middle SchoolWheatmore
  • High SchoolWheatmore

Exterior

  • STORIES1
  • Garage Space2.0
  • water SourceWell
  • PoolNone
  • parkingDriveway, Garage, Paved, Circular Driveway, Attached
  • HEAT TYPEHeat Pump, Electric
  • AIR CONDITIONINGCentral Air
  • sewerSeptic Tank

Financial

  • Sales Price$650,000
  • Real Estate Tax $3,521/yr
  • Zoning RE-CU

Work With Us

A growing team of 60+ trusted agents across the Triad, Triangle, and Charlotte Metro areas, we bring experience, market knowledge, and passion to every client we serve. Whether you’re buying, selling, or investing, you’ll have a team committed to your success. Work with us and experience the difference dedication makes.

Follow Us on Instagram