Leave a Message

By providing your contact information to Carolina Home Partners, your personal information will be processed in accordance with Carolina Home Partners's Privacy Policy. By checking the box(es) below, you consent to receive communications regarding your real estate inquiries and related marketing and promotional updates in the manner selected by you. For SMS text messages, message frequency varies. Message and data rates may apply. You may opt out of receiving further communications from Carolina Home Partners at any time. To opt out of receiving SMS text messages, reply STOP to unsubscribe.

Thank you for your message. We will be in touch with you shortly.

Explore Our Properties
Sold

3 Harbor Glen Court

3 Harbor Glen Court, Greensboro, NC 27455

$422,000

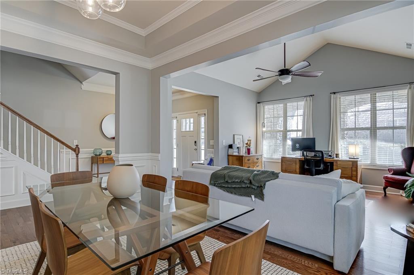
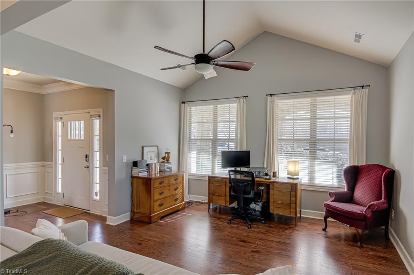
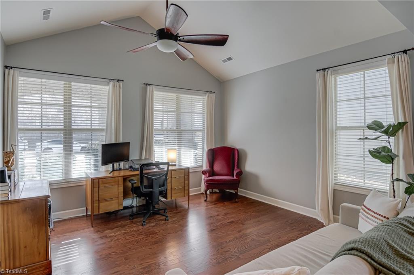
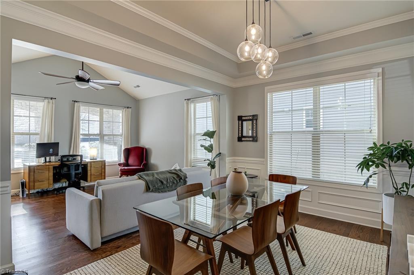
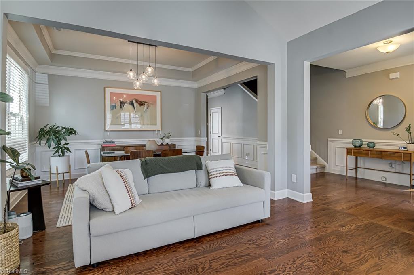
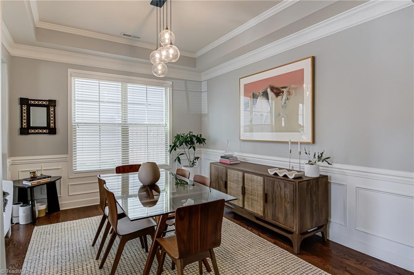
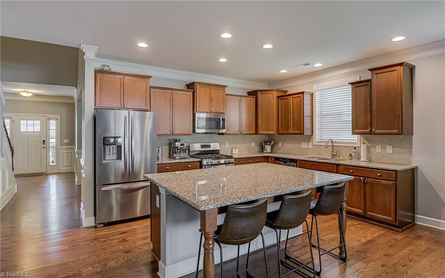
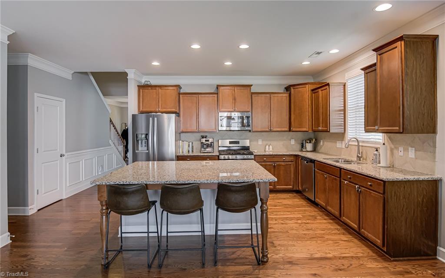
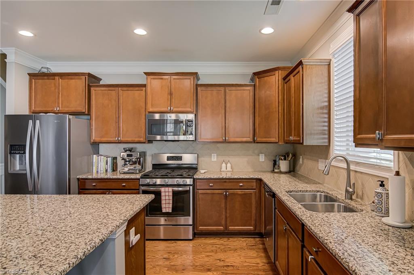
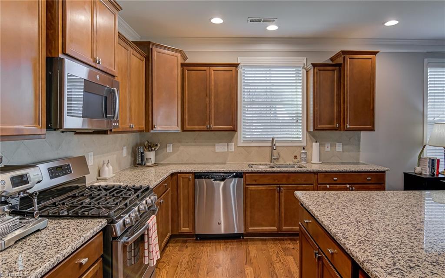
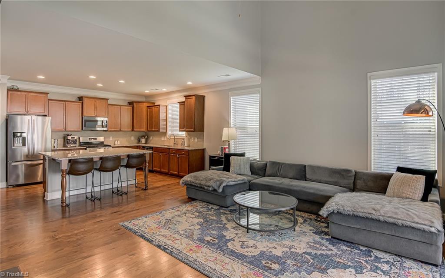
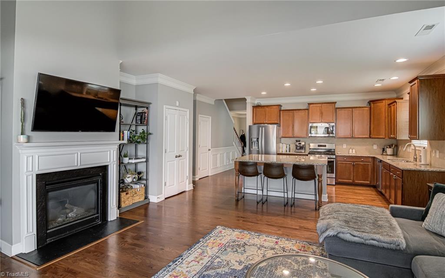
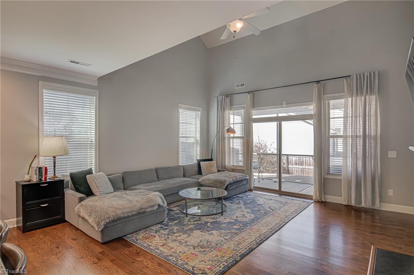
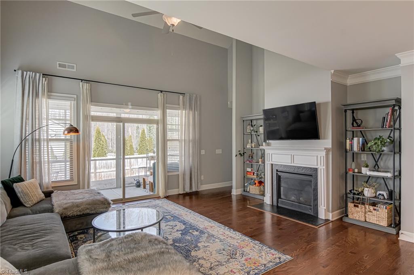
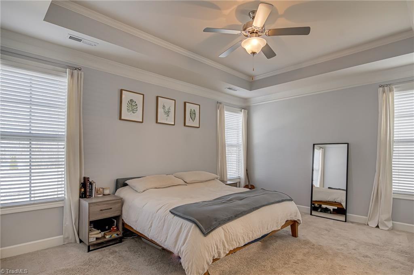
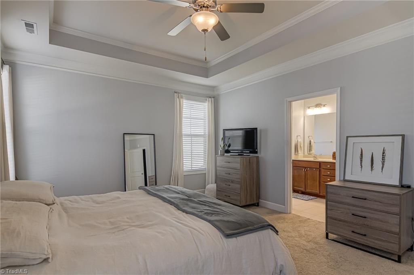
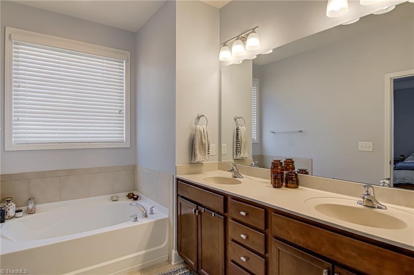
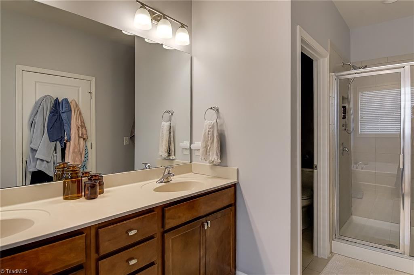
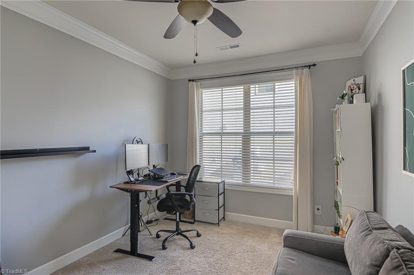
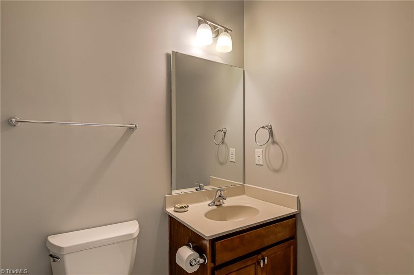
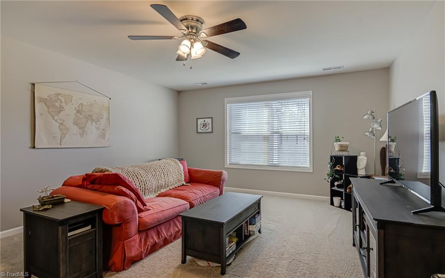
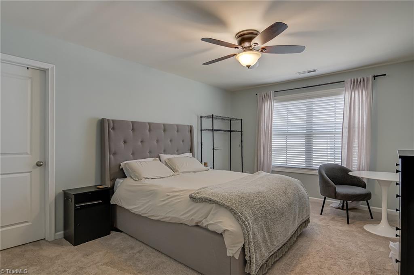
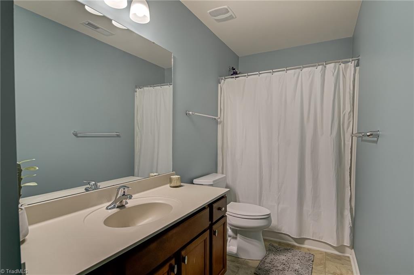
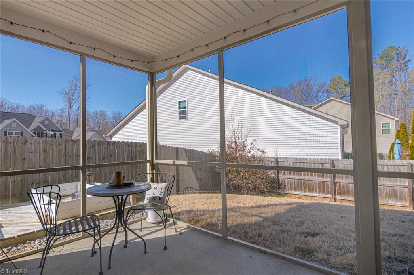
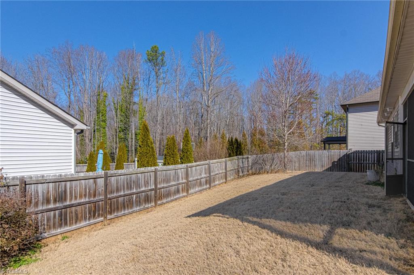
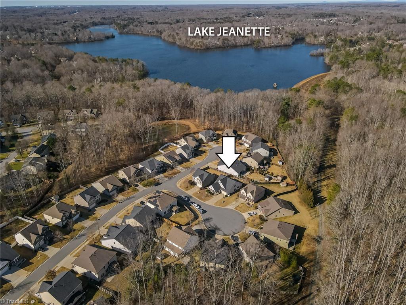
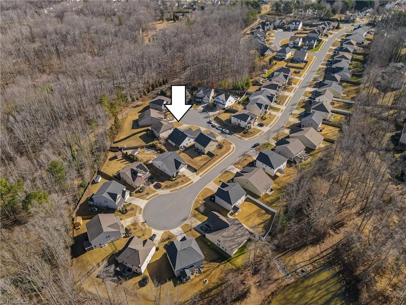
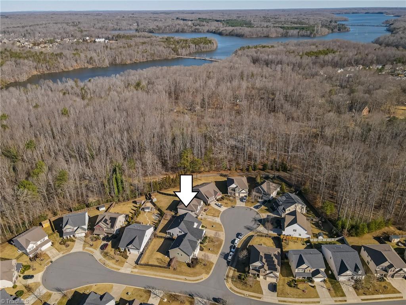
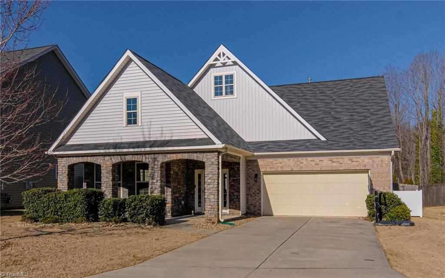
Magazine worthy CUL-DE-SAC home in sought after Townsend Point and this one has got it ALL. Beautiful covered ROCKER PORCH overlooking totally flat driveway with parking for 6 cars. Sun drenched entry into VAULTED formal living room functioning as an ideal office space. Architectural details galore. Beautiful dedicated formal dining room with trey ceiling. Stunning kitchen boasting 42" Mocha Cabinets, granite counters, stainless steel appliances with GAS cooktop, undermount sink, and tile backsplash. OPEN FLOOR PLAN into picture perfect living room with more vaulted ceilings, gas FIREPLACE, and SCREENED PORCH! Huge primary bedroom with more trey ceilings & primary bath with DUAL VANITIES plus separate shower AND soaking tub. 2nd bedroom and 2nd FULL bath downstairs. Possible second primary up along with 3rd FULL bath and GIANT sitting room that could be used for anything, theater to gym. FULLY FENCED and convenient to Lake Townsend with trails and easy access to everything Greensboro.

3
beds

3
baths

2,774 Sq.Ft. LIVING AREA

7,840.8 Sq.Ft. lot

Meredith Uber

Meredith Uber

Features & Amenities

Interior

  • total bedrooms3
  • Total bathrooms3
  • full bathrooms3
  • Laundry room Dryer Connection, Main Level, Washer Hookup
  • Flooring Carpet, Tile, Wood
  • Fireplace Gas Log, Great Room
  • APPLIANCES Microwave, Dishwasher, Disposal, Remarks, Free-Standing Range, Gas Water Heater
  • other interior Features Great Room, Ceiling Fan(s), Dead Bolt(s), Soaking Tub, Kitchen Island, Pantry, See Remarks, Separate Shower, Solid Surface Counter, Vaulted Ceiling(s)

Area & Lot

  • Status Sold
  • Living Area2,774 Sq.Ft.
  • Total Area2,774 Sq.Ft.
  • Lot Area7,840.8 Sq.Ft.
  • MLS® ID1169925
  • TypeResidential
  • YEAR BUILT2016
  • NeighborhoodGreensboro
  • Elementary SchoolJesse Wharton
  • Middle SchoolMendenhall
  • High SchoolPage

Exterior

  • STORIES2
  • Garage Space2.0
  • water SourcePublic
  • PoolNone
  • lot featuresNear Public Transit, Cul-De-Sac, Dead End
  • parkingGarage, Driveway, Garage Door Opener, Attached
  • HEAT TYPEForced Air, Natural Gas
  • AIR CONDITIONINGCentral Air
  • sewerPublic Sewer
  • SubstructureSlab
  • security FeaturesSecurity System, Carbon Monoxide Detector(s), Smoke Detector(s)
  • other exterior FeaturesRemarks

Financial

  • Sales Price$422,000
  • Real Estate Tax $4,563/yr
  • HOA $71/mo
  • Zoning AG

Greensboro

Explore

Work With Us

A growing team of 60+ trusted agents across the Triad, Triangle, and Charlotte Metro areas, we bring experience, market knowledge, and passion to every client we serve. Whether you’re buying, selling, or investing, you’ll have a team committed to your success. Work with us and experience the difference dedication makes.

Follow Us on Instagram