Leave a Message

By providing your contact information to Carolina Home Partners, your personal information will be processed in accordance with Carolina Home Partners's Privacy Policy. By checking the box(es) below, you consent to receive communications regarding your real estate inquiries and related marketing and promotional updates in the manner selected by you. For SMS text messages, message frequency varies. Message and data rates may apply. You may opt out of receiving further communications from Carolina Home Partners at any time. To opt out of receiving SMS text messages, reply STOP to unsubscribe.

Thank you for your message. We will be in touch with you shortly.

Explore Our Properties
Sold

283 Heatherwood Drive, Winston-Salem

283 Heatherwood Drive, Winston-Salem, Winston - Salem, NC 27107

$722,500

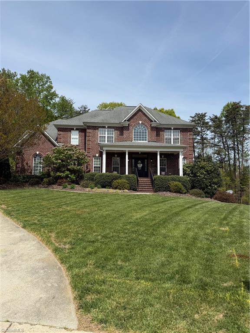
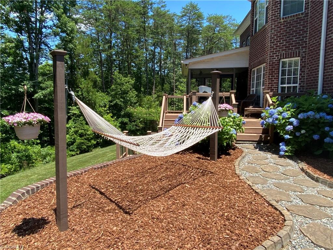
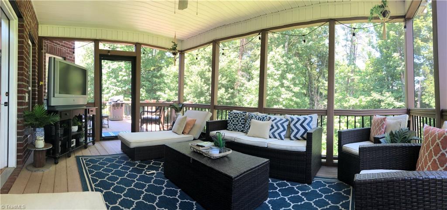
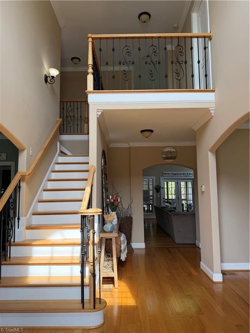
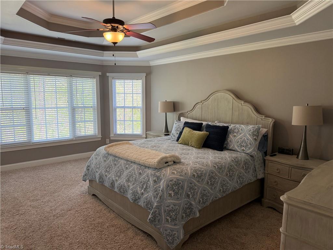
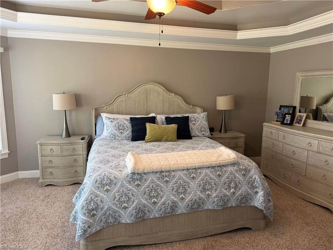
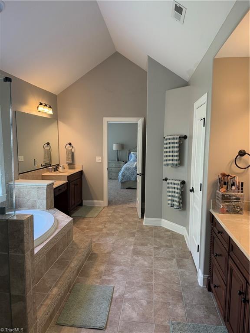
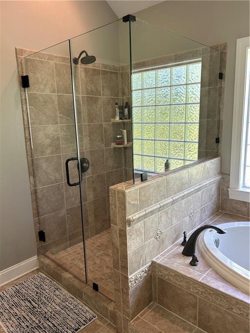
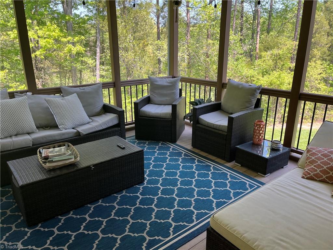
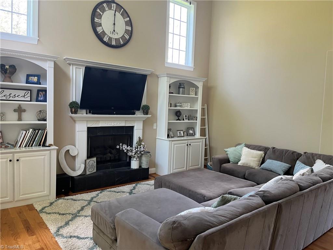
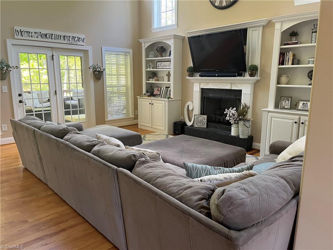
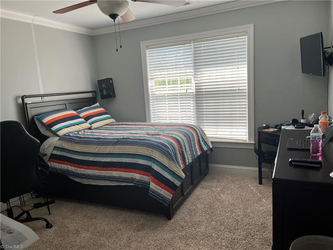
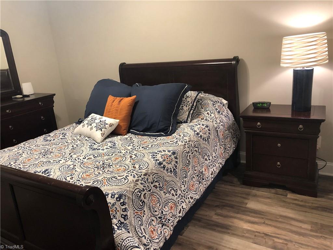
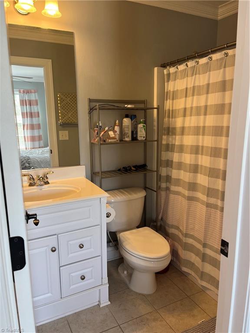
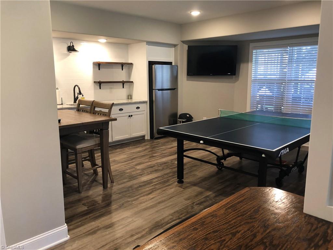
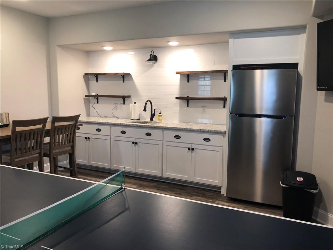
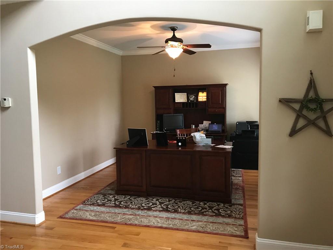
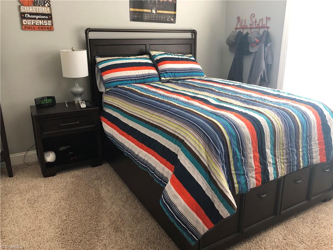
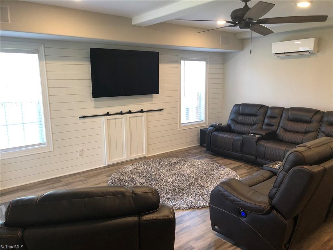
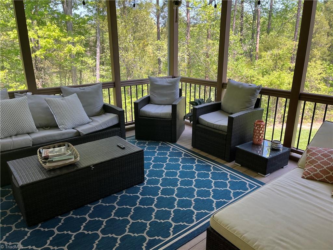
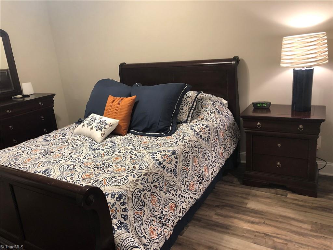
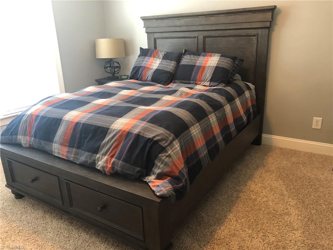
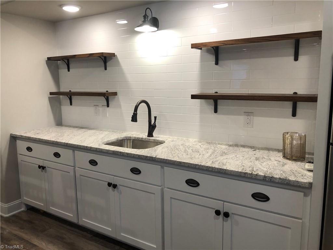
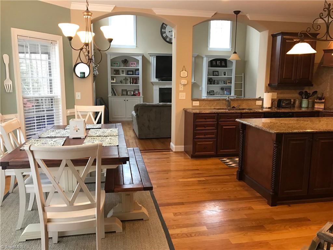
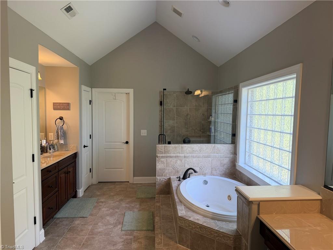
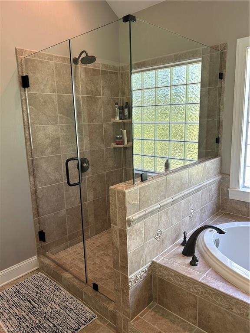
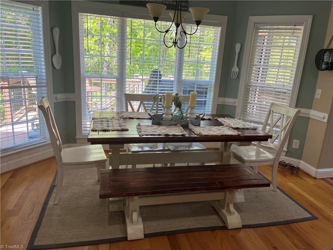
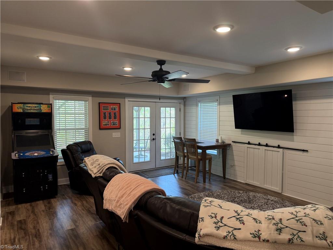
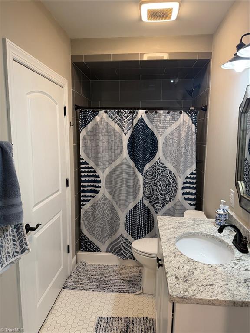
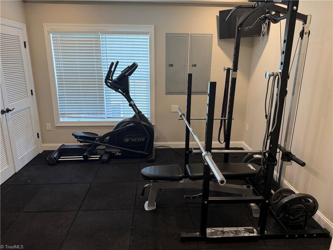
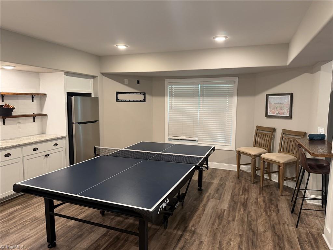
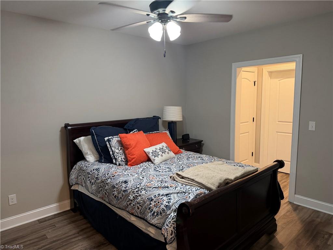
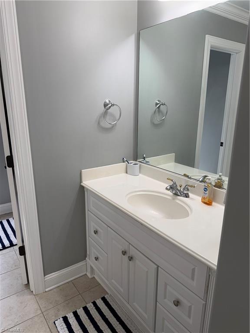
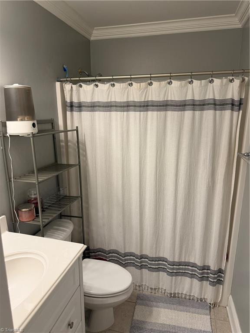
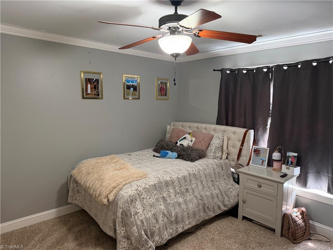
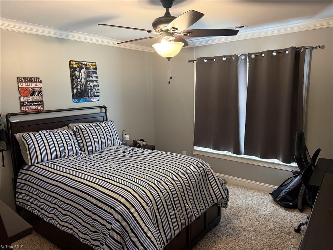
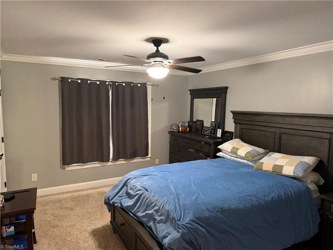
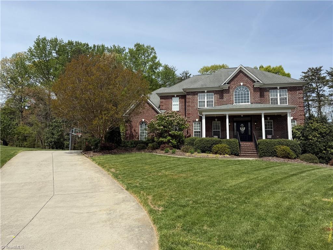
Welcome to this exceptional home nestled in a quiet cul-de-sac in the highly sought-after Meadowlands subdivision, located within the desirable Oak Grove school district. This beautifully maintained residence offers over 4,600 square feet of thoughtfully designed living space, perfect for both everyday living and entertaining. Featuring 5 spacious bedrooms and 4.5 baths, this home boasts a large primary suite complete with a spa-like bathroom and an expansive walk-in closet. The finished basement provides incredible flexibility for a media room, home gym, or guest retreat. Enjoy seamless indoor-outdoor living on the screened porch overlooking a private backyard, enhanced by an irrigation system and invisible fence--ideal for pets and play. Located in an amenity-rich neighborhood, residents enjoy access to pickleball courts, a pool, golf course, and fishing--offering a true lifestyle experience right outside your door. Conveniently situated near shopping, dining, and major routes!

5
beds

5
baths

4,603 Sq.Ft. LIVING AREA

0.86 Acres lot

Patsy  Arriaga

Patsy Arriaga

Features & Amenities

Interior

  • total bedrooms5
  • Total bathrooms5
  • full bathrooms4
  • half bathroom1
  • Laundry room Laundry Room
  • Flooring Carpet, Tile, Wood
  • Fireplace Gas Log, Living Room
  • APPLIANCES Microwave, Oven, Built-In Range, Dishwasher, Disposal, Gas Water Heater
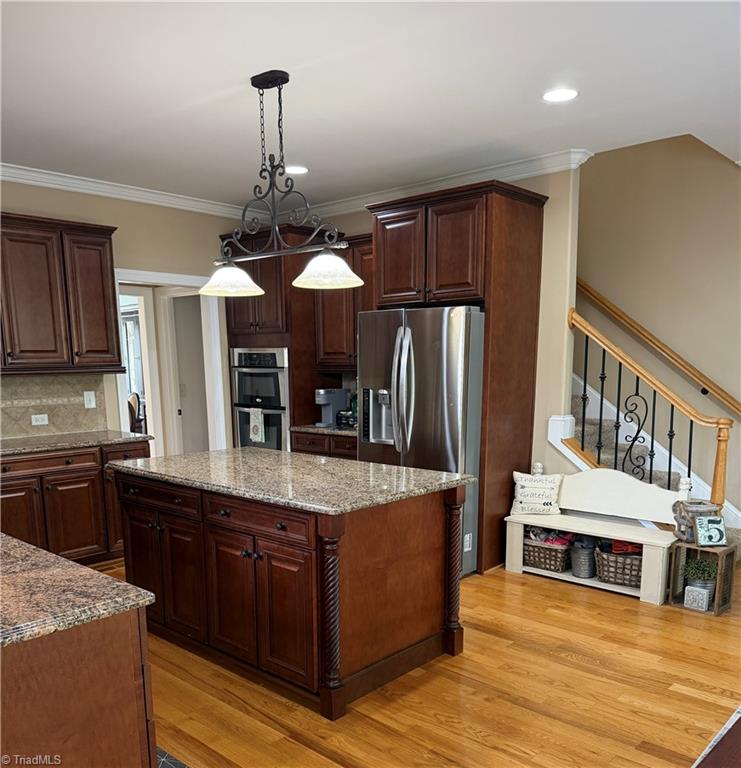
  • other interior Features Ceiling Fan(s), Dead Bolt(s), Soaking Tub, Kitchen Island, Pantry, Tile Counters, Vaulted Ceiling(s)

Area & Lot

  • Status Sold
  • Date Sold June 17, 2026
  • Living Area4,603 Sq.Ft.
  • Total Area4,603 Sq.Ft.
  • Lot Area0.86 Acres
  • MLS® ID1215420
  • TypeResidential
  • YEAR BUILT2007
  • Middle SchoolOak Grove
  • High SchoolOak Grove

Exterior

  • STORIES2
  • Garage Space3.0
  • water SourcePublic
  • PoolNone
  • parkingDriveway, Garage, Garage Door Opener, Attached
  • HEAT TYPEForced Air, Natural Gas
  • AIR CONDITIONINGCentral Air
  • sewerPublic Sewer
  • security FeaturesCarbon Monoxide Detector(s), Smoke Detector(s)
  • other exterior FeaturesSprinkler System

Financial

  • Sales Price$722,500
  • Real Estate Tax $2,842/yr
  • HOA $549/yr
  • Zoning PDH

Work With Us

A growing team of 60+ trusted agents across the Triad, Triangle, and Charlotte Metro areas, we bring experience, market knowledge, and passion to every client we serve. Whether you’re buying, selling, or investing, you’ll have a team committed to your success. Work with us and experience the difference dedication makes.

Follow Us on Instagram