Leave a Message

By providing your contact information to Carolina Home Partners, your personal information will be processed in accordance with Carolina Home Partners's Privacy Policy. By checking the box(es) below, you consent to receive communications regarding your real estate inquiries and related marketing and promotional updates in the manner selected by you. For SMS text messages, message frequency varies. Message and data rates may apply. You may opt out of receiving further communications from Carolina Home Partners at any time. To opt out of receiving SMS text messages, reply STOP to unsubscribe.

Thank you for your message. We will be in touch with you shortly.

Explore Our Properties
Sold

2827 Fallin Court

2827 Fallin Court, High Point, NC 27262

$540,000

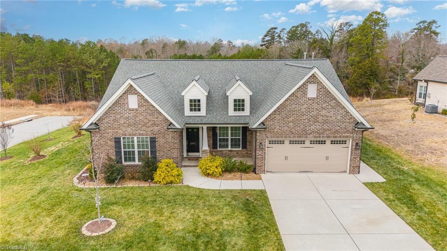
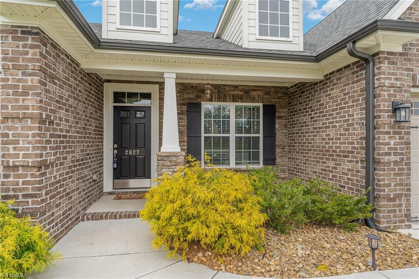
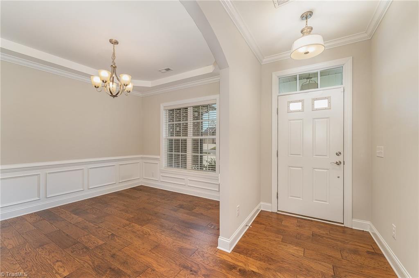
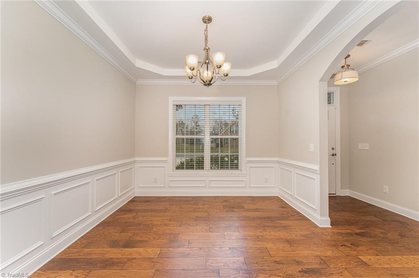
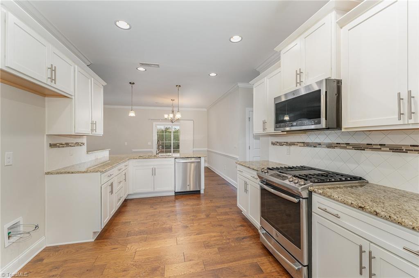
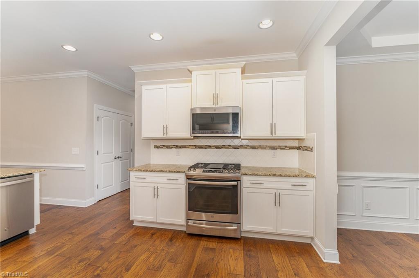
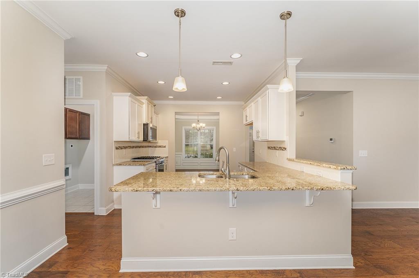
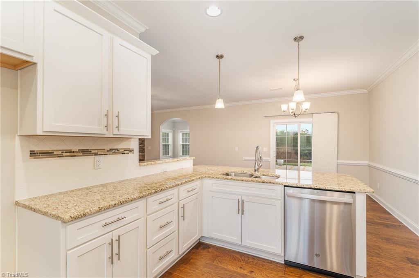
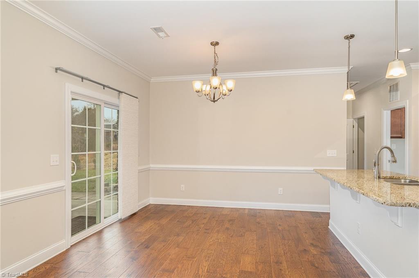
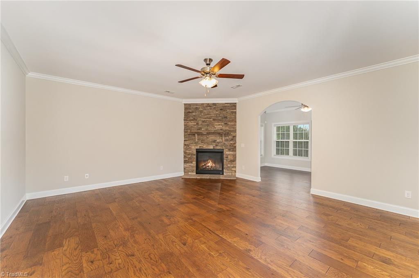
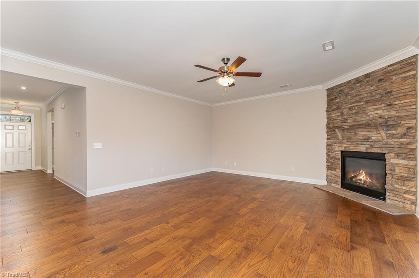
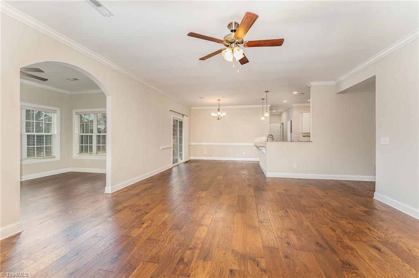


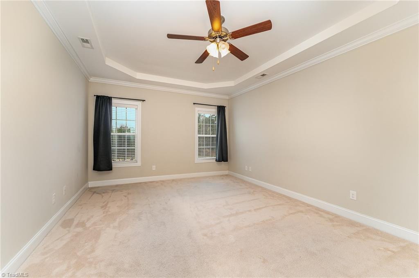
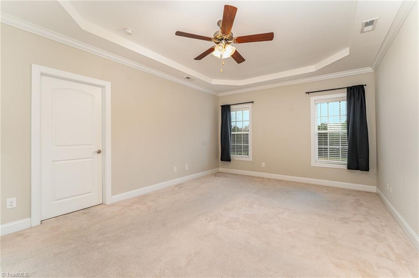
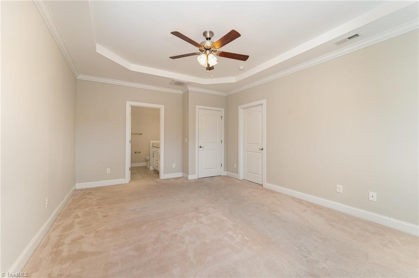
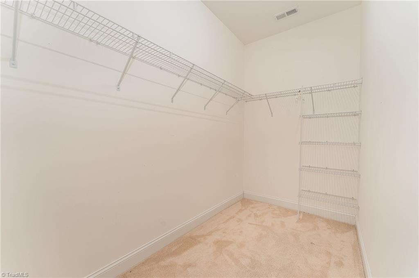
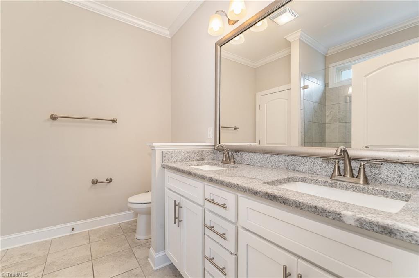

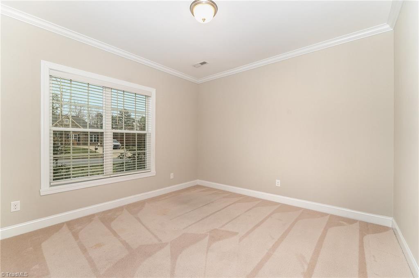
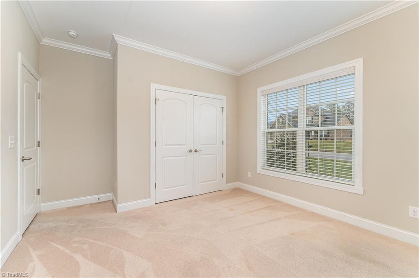

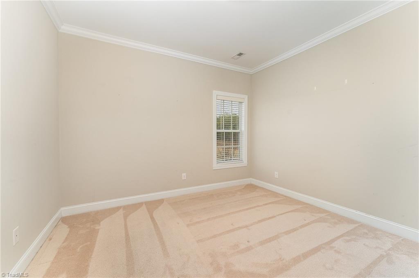
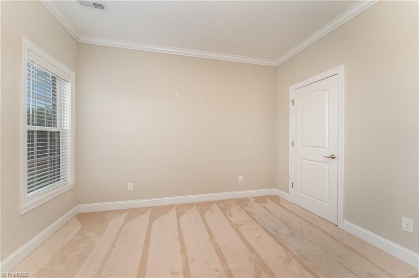
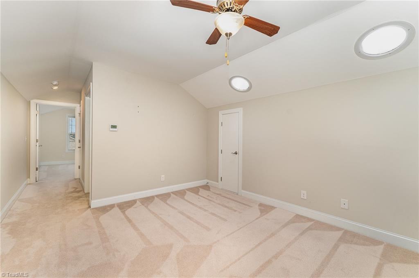
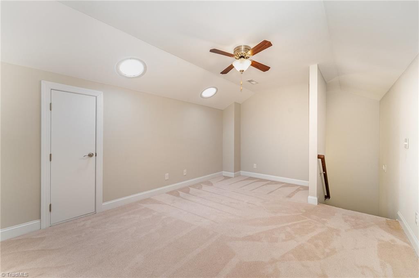
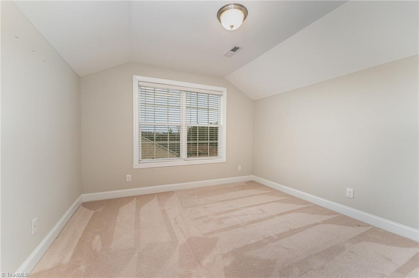

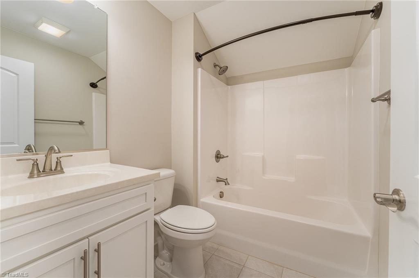
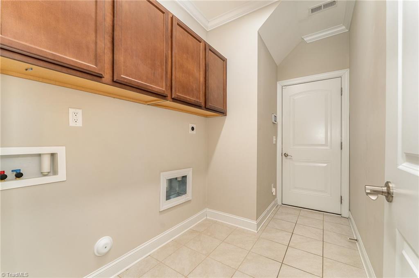
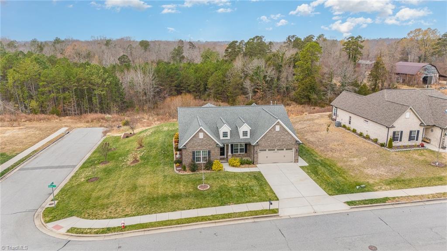

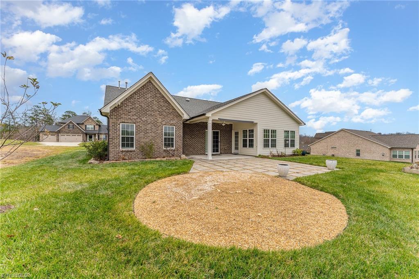

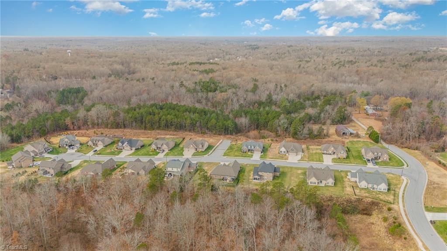

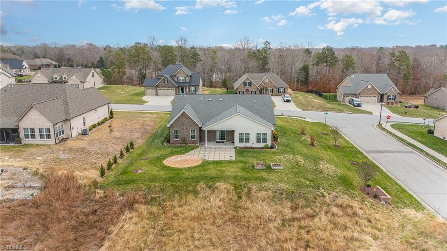
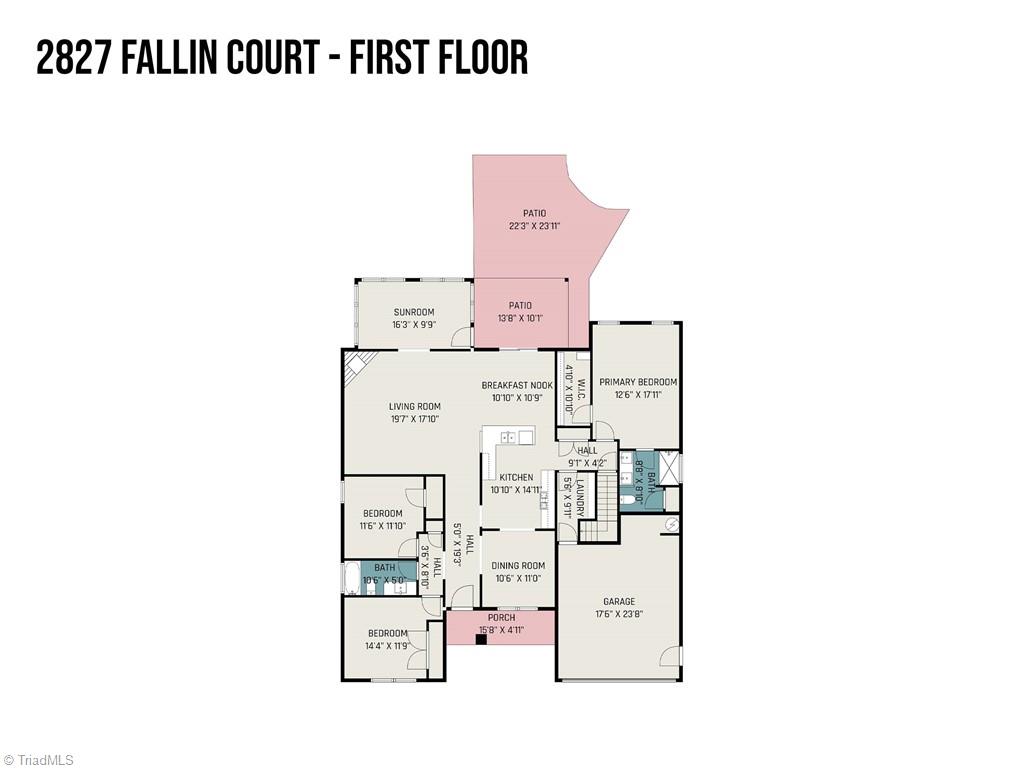
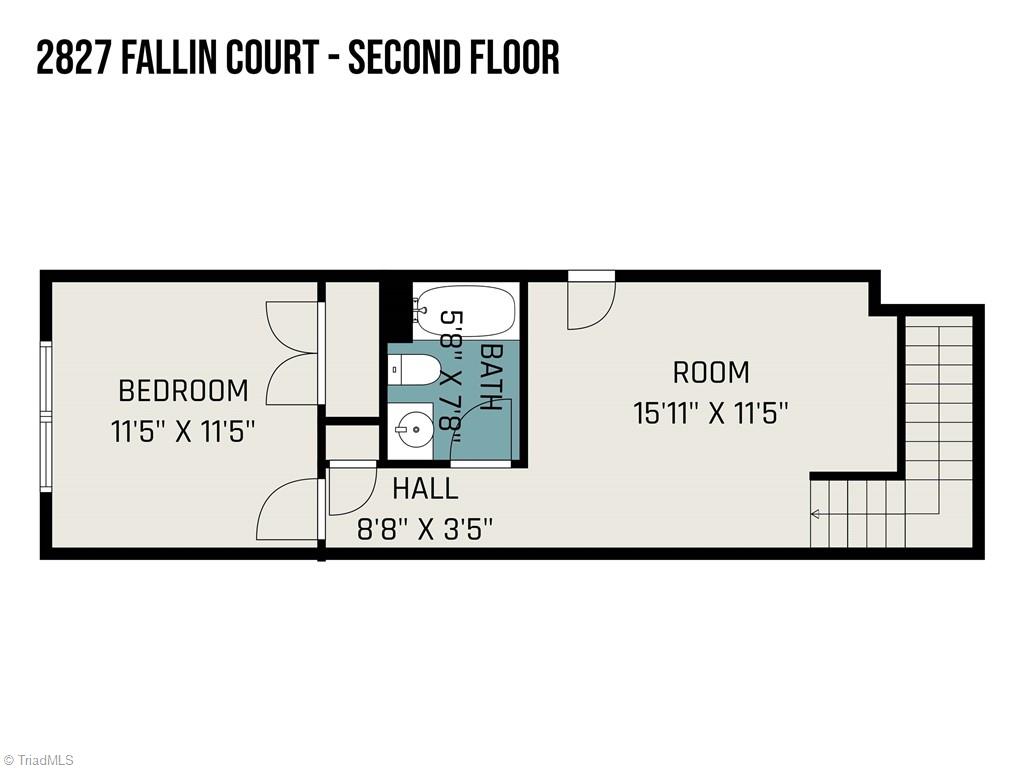
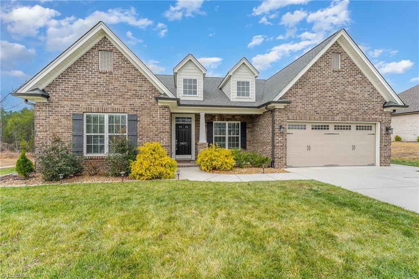
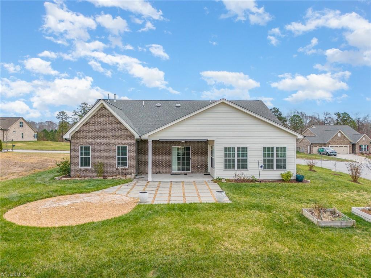
Experience the epitome of single-level living in this charming brick home, with a blend of mostly brick and some cementitious exteriors. The semi-open floor plan features a stone gas log fireplace and lofty 9-foot ceilings on the main level. Elegant touch of arch doorways, engineered wood, carpet, and tile flooring. The kitchen, a chef's dream equipped with granite countertops, stainless steel appliances, a convection oven, and a gas cooktop, perfectly overlooking the living area with a countertop height bar. A luxurious primary bedroom complemented by a generous walk-in closet, and a primary bath with a seated tile shower, tile flooring, and granite countertops. Additional highlights include new roof, a serene sunroom, inviting covered front and rear porches, a charming paver patio, a Sprinkler system, a 2-car garage, and a separate laundry room. Upstairs, find versatility with a fourth bedroom, bonus room, and full bath. Ample walk-in storage in the attic space completes this home.

4
beds

3
baths

2,673 Sq.Ft. LIVING AREA

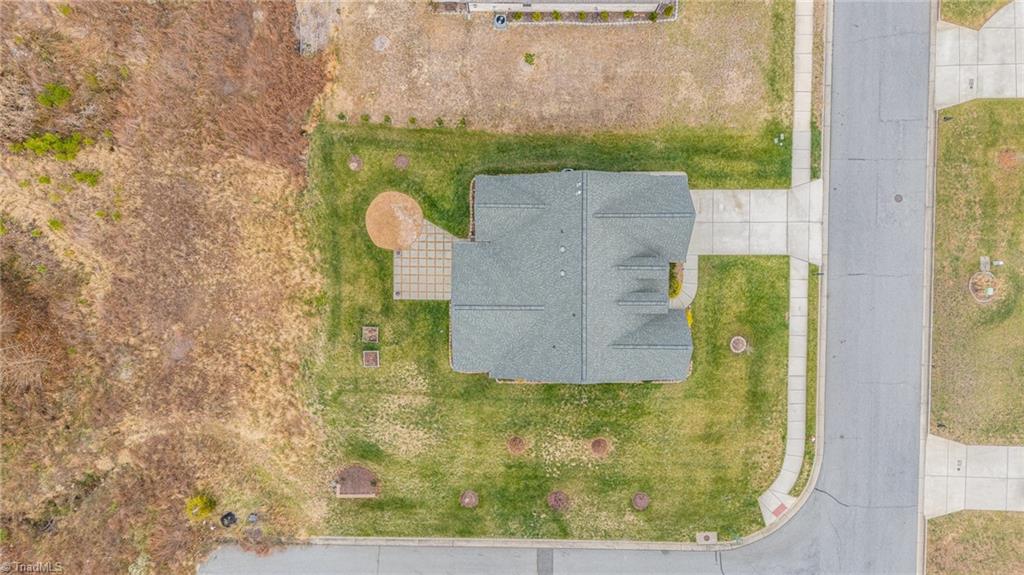
0.31 Acres lot

Megan Johnson

Megan Johnson

Features & Amenities

Interior

  • total bedrooms4
  • Total bathrooms3
  • full bathrooms3
  • Laundry room Dryer Connection, Main Level, Washer Hookup
  • Flooring Carpet, Engineered Hardwood, Tile
  • Fireplace Gas Log, Living Room
  • APPLIANCES Microwave, Dishwasher, Disposal, Gas Cooktop, Free-Standing Range, Gas Water Heater
  • other interior Features Arched Doorways, Dead Bolt(s), Solid Surface Counter

Area & Lot

  • Status Sold
  • Living Area2,673 Sq.Ft.
  • Total Area2,673 Sq.Ft.
  • Lot Area0.31 Acres
  • MLS® ID1126909
  • TypeResidential
  • YEAR BUILT2019
  • NeighborhoodHigh Point
  • Architecture StylesTransitional
  • Elementary SchoolFriendship
  • Middle SchoolLedford
  • High SchoolLedford

Exterior

  • STORIES2
  • Garage Space2.0
  • water SourcePublic
  • PoolNone
  • lot featuresCleared, Level, Subdivided
  • parkingDriveway, Garage, Garage Door Opener, Attached
  • HEAT TYPEForced Air, Zoned, Natural Gas
  • AIR CONDITIONINGCentral Air, Zoned
  • sewerPublic Sewer
  • SubstructureSlab
  • security FeaturesSmoke Detector(s)
  • other exterior FeaturesSprinkler System

Financial

  • Sales Price$540,000
  • Real Estate Tax $3,883/yr
  • HOA $380/yr
  • Zoning PDR
View Virtual Tour

High Point

Explore

Work With Us

A growing team of 60+ trusted agents across the Triad, Triangle, and Charlotte Metro areas, we bring experience, market knowledge, and passion to every client we serve. Whether you’re buying, selling, or investing, you’ll have a team committed to your success. Work with us and experience the difference dedication makes.
Follow Us on Instagram