Leave a Message

By providing your contact information to Carolina Home Partners, your personal information will be processed in accordance with Carolina Home Partners's Privacy Policy. By checking the box(es) below, you consent to receive communications regarding your real estate inquiries and related marketing and promotional updates in the manner selected by you. For SMS text messages, message frequency varies. Message and data rates may apply. You may opt out of receiving further communications from Carolina Home Partners at any time. To opt out of receiving SMS text messages, reply STOP to unsubscribe.

Thank you for your message. We will be in touch with you shortly.

Explore Our Properties
Sold

2646 Bethel Church Road

2646 Bethel Church Road, Kernersville, NC 27284

$825,000

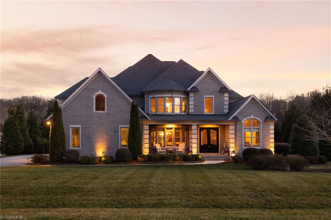
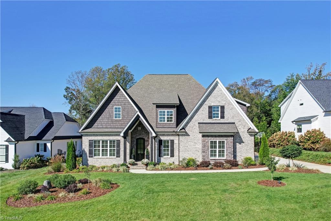
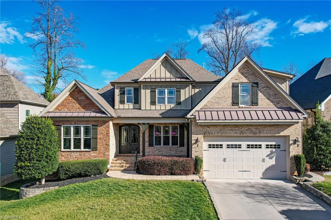
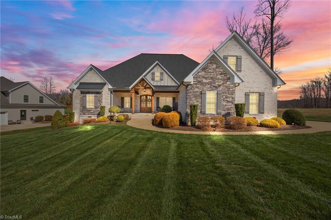
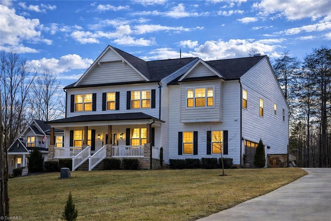
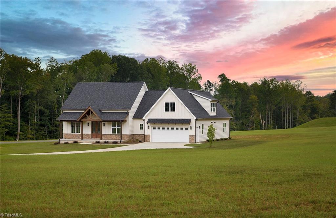
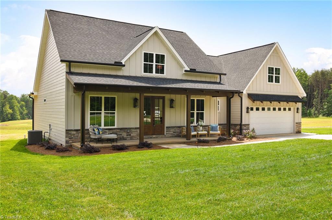
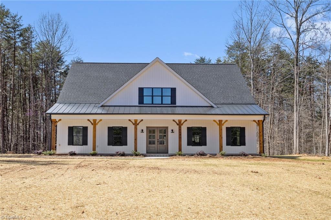
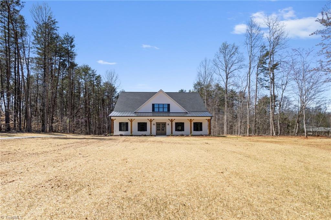
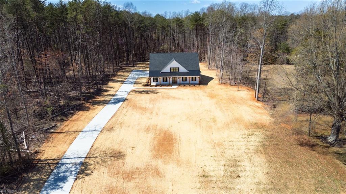
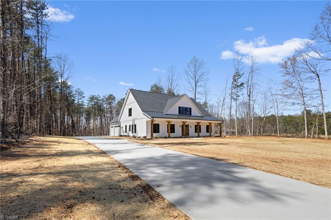
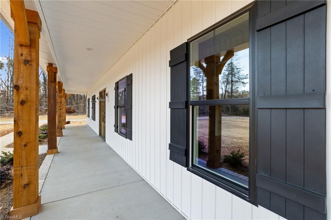

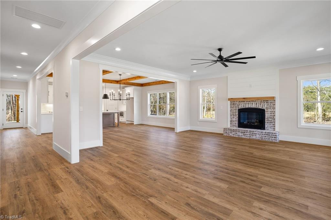
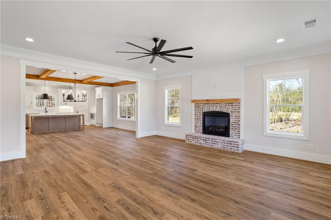
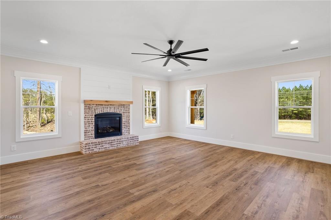
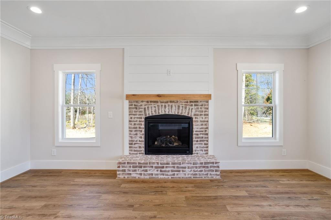
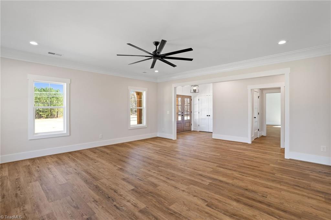
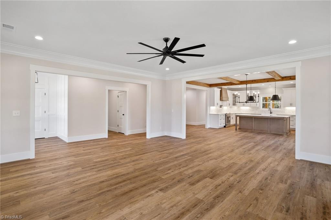
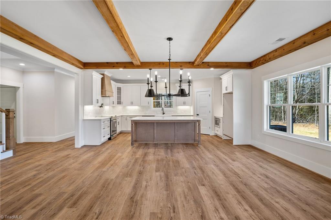
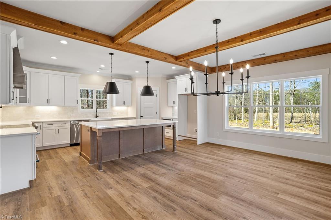
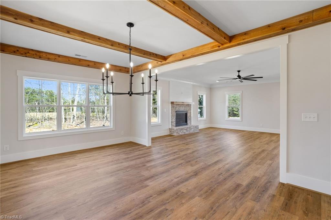

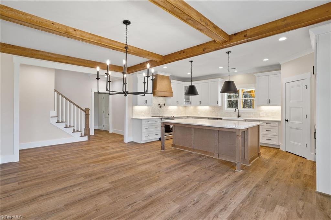
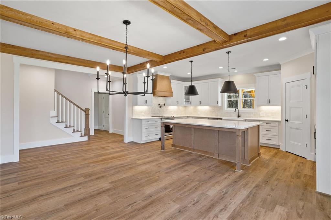

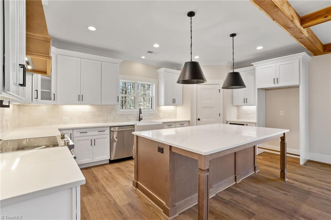
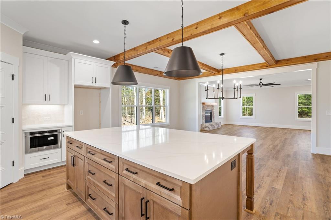
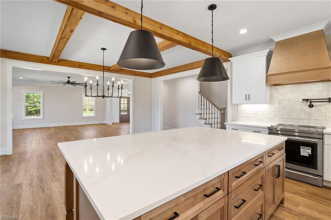
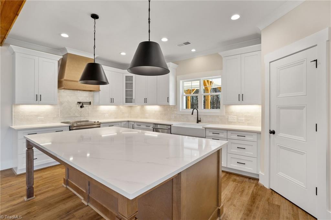
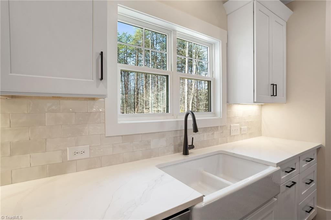
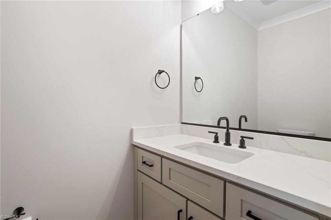
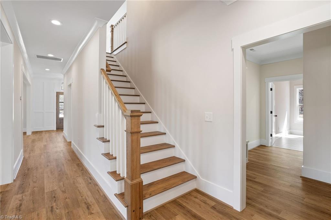
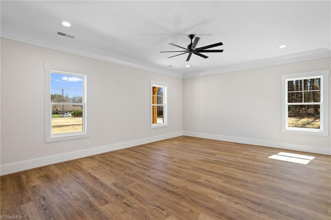
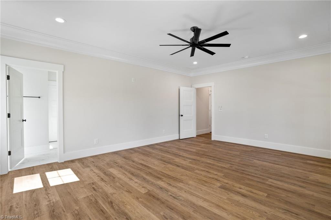
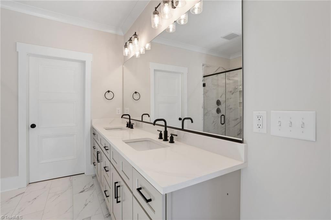
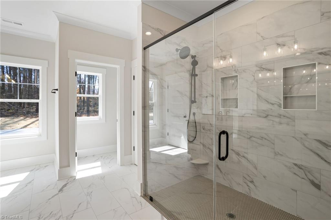
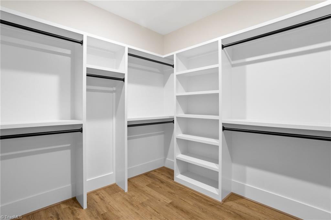
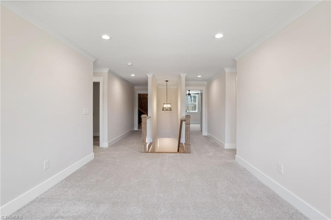
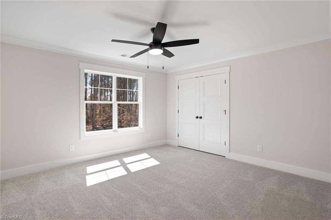

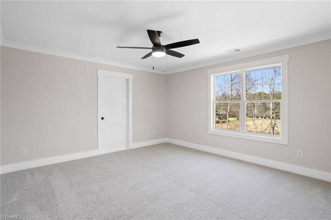
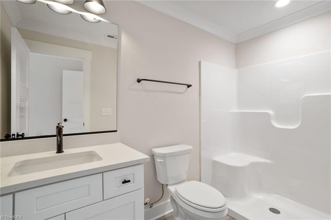
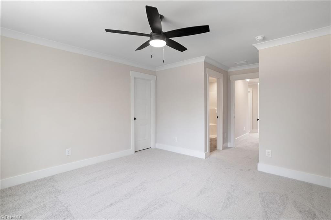
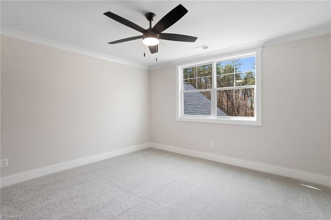
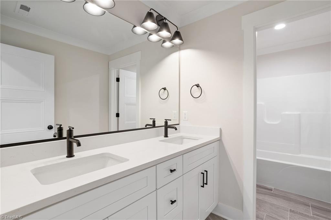
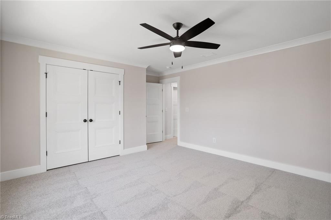
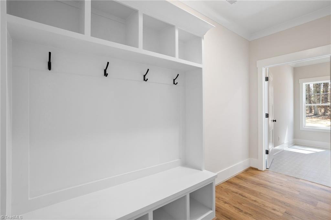
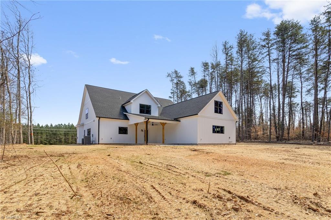
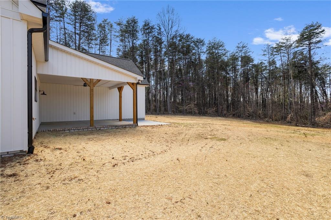
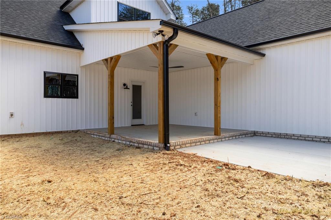
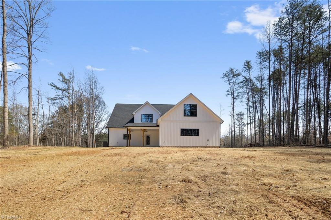
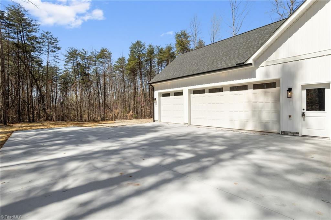
Brand new, custom built home on 5 acres! This home is truly a rare find and loaded with upgrades. Main level features open floor plan, exquisite trim work and wide plank flooring. Gourmet kitchen includes huge island, quartz countertops, farmhouse sink, under cabinet lighting, custom cabinetry w/ range hood, pot filler and upgraded Jenn Air appliances. The kitchen flows into a large dining area and living room, complete with brick surround fireplace w/ shiplap accent. Spacious main level primary suite features zero entry tile shower with multiple shower heads, dual vanity w/ quartz countertop and huge walk-in closet with custom shelving. Second level has a loft, 3 large bedrooms, 2 full baths and excellent walk-in storage, including 630 sqft area that can easily be finished. Oversized back porch and patio overlooks flat backyard that's perfect for a pool. Addt'l features include 3 car garage, smart home electrical panel, 80 gal. water heater, high end plumbing and lighting fixtures!

4
beds

4
baths

3,262 Sq.Ft. LIVING AREA

5.13 Acres lot

Lee Yokeley

Lee Yokeley

Features & Amenities

Interior

  • total bedrooms4
  • Total bathrooms4
  • full bathrooms3
  • half bathroom1
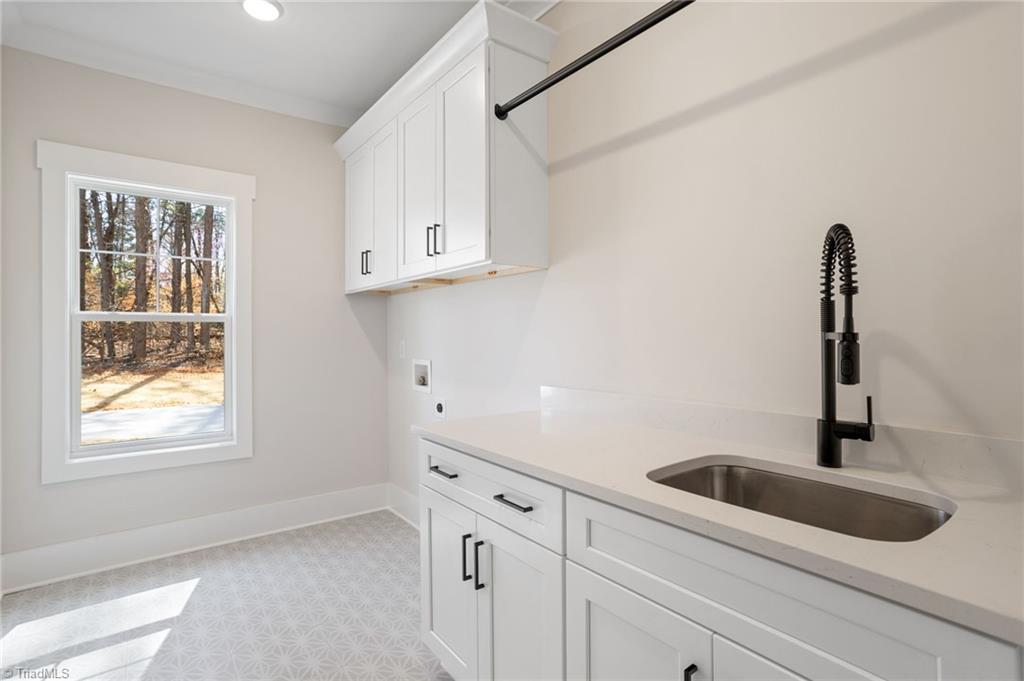
  • Laundry room Main Level, Washer Hookup
  • Flooring Tile, Vinyl
  • Fireplace Gas Log, Living Room
  • APPLIANCES Microwave, Dishwasher, Range, Free-Standing Range, Range Hood, Electric Water Heater
  • other interior Features Ceiling Fan(s), Dead Bolt(s), Kitchen Island, Pantry, Solid Surface Counter

Area & Lot

  • Status Sold
  • Living Area3,262 Sq.Ft.
  • Total Area3,262 Sq.Ft.
  • Lot Area5.13 Acres
  • MLS® ID1174906
  • TypeResidential
  • YEAR BUILT2025
  • Elementary SchoolPiney Grove
  • Middle SchoolKernersville
  • High SchoolEast Forsyth

Exterior

  • STORIES2
  • Garage Space3.0
  • water SourcePublic
  • PoolNone
  • lot featuresLevel, Partially Wooded
  • parkingDriveway, Garage, Garage Door Opener, Attached
  • HEAT TYPEHeat Pump, Electric
  • AIR CONDITIONINGCentral Air
  • sewerPrivate Sewer
  • SubstructureSlab
  • security FeaturesCarbon Monoxide Detector(s)
  • other exterior FeaturesLighting

Financial

  • Sales Price$825,000
  • Real Estate Tax $2,597/yr
  • Zoning R20

Work With Us

A growing team of 60+ trusted agents across the Triad, Triangle, and Charlotte Metro areas, we bring experience, market knowledge, and passion to every client we serve. Whether you’re buying, selling, or investing, you’ll have a team committed to your success. Work with us and experience the difference dedication makes.

Follow Us on Instagram