Leave a Message

By providing your contact information to Carolina Home Partners, your personal information will be processed in accordance with Carolina Home Partners's Privacy Policy. By checking the box(es) below, you consent to receive communications regarding your real estate inquiries and related marketing and promotional updates in the manner selected by you. For SMS text messages, message frequency varies. Message and data rates may apply. You may opt out of receiving further communications from Carolina Home Partners at any time. To opt out of receiving SMS text messages, reply STOP to unsubscribe.

Thank you for your message. We will be in touch with you shortly.

Explore Our Properties
Sold

2443 North Beech Lane

2443 North Beech Lane, Greensboro, NC 27455

$589,900

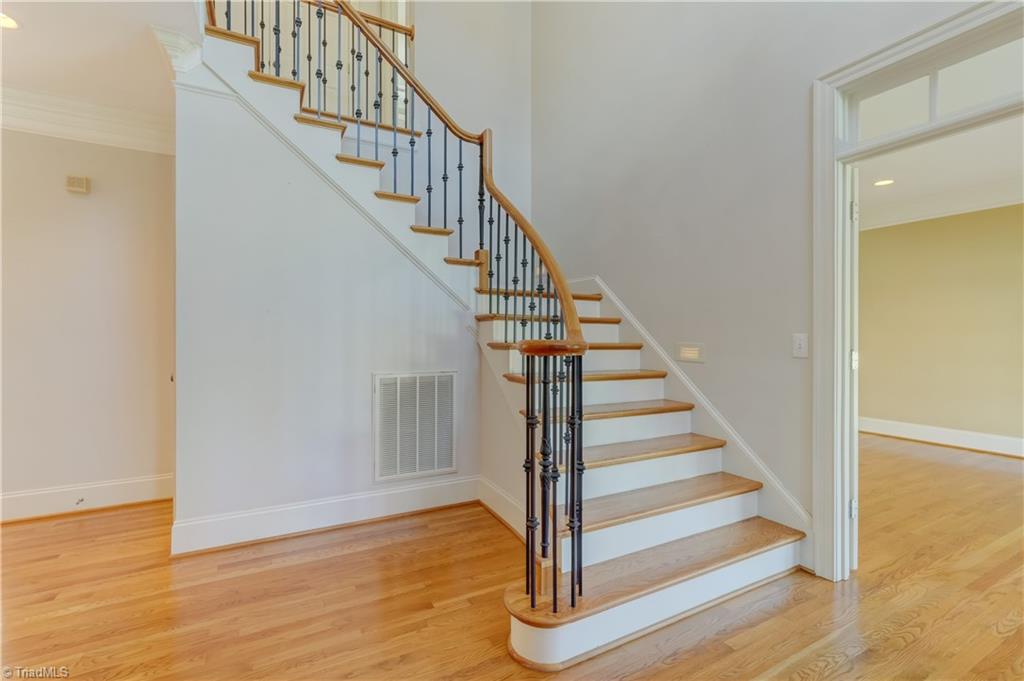
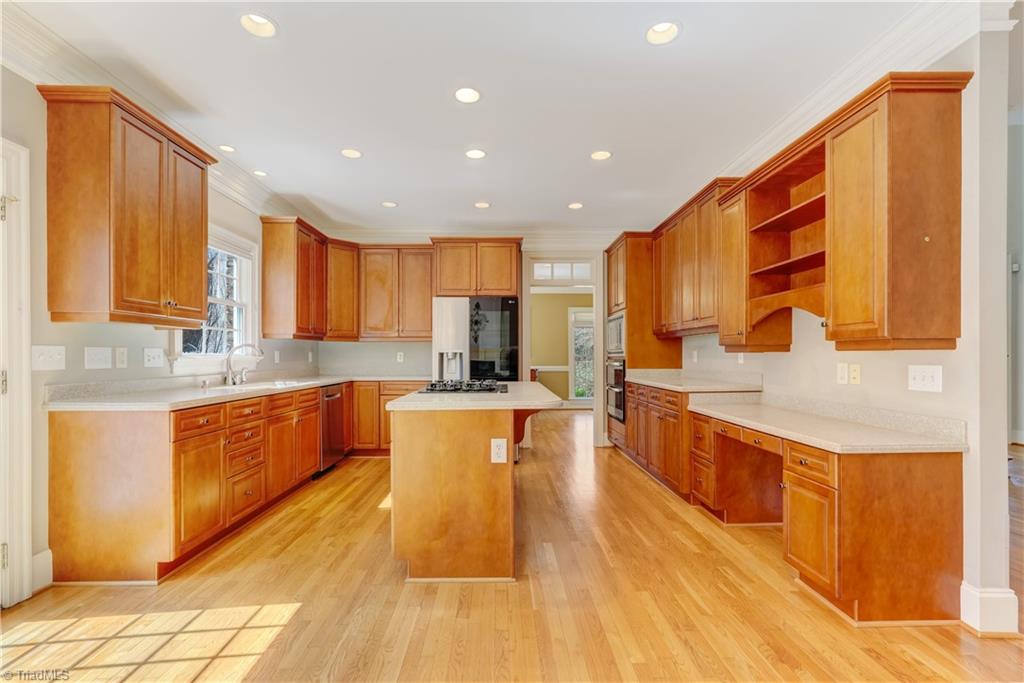
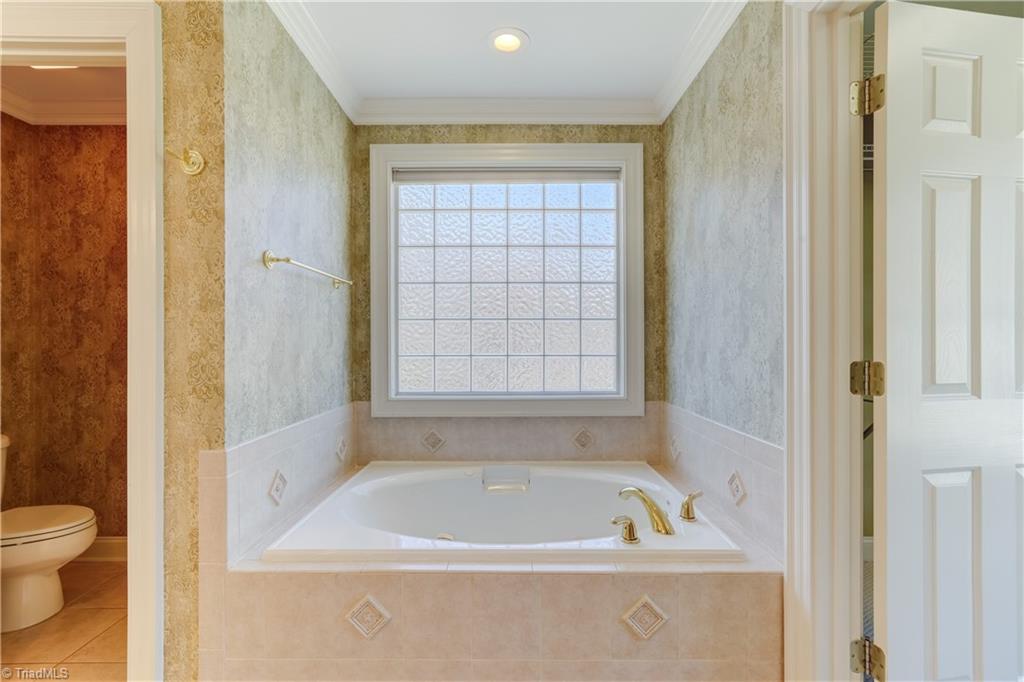
This beautifully maintained North Beech brick home is perfect for both relaxation and entertaining, ideally located near I-840, Lake Brandt, shopping, and biking/hiking trails on the nearby greenways. Upon entry, you're welcomed by the grandeur of a two-story foyer that flows into the den, flooded with natural light from an array of windows that span two stories. The den features a fireplace and seamlessly connects to the breakfast area and kitchen. A large rear deck off the kitchen offers additional outdoor entertainment space with stunning wooded views. The foyer is flanked by a formal living room that opens into the sizable dining room. At the end of the entry hallway, you'll find a main-level ensuite bedroom, offering privacy and convenience. Upstairs, there are three more spacious bedrooms, including a luxurious ensuite primary bedroom featuring a tray ceiling. A bonus room on this level provides even more space for relaxation or creative use. WELCOME HOME!

4
beds

4
baths

3,201 Sq.Ft. LIVING AREA

0.37 Acres lot

Patsy  Arriaga

Patsy Arriaga

Features & Amenities

Interior

  • total bedrooms4
  • Total bathrooms4
  • full bathrooms4
  • Laundry room Dryer Connection, Laundry Room, Washer Hookup
  • Flooring Carpet, Tile, Wood
  • Fireplace Gas Log, Den
  • APPLIANCES Microwave, Oven, Convection Oven, Dishwasher, Disposal, Double Oven, Exhaust Fan, Gas Cooktop, Tankless Water Heater
  • other interior Features Ceiling Fan(s), Dead Bolt(s), Kitchen Island, Pantry, Separate Shower, Solid Surface Counter, Central Vacuum

Area & Lot

  • Status Sold
  • Living Area3,201 Sq.Ft.
  • Total Area3,201 Sq.Ft.
  • Lot Area0.37 Acres
  • MLS® ID1174220
  • TypeResidential
  • YEAR BUILT2001
  • Architecture StylesTransitional
  • Elementary SchoolJesse Wharton
  • Middle SchoolMendenhall
  • High SchoolPage

Exterior

  • STORIES2
  • Garage Space2.0
  • water SourcePublic
  • PoolCommunity
  • lot featuresCity Lot, Partially Wooded, PUD, Rolling Slope, Secluded
  • parkingDriveway, Garage Door Opener, Attached, Garage Faces Front
  • HEAT TYPEFireplace(s), Forced Air, Multiple Systems, Natural Gas
  • AIR CONDITIONINGCentral Air, Multi Units
  • sewerPublic Sewer
  • security FeaturesSecurity System, Smoke Detector(s)
  • other exterior FeaturesGarden, Sprinkler System

Financial

  • Sales Price$589,900
  • Real Estate Tax $6,118/yr
  • HOA $250/3 mos
  • Zoning PUD
View Virtual Tour

Work With Us

A growing team of 60+ trusted agents across the Triad, Triangle, and Charlotte Metro areas, we bring experience, market knowledge, and passion to every client we serve. Whether you’re buying, selling, or investing, you’ll have a team committed to your success. Work with us and experience the difference dedication makes.

Follow Us on Instagram