Leave a Message

By providing your contact information to Carolina Home Partners, your personal information will be processed in accordance with Carolina Home Partners's Privacy Policy. By checking the box(es) below, you consent to receive communications regarding your real estate inquiries and related marketing and promotional updates in the manner selected by you. For SMS text messages, message frequency varies. Message and data rates may apply. You may opt out of receiving further communications from Carolina Home Partners at any time. To opt out of receiving SMS text messages, reply STOP to unsubscribe.

Thank you for your message. We will be in touch with you shortly.

Explore Our Properties
Sold

2416 North Beech Lane

2416 North Beech Lane, Greensboro, NC 27455

$600,000

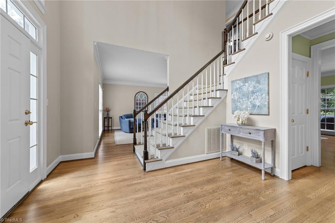
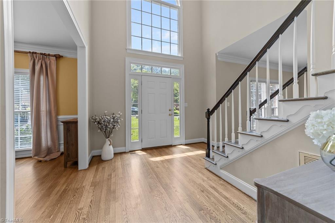
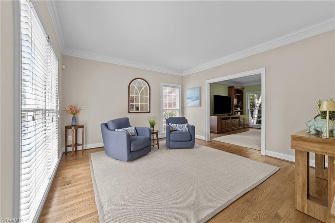
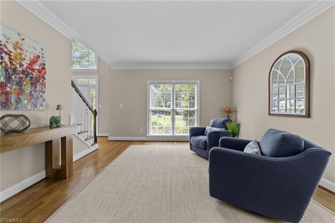
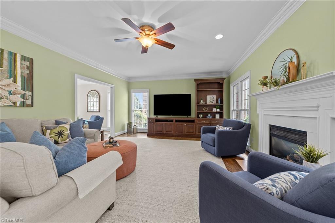
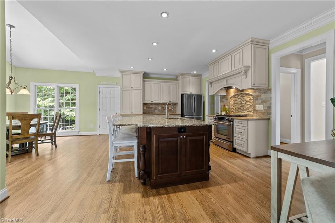
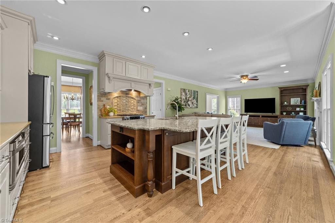
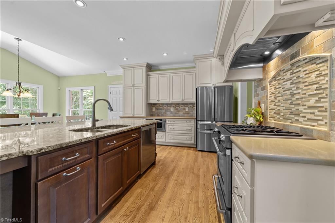
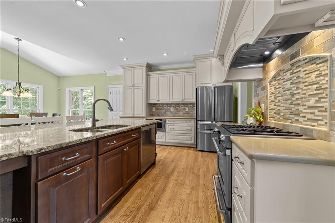
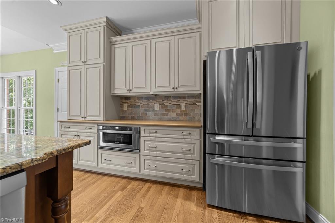
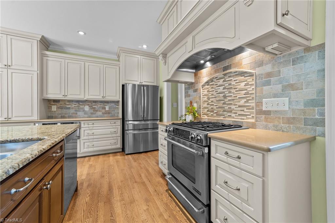
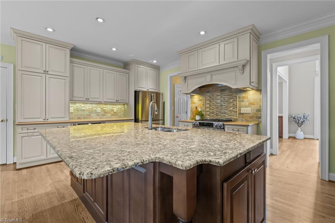
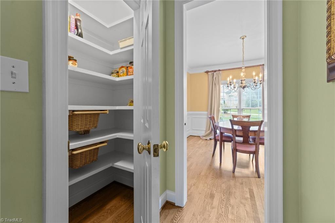
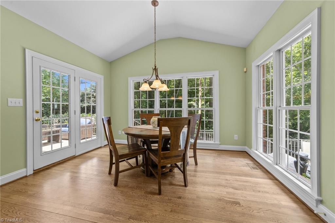
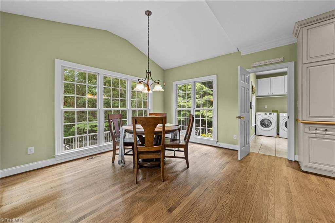
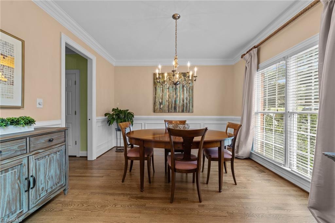
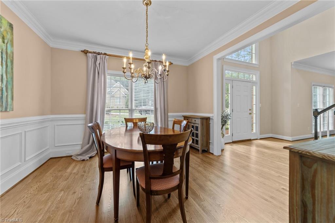
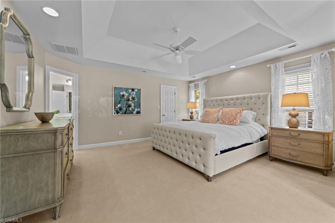
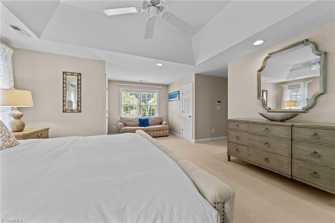
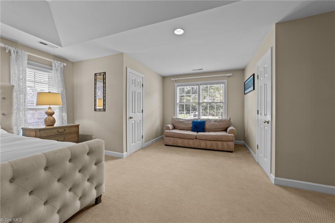
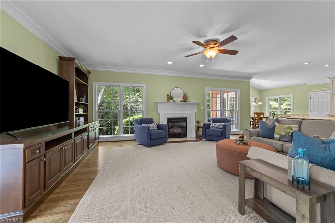
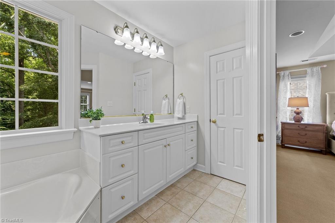
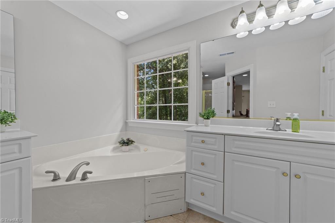
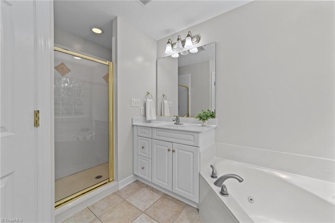
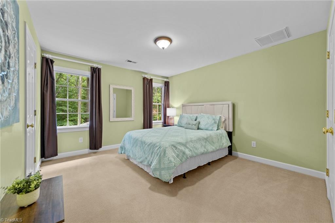
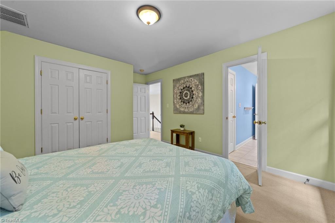
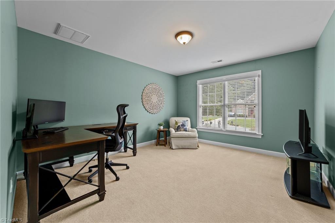
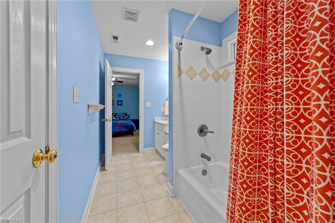
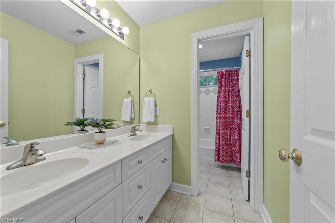
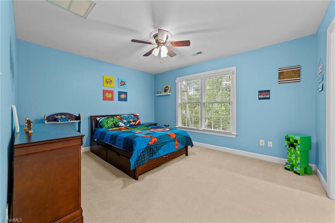
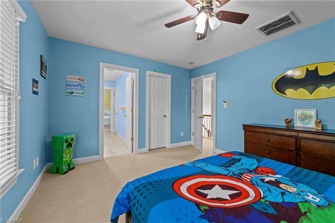
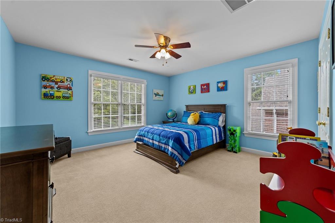
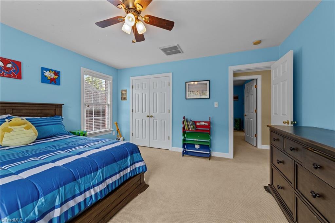
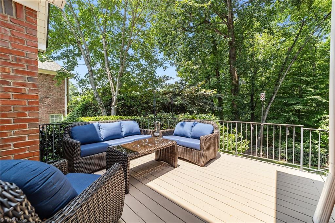
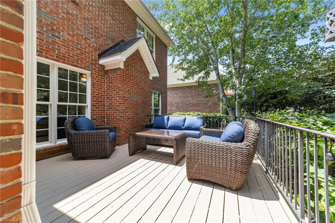
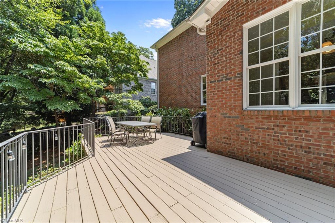
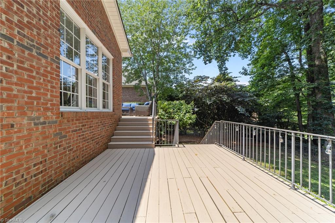
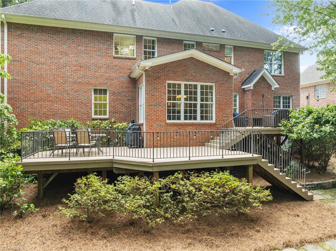

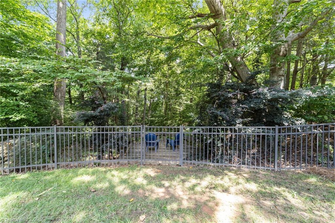
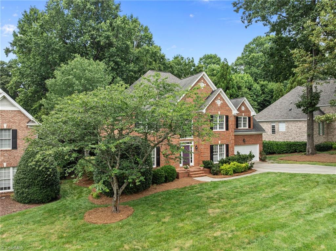
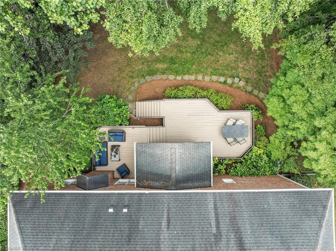
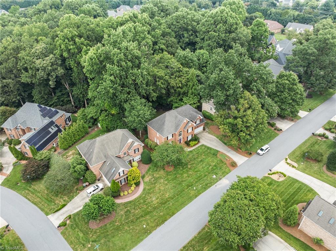
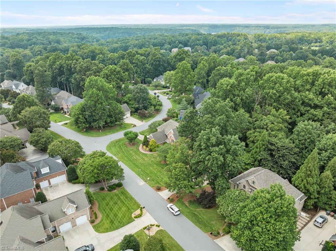

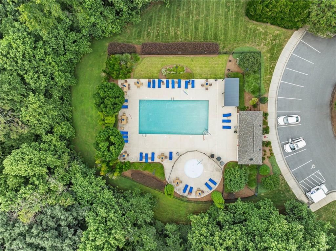
Welcome to this exceptional home in sought-after North Beech! This home offers a perfect blend of comfort, functionality & outdoor living. Enjoy a vibrant community featuring a pool and scenic walking trails. Inside you'll find 4 spacious bedrooms plus a flex room - perfect as a home office, guest room or 5th bedroom. The heart of the home is a chef's dream kitchen showcasing a professional Jenn-Air gas range, custom cabinetry, pantry w/wood shelving and a mix of beautiful quartz & granite countertops. Whether hosting a dinner party or enjoying a quiet meal at home, this kitchen delivers high-end design and everyday functionality. Step outside to dual-level decks that invite you to entertain or relax and enjoy the peaceful setting. The fully fenced backyard provides privacy and space for pets or play. This home offers upscale finishes, a versatile layout and an unbeatable location close to everything the area has to offer. Don't miss your chance to experience the North Beech lifestyle!

4
beds

3
baths

3,226 Sq.Ft. LIVING AREA

0.36 Acres lot

Stephanie Fischer

Stephanie Fischer

Features & Amenities

Interior

  • total bedrooms4
  • Total bathrooms3
  • full bathrooms2
  • half bathroom1
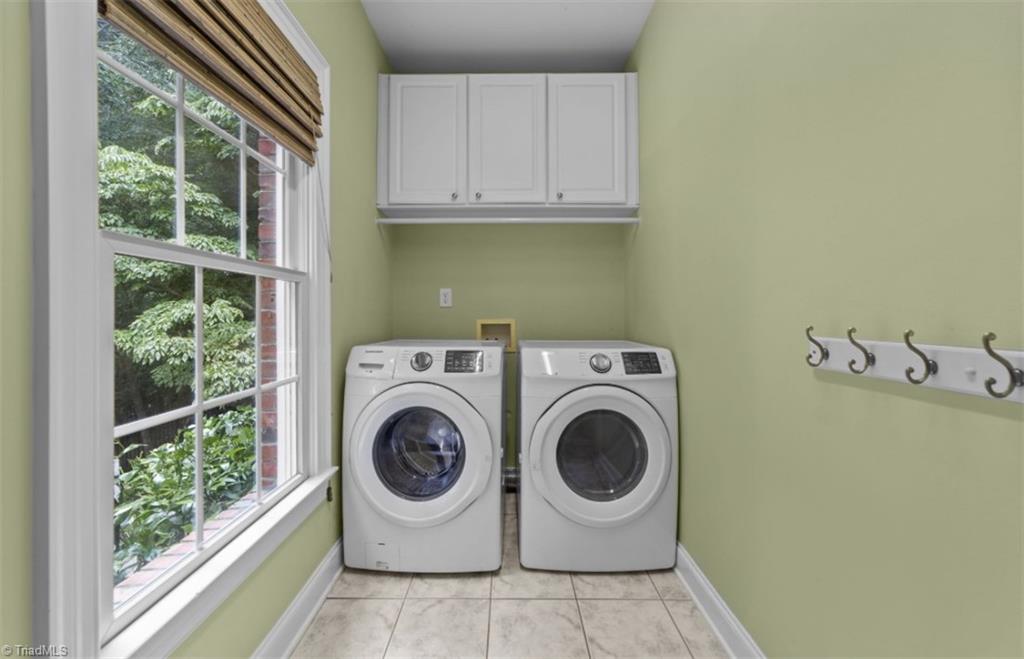
  • Laundry room Dryer Connection, Main Level, Washer Hookup
  • Flooring Carpet, Tile, Wood
  • Fireplace Gas Log, Great Room
  • APPLIANCES Microwave, Dishwasher, Disposal, Exhaust Fan, Free-Standing Range, Gas Water Heater
  • other interior Features Ceiling Fan(s), Dead Bolt(s), Kitchen Island, Pantry, Separate Shower, Solid Surface Counter

Area & Lot

  • Status Sold
  • Living Area3,226 Sq.Ft.
  • Total Area3,226 Sq.Ft.
  • Lot Area0.36 Acres
  • MLS® ID1187311
  • TypeResidential
  • YEAR BUILT2000
  • NeighborhoodGreensboro
  • Architecture StylesTransitional
  • Elementary SchoolJesse Wharton
  • Middle SchoolMendenhall
  • High SchoolPage

Exterior

  • STORIES2
  • Garage Space2.0
  • water SourcePublic
  • PoolCommunity
  • lot featuresCity Lot, Subdivided, Wooded
  • parkingDriveway, Garage, Garage Door Opener, Attached Carport
  • HEAT TYPEForced Air, Natural Gas
  • AIR CONDITIONINGCentral Air
  • sewerPublic Sewer
  • other exterior FeaturesSprinkler System

Financial

  • Sales Price$600,000
  • Real Estate Tax $6,311/yr
  • HOA $250/3 mos
  • Zoning CU-PDR
View Virtual Tour

Greensboro

Explore

Work With Us

A growing team of 60+ trusted agents across the Triad, Triangle, and Charlotte Metro areas, we bring experience, market knowledge, and passion to every client we serve. Whether you’re buying, selling, or investing, you’ll have a team committed to your success. Work with us and experience the difference dedication makes.

Follow Us on Instagram