Leave a Message

By providing your contact information to Carolina Home Partners, your personal information will be processed in accordance with Carolina Home Partners's Privacy Policy. By checking the box(es) below, you consent to receive communications regarding your real estate inquiries and related marketing and promotional updates in the manner selected by you. For SMS text messages, message frequency varies. Message and data rates may apply. You may opt out of receiving further communications from Carolina Home Partners at any time. To opt out of receiving SMS text messages, reply STOP to unsubscribe.

Thank you for your message. We will be in touch with you shortly.

Explore Our Properties
Sold

2002 Rockglen Lane

2002 Rockglen Lane, Greensboro, NC 27410

$835,000

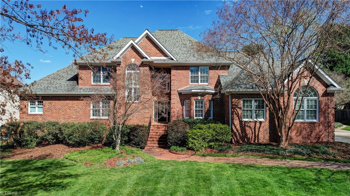
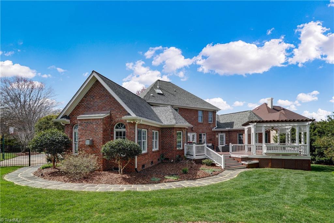
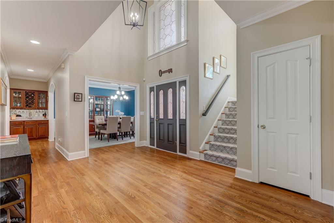
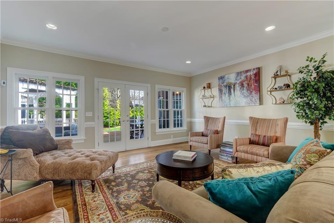
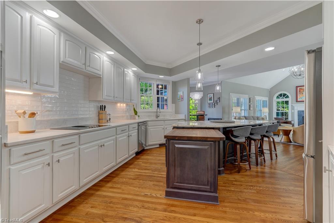
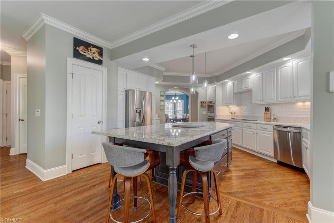
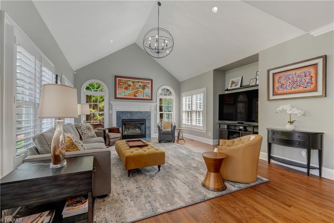
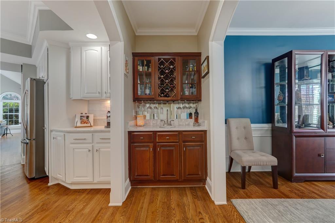
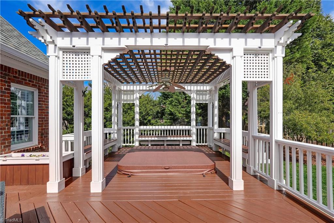
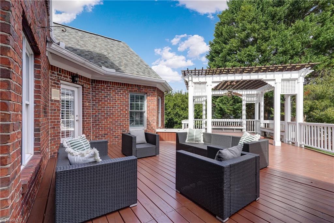
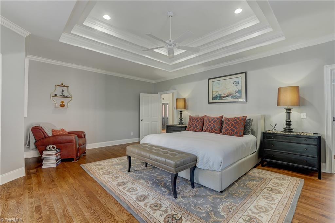
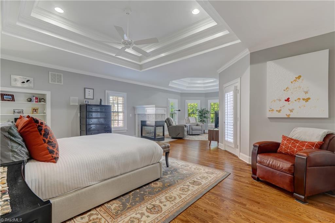
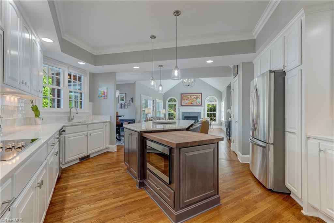
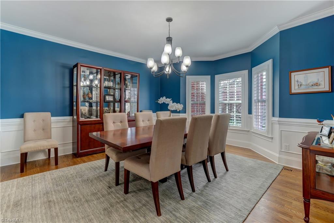
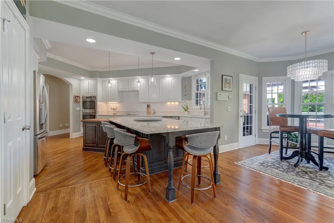
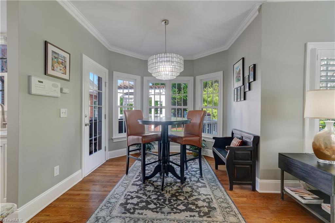
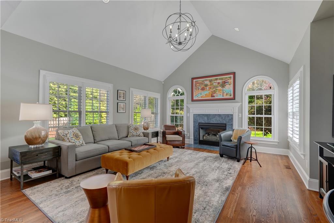
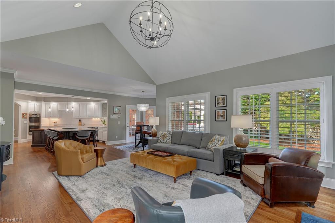
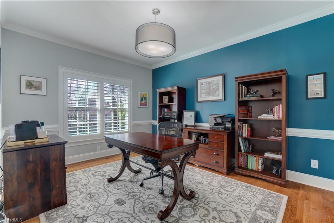
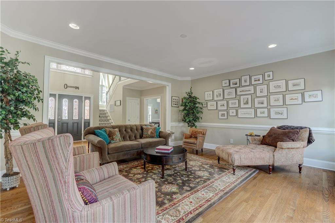
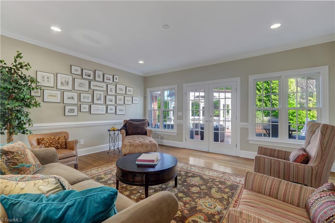
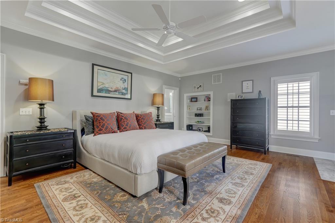
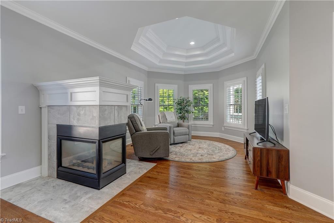
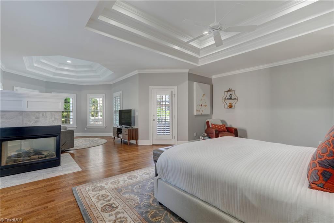
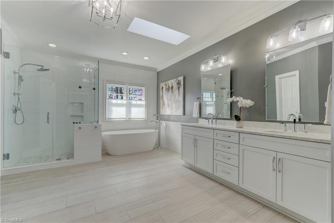
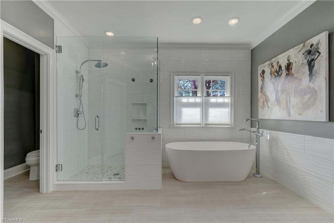
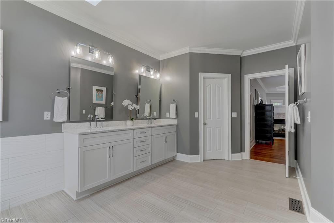
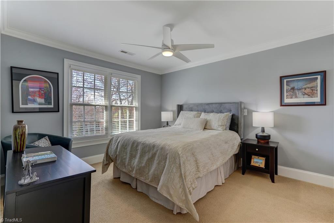
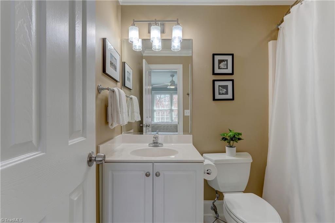
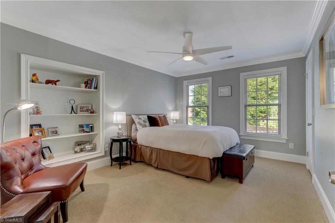
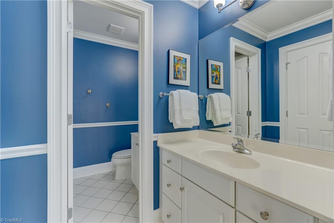
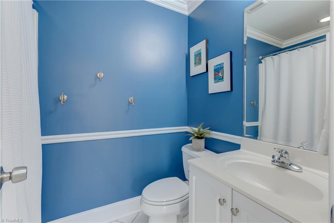
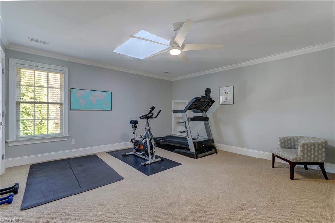
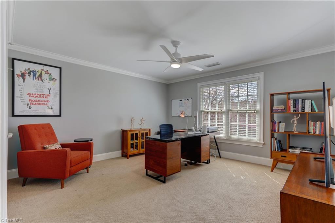
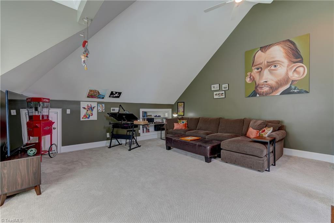
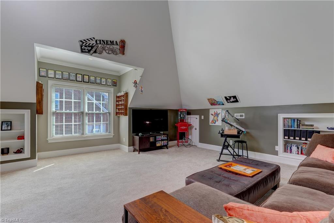
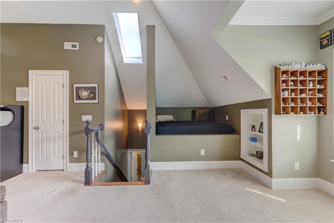
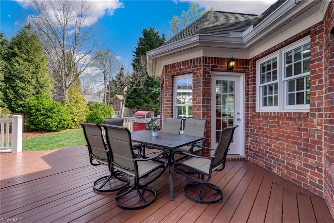
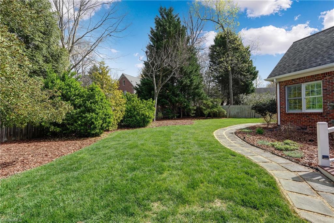
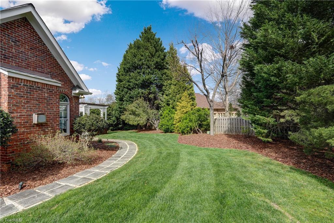
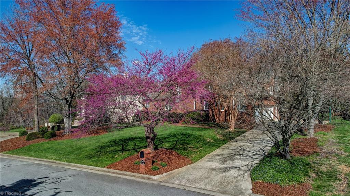
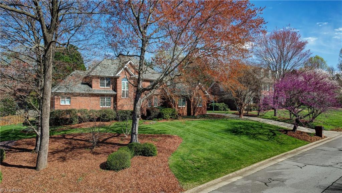
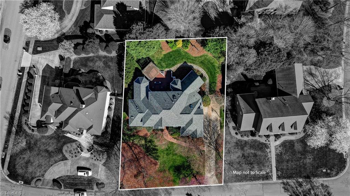
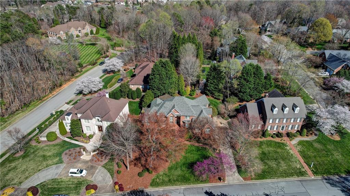
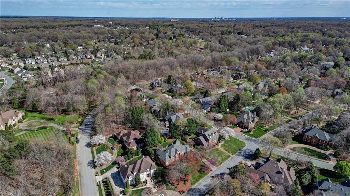
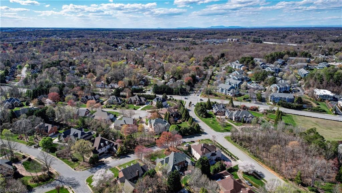
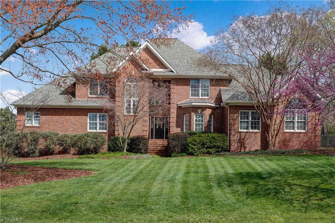
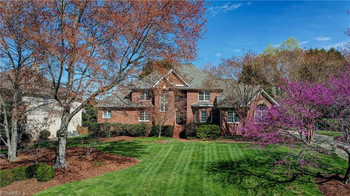
Incredible custom brick residence in popular Weston Woods/Friendly Acres. Enter into the dramatic 2 story foyer. The living room off of the foyer provides a great space for entertaining and overlooks the beautiful fenced backyard. Remodeled kitchen has a spacious newly designed island, subway tile backsplash, great quality appliances, bar seating, a charming breakfast area & opens into a relaxing den with a gas log fireplace & a vaulted ceiling.. Additional office on the main level and a spacious primary suite including a sitting area, gas fireplace, new HW flooring and a luxury bath with 2 large closets, a double vanity, a separate shower & a soaking tub. Separate stairway leads to a bonus room with built in bed & tall ceiling height, perfect for a home theater, rec room, or home gym. Four additional bedrooms upstairs and 2 full baths. Amazing outdoor living space includes multiple decks with a built in hot tub and a separate gazebo. beautifully landscaped. Side entry 3 car garage!

5
beds

4
baths

4,679 Sq.Ft. LIVING AREA

0.46 Acres lot

Chad Waclawczyk

Chad Waclawczyk

Features & Amenities

Interior

  • total bedrooms5
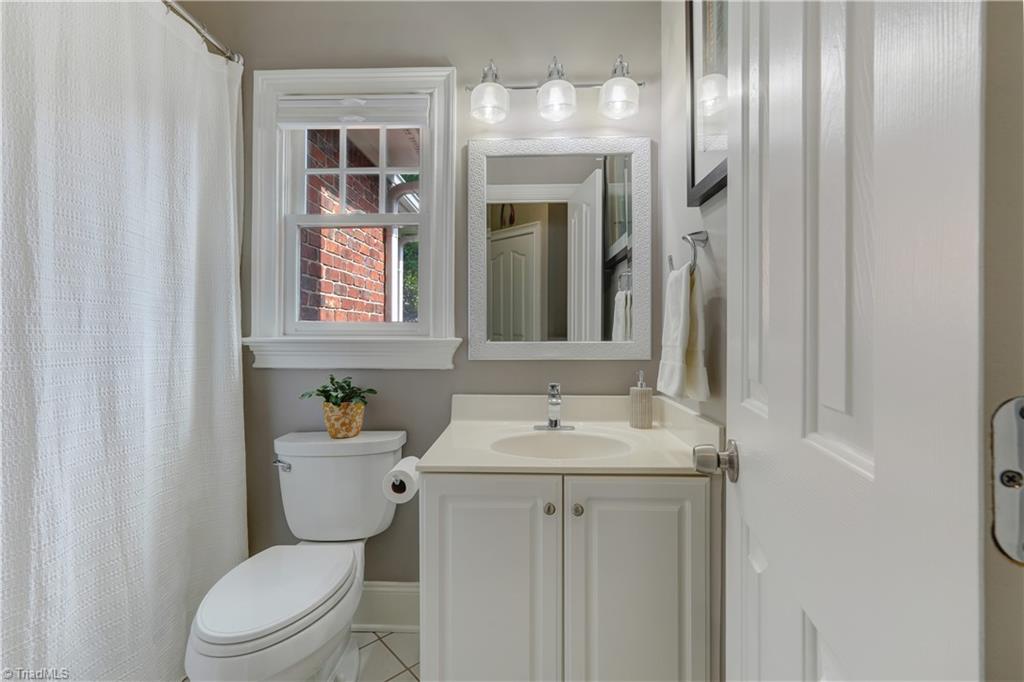
  • Total bathrooms4
  • full bathrooms4
  • Laundry room Dryer Connection, Main Level, Washer Hookup
  • Flooring Carpet, Tile, Vinyl, Wood
  • Fireplace Double Sided, Blower Fan, Gas Log, Living Room, Primary Bedroom
  • APPLIANCES Microwave, Cooktop, Dishwasher, Disposal, Double Oven, Gas Water Heater
  • other interior Features Great Room, Arched Doorways, Built-in Features, Ceiling Fan(s), Dead Bolt(s), Freestanding Tub, Kitchen Island, Pantry, Separate Shower, Solid Surface Counter, Central Vacuum, Vaulted Ceiling(s), Wet Bar

Area & Lot

  • Status Sold
  • Living Area4,679 Sq.Ft.
  • Total Area4,679 Sq.Ft.
  • Lot Area0.46 Acres
  • MLS® ID1138363
  • TypeResidential
  • YEAR BUILT1997
  • NeighborhoodGreensboro
  • Architecture StylesTransitional
  • Elementary SchoolClaxton
  • Middle SchoolKernodle
  • High SchoolWestern

Exterior

  • STORIES2
  • Garage Space3.0
  • water SourcePublic
  • PoolNone
  • lot featuresCity Lot, Level, Subdivided
  • parkingDriveway, Garage, Paved, Garage Door Opener, Attached, Garage Faces Side
  • HEAT TYPEForced Air, Multiple Systems, Natural Gas
  • AIR CONDITIONINGCentral Air, Multi Units
  • sewerPublic Sewer
  • security FeaturesSecurity System, Carbon Monoxide Detector(s), Smoke Detector(s)
  • other exterior FeaturesGarden, Sprinkler System

Financial

  • Sales Price$835,000
  • Real Estate Tax $8,565/yr
  • Zoning RS-12
View Virtual Tour

Greensboro

Explore

Work With Us

A growing team of 60+ trusted agents across the Triad, Triangle, and Charlotte Metro areas, we bring experience, market knowledge, and passion to every client we serve. Whether you’re buying, selling, or investing, you’ll have a team committed to your success. Work with us and experience the difference dedication makes.

Follow Us on Instagram