Leave a Message

By providing your contact information to Carolina Home Partners, your personal information will be processed in accordance with Carolina Home Partners's Privacy Policy. By checking the box(es) below, you consent to receive communications regarding your real estate inquiries and related marketing and promotional updates in the manner selected by you. For SMS text messages, message frequency varies. Message and data rates may apply. You may opt out of receiving further communications from Carolina Home Partners at any time. To opt out of receiving SMS text messages, reply STOP to unsubscribe.

Thank you for your message. We will be in touch with you shortly.

Explore Our Properties
Sold

168 Hunters Glen Drive

168 Hunters Glen Drive, Summerfield, NC 27358

$515,000

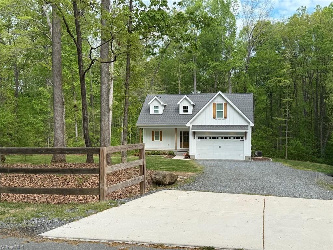
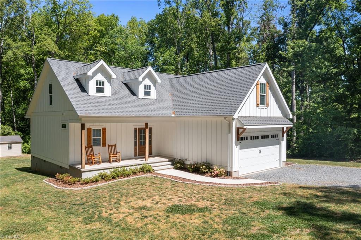
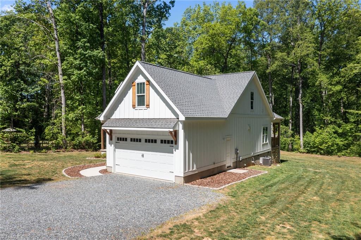
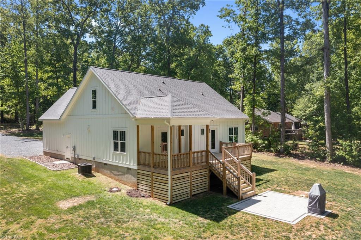
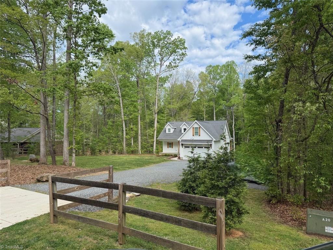
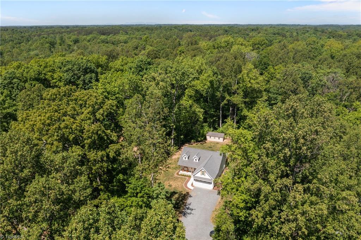
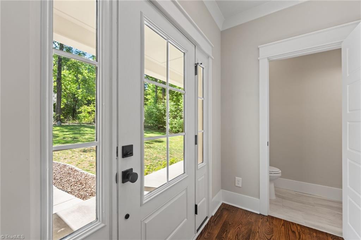
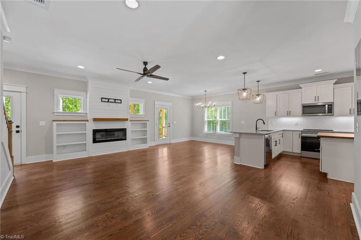
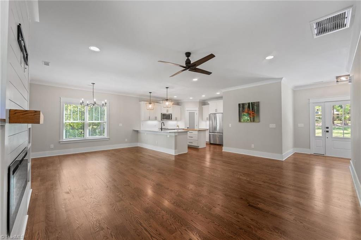
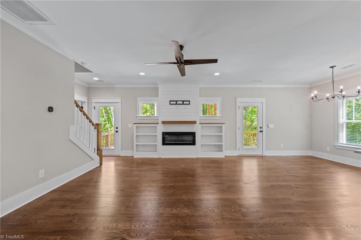
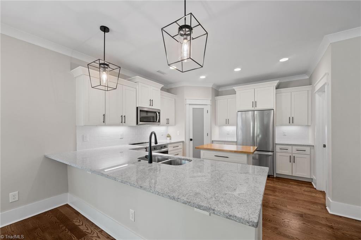
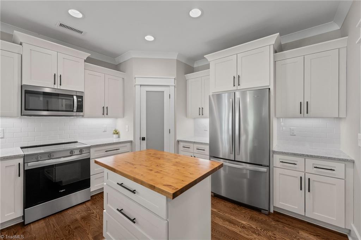
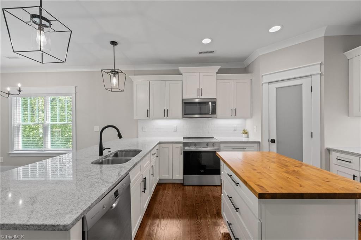
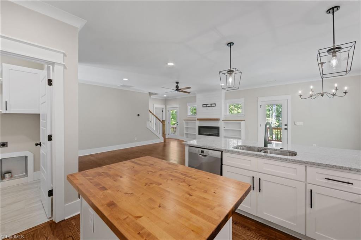
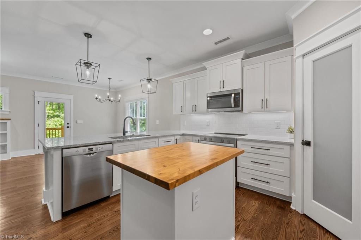
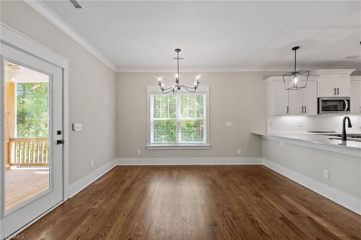
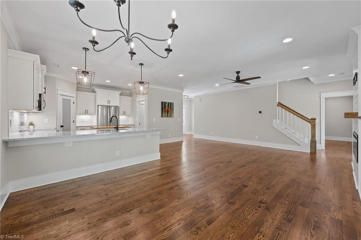
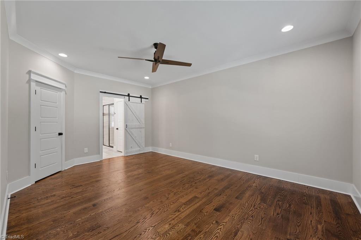
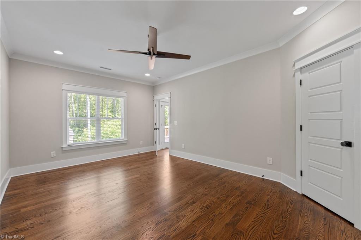
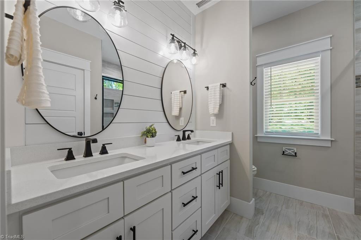
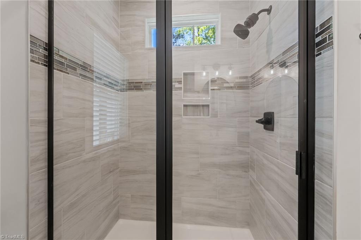
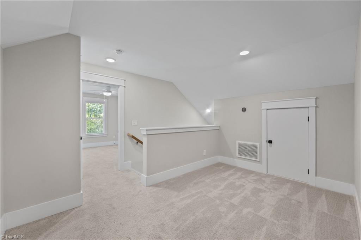
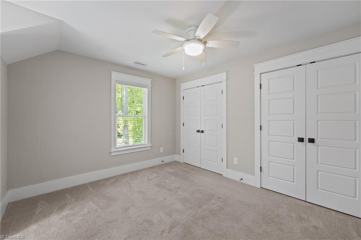
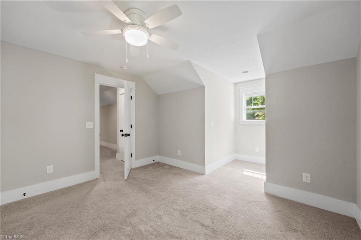
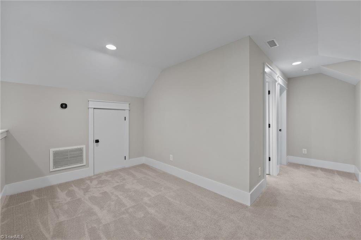
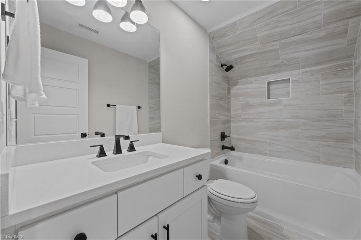
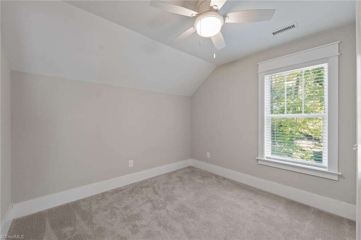
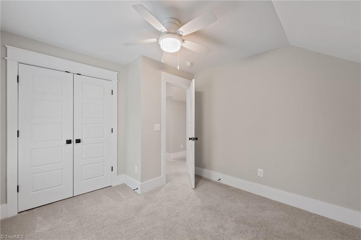
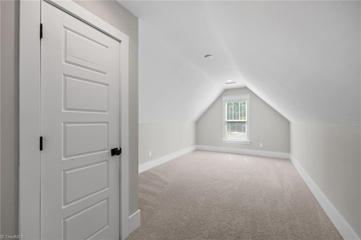
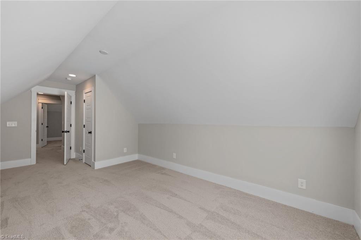
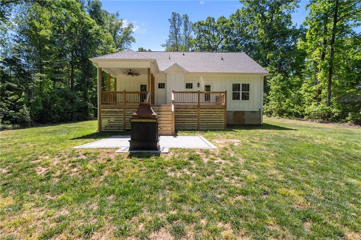
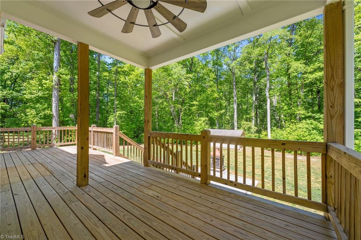
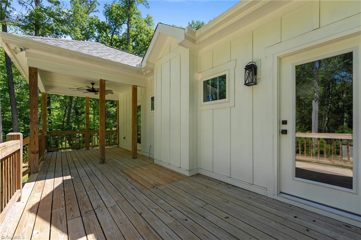
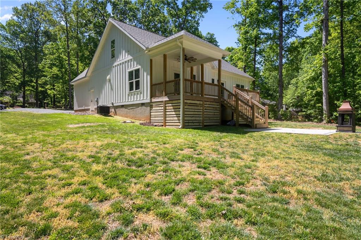
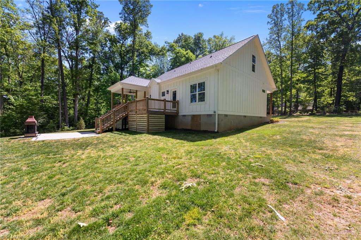
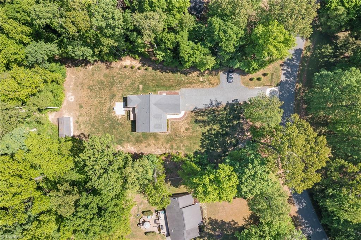
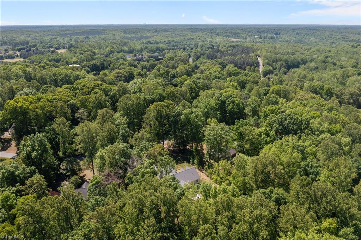
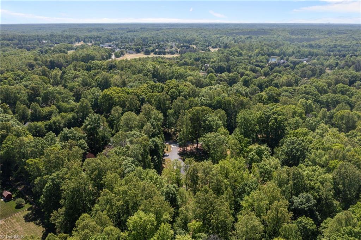
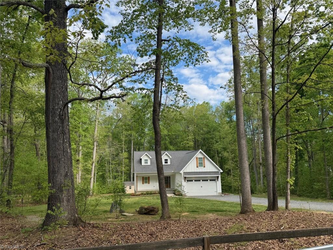
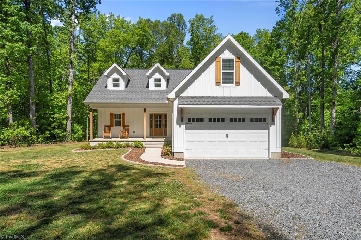
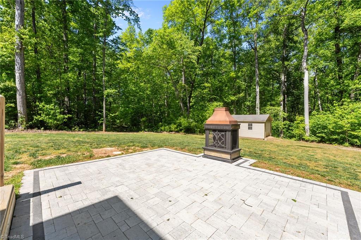
Built in 2023 on nearly 2 acres. Almost-new construction, high-end finishes, and a peaceful, wooded setting. Inviting rocking chair front porch and beautifully maintained front yard. 4 bedrooms, 2.5 baths & a flexible loft/office space. The main level features the primary suite with true wide-plank oak hardwoods, cottage-style trim, and modern fireplace. Kitchen with granite countertops, stainless appliances (incl. Bosch DW), tile backsplash,butcher block island and an open layout built for entertaining or everyday living. Other extras include shiplap accents, barn door, built-in shelving, crown molding, recessed lighting, tile walk-in shower with glass door. Built with durability in mind, the home features cement siding--even the soffits--giving you long-term peace of mind with low maintenance. Covered deck with fan and stone patio overlooking a private, wooded backyard. A split rail fence and large shed add charm and functionality. Lot extends into woods beyond the storage building.

4
beds

3
baths

2,064 Sq.Ft. LIVING AREA
1.95 Acres lot

Chad Waclawczyk

Chad Waclawczyk

Features & Amenities

Interior

  • total bedrooms4
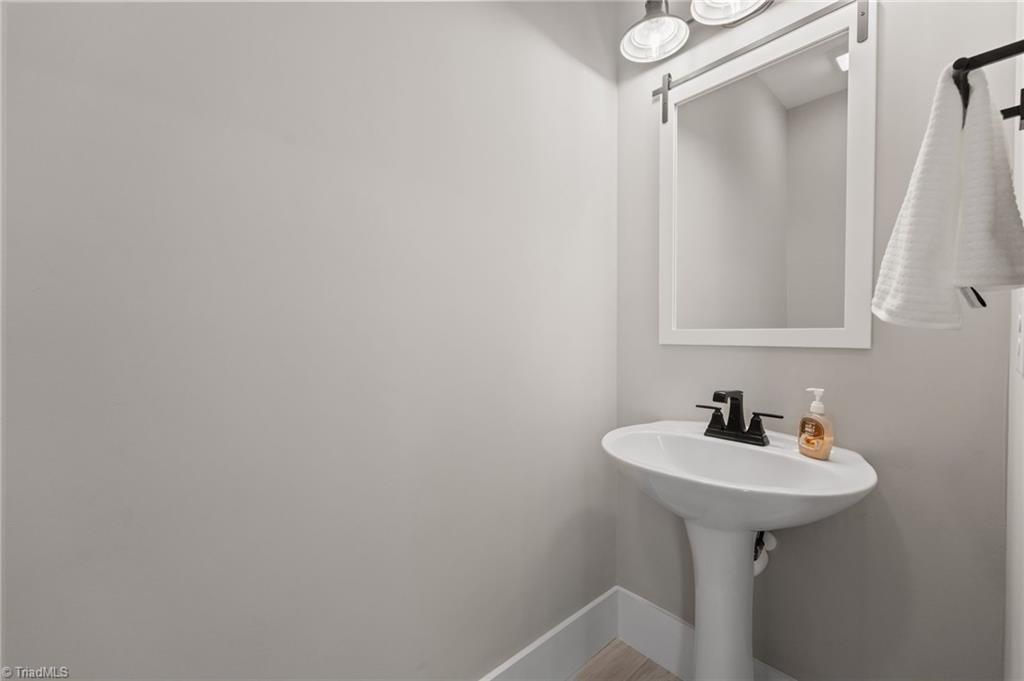
  • Total bathrooms3
  • full bathrooms2
  • half bathroom1
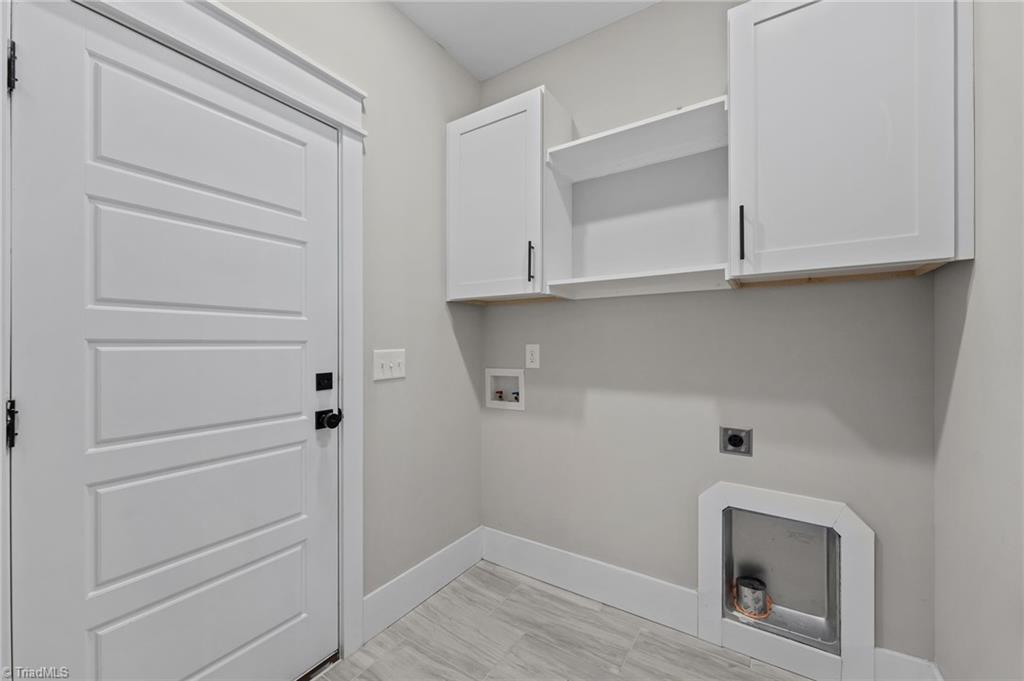
  • Laundry room Dryer Connection, Main Level, Washer Hookup
  • Flooring Carpet, Tile, Wood
  • Fireplace Living Room
  • APPLIANCES Microwave, Dishwasher, Free-Standing Range, Electric Water Heater
  • other interior Features Built-in Features, Ceiling Fan(s), Kitchen Island, Pantry, Solid Surface Counter

Area & Lot

  • Status Sold
  • Date Sold June 18, 2026
  • Living Area2,064 Sq.Ft.
  • Total Area2,064 Sq.Ft.
  • Lot Area1.95 Acres
  • MLS® ID1216430
  • TypeResidential
  • YEAR BUILT2023
  • Architecture StylesFarmhouse
  • Elementary SchoolBethany
  • Middle SchoolRockingham County
  • High SchoolRockingham County

Exterior

  • STORIES2
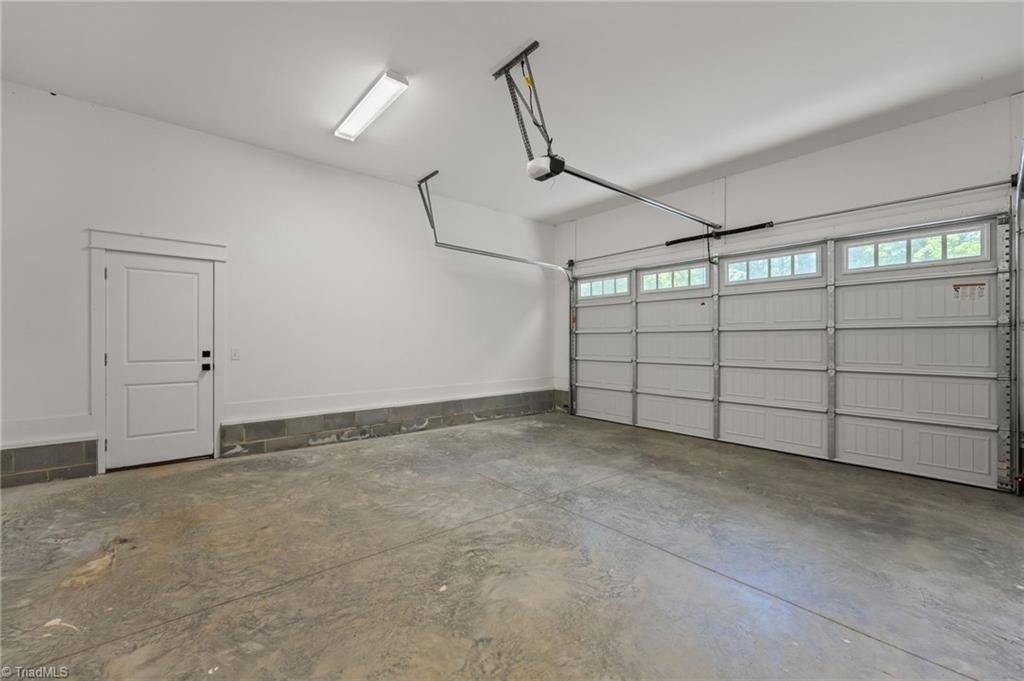
  • Garage Space2.0
  • water SourceWell
  • PoolNone
  • lot featuresDead End
  • parkingDriveway, Garage, Attached, Garage Faces Front
  • HEAT TYPEHeat Pump, Electric
  • AIR CONDITIONINGCentral Air
  • sewerSeptic Tank

Financial

  • Sales Price$515,000
  • Zoning SFR

Work With Us

A growing team of 60+ trusted agents across the Triad, Triangle, and Charlotte Metro areas, we bring experience, market knowledge, and passion to every client we serve. Whether you’re buying, selling, or investing, you’ll have a team committed to your success. Work with us and experience the difference dedication makes.

Follow Us on Instagram