Leave a Message

By providing your contact information to Carolina Home Partners, your personal information will be processed in accordance with Carolina Home Partners's Privacy Policy. By checking the box(es) below, you consent to receive communications regarding your real estate inquiries and related marketing and promotional updates in the manner selected by you. For SMS text messages, message frequency varies. Message and data rates may apply. You may opt out of receiving further communications from Carolina Home Partners at any time. To opt out of receiving SMS text messages, reply STOP to unsubscribe.

Thank you for your message. We will be in touch with you shortly.

Explore Our Properties
Sold

133 East Farm Loop

133 East Farm Loop, Stokesdale, NC 27537

$297,000

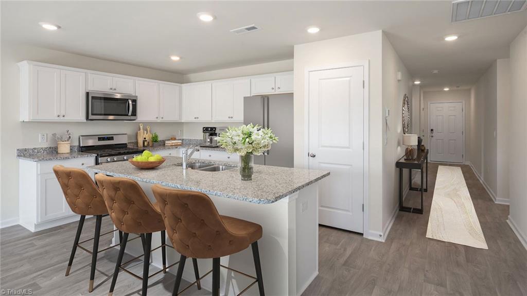
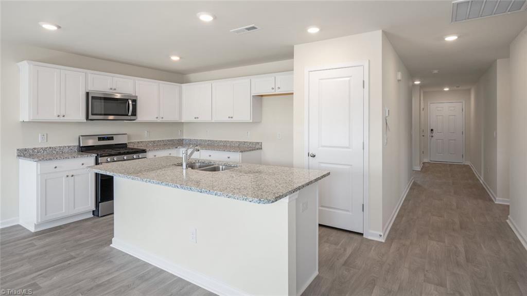
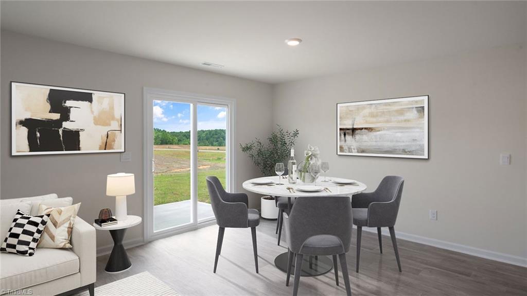
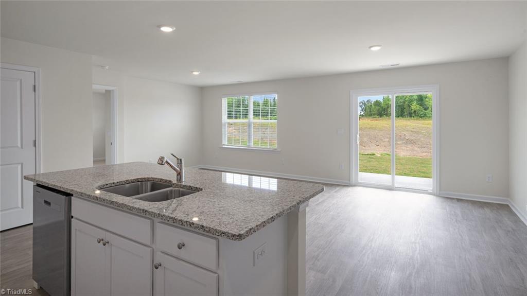
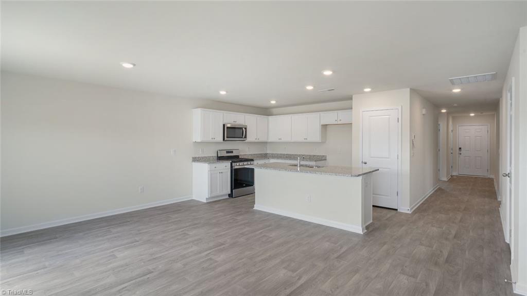
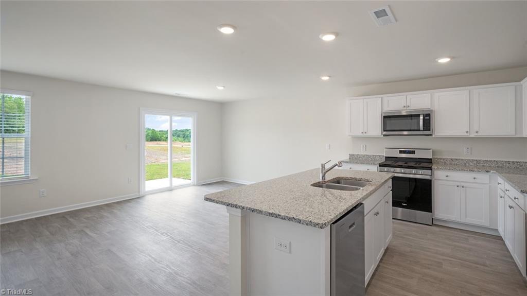
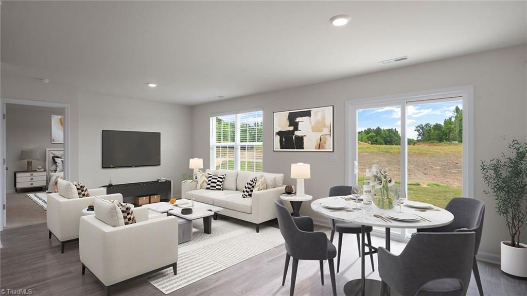
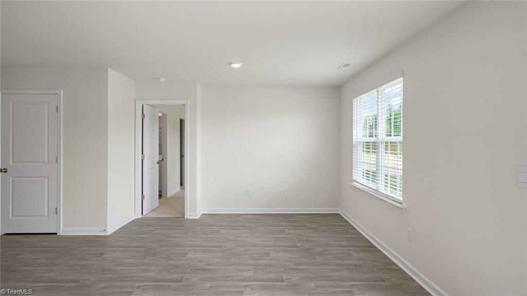
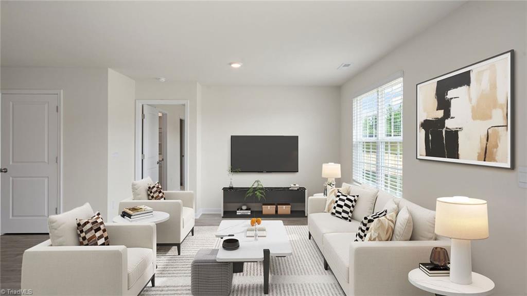
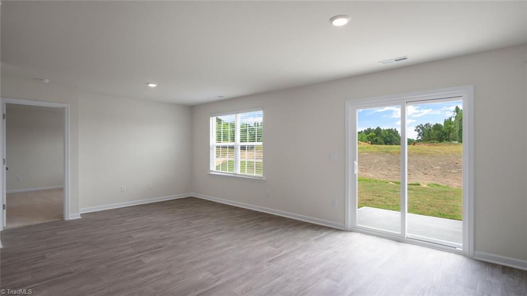
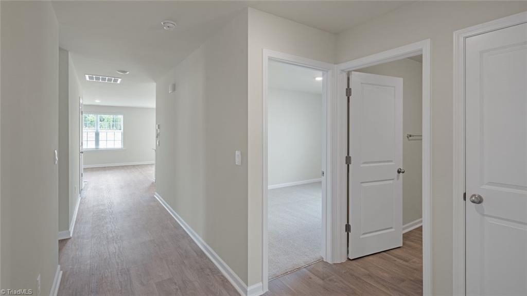
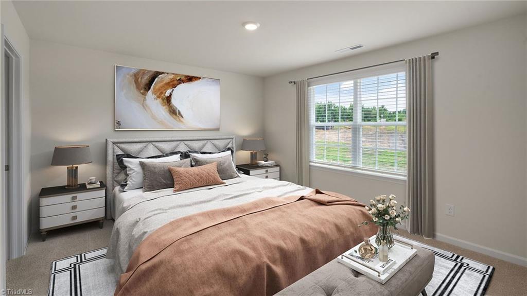
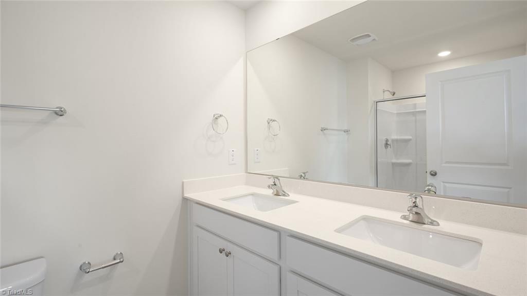
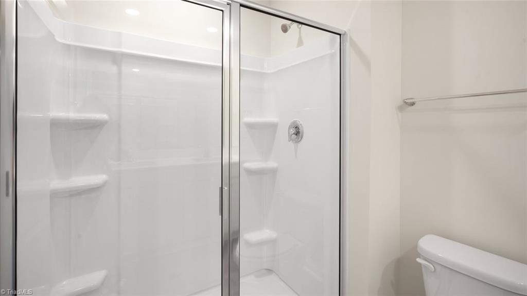
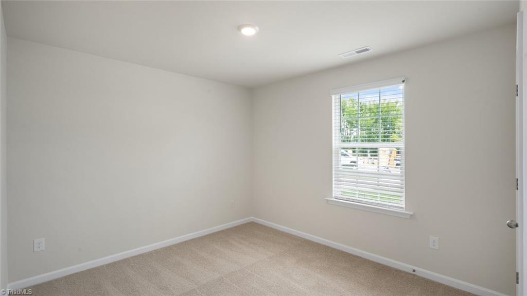
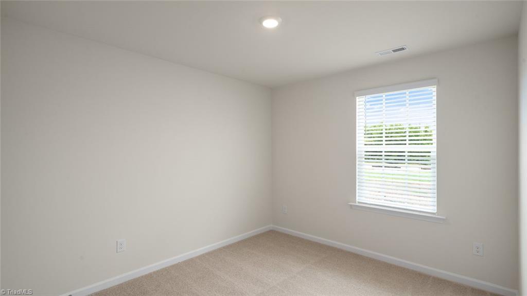
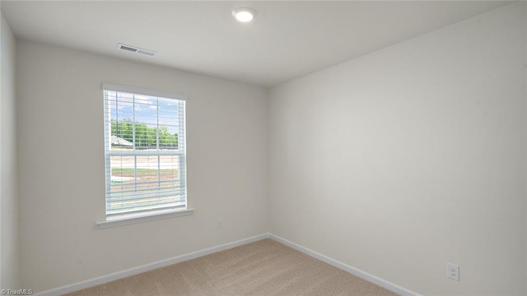
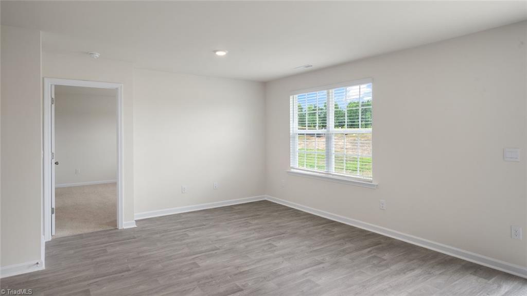
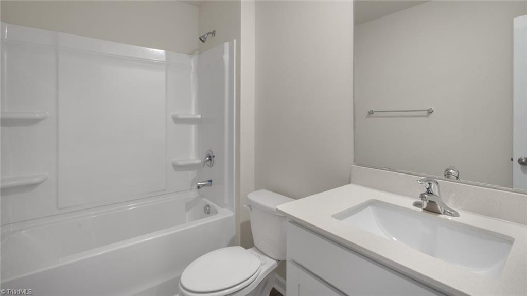
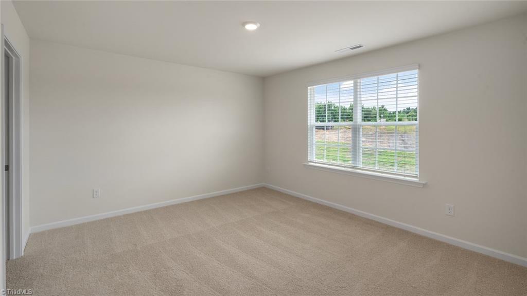
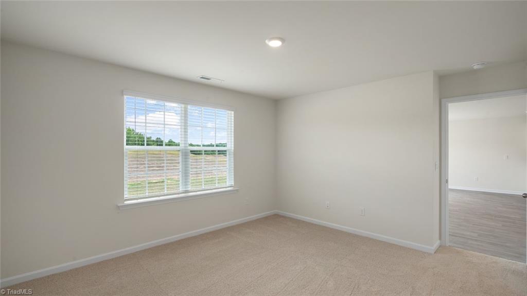
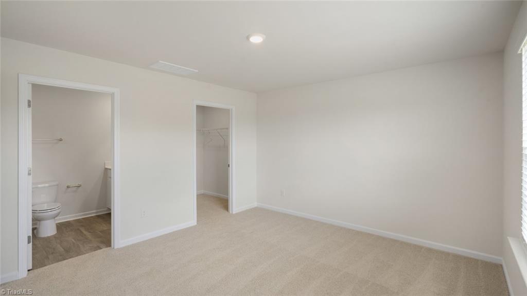
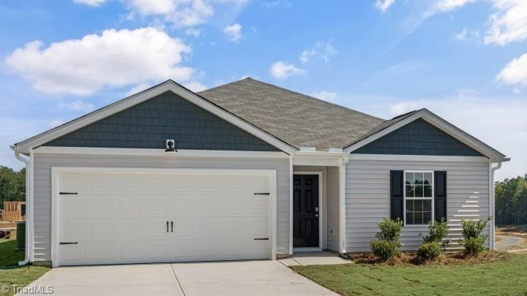
Welcome to 133 East Farm Loop! The Freeport is one of our single-story floorplans featured at Neal Farm, located in Stokesdale, North Carolina. This roomy ranch plan offers 3 modern elevations, 3 bedrooms, 2 bathrooms, 1,497 sq. ft. of living space, and a 2-car garage. Upon entering through the front door, you're greeted by an inviting foyer that leads you past two bedrooms, a full bathroom, and then past the laundry room and study on the right before arriving in the open-concept living room overlooked by the kitchen. The functional kitchen is equipped with beautiful granite countertops, stainless steel appliances, and a spacious island, making it perfect for cooking and entertaining guests. In the rear of the home is an outdoor patio that is perfect for outdoor entertaining, or unwinding after a long day. With its thoughtful design and open layout, the Freeport is the perfect place to call home in Neal Farm. Contact us today to schedule a personal tour!

3
beds

2
baths

1,497 Sq.Ft. LIVING AREA

7,405.2 Sq.Ft. lot

Melody B.  Davis

Melody B. Davis

Features & Amenities

Interior

  • total bedrooms3
  • Total bathrooms2
  • full bathrooms2
  • Laundry room Dryer Connection, In Basement, Washer Hookup
  • Flooring Carpet, Vinyl
  • APPLIANCES Microwave, Dishwasher, Disposal, Cooktop, Electric Water Heater
  • other interior Features Kitchen Island, Pantry

Area & Lot

  • Status Sold
  • Living Area1,497 Sq.Ft.
  • Total Area1,497 Sq.Ft.
  • Lot Area7,405.2 Sq.Ft.
  • MLS® ID1168136
  • TypeResidential
  • YEAR BUILT2025
  • NeighborhoodStokesdale

Exterior

  • STORIES1
  • Garage Space2.0
  • water SourcePublic
  • PoolNone
  • parkingDriveway, Paved, Garage Door Opener, Attached
  • HEAT TYPEForced Air, Electric
  • AIR CONDITIONINGCentral Air
  • sewerPublic Sewer
  • SubstructureSlab
  • security FeaturesCarbon Monoxide Detector(s), Smoke Detector(s)

Financial

  • Sales Price$297,000
  • HOA $56/mo
  • Zoning RP

Stokesdale

Explore

Work With Us

A growing team of 60+ trusted agents across the Triad, Triangle, and Charlotte Metro areas, we bring experience, market knowledge, and passion to every client we serve. Whether you’re buying, selling, or investing, you’ll have a team committed to your success. Work with us and experience the difference dedication makes.

Follow Us on Instagram