Leave a Message

By providing your contact information to Carolina Home Partners, your personal information will be processed in accordance with Carolina Home Partners's Privacy Policy. By checking the box(es) below, you consent to receive communications regarding your real estate inquiries and related marketing and promotional updates in the manner selected by you. For SMS text messages, message frequency varies. Message and data rates may apply. You may opt out of receiving further communications from Carolina Home Partners at any time. To opt out of receiving SMS text messages, reply STOP to unsubscribe.

Thank you for your message. We will be in touch with you shortly.

Explore Our Properties
Sold

112 W Avondale Drive

112 W Avondale Drive, Greensboro, NC 27403

$465,000

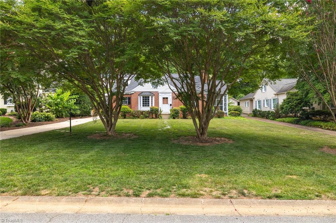
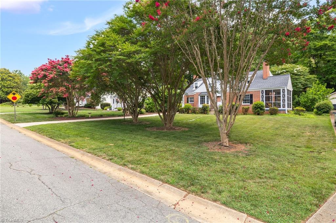
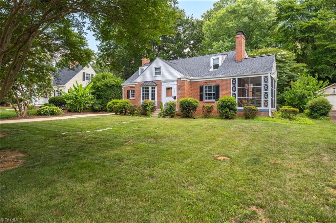
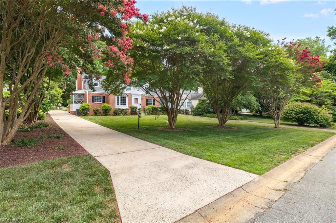
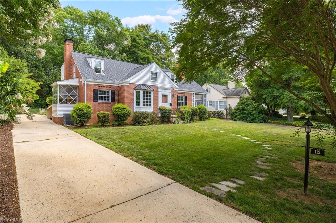
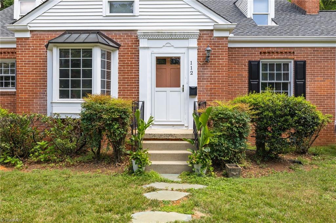
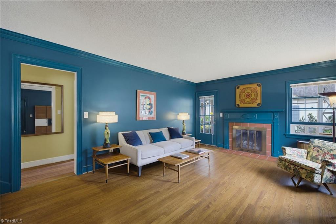
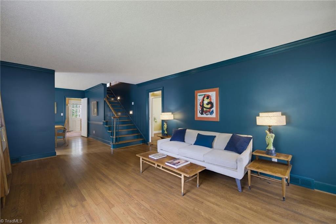
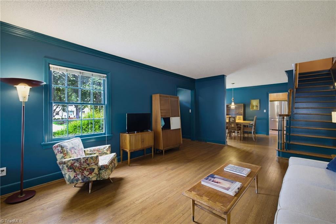
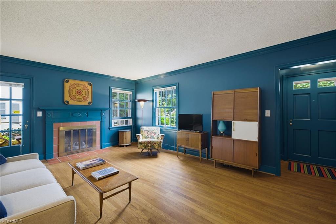
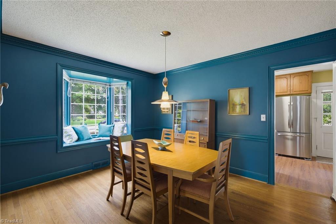
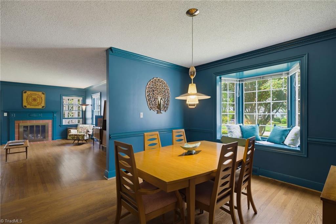
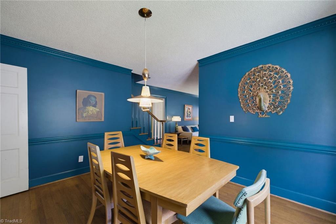
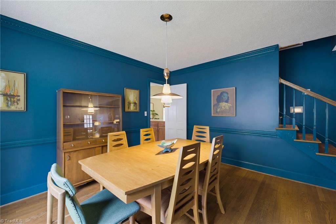
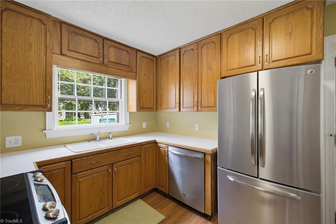
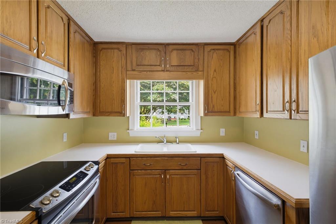
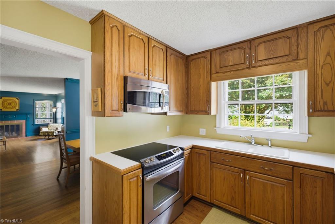
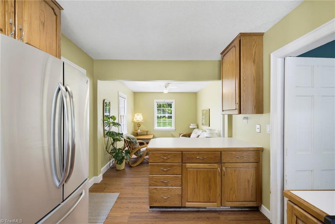
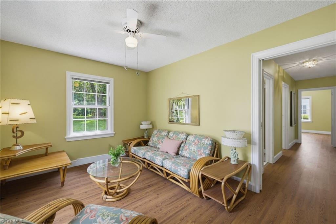
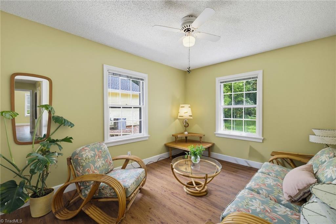
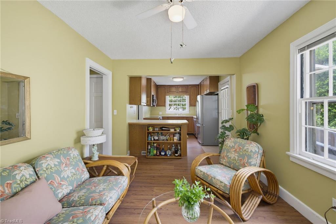
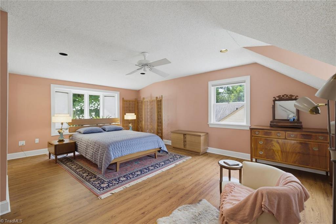
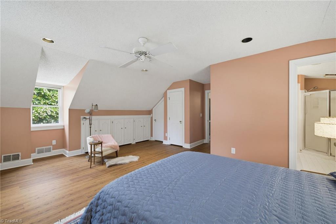
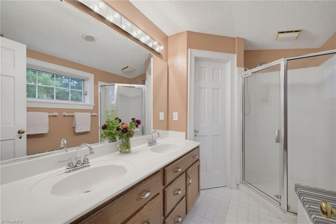
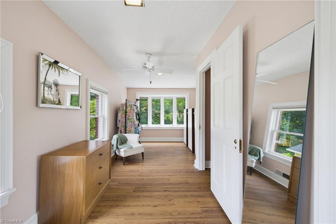
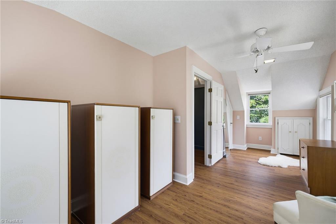
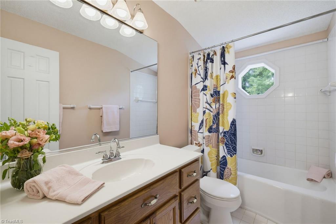
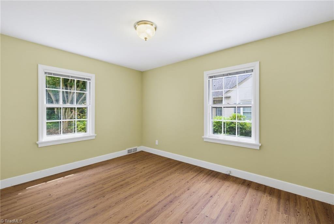
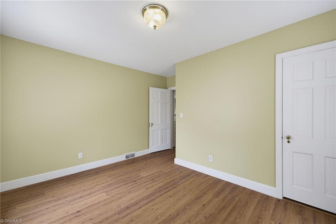
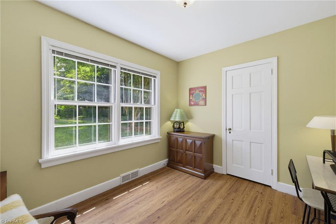
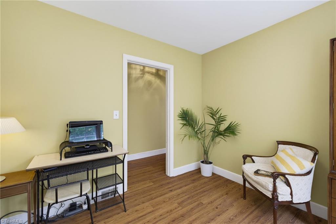
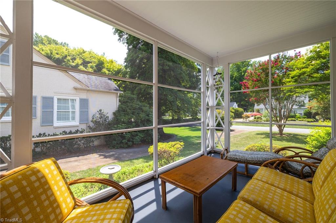
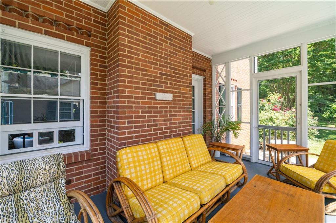
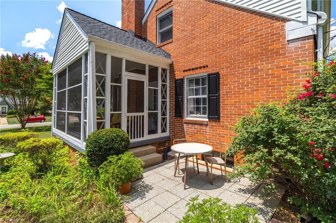
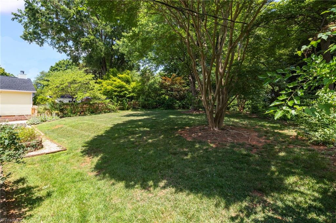
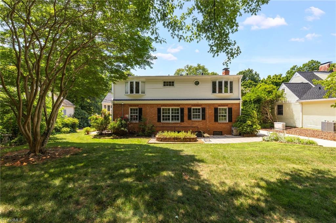
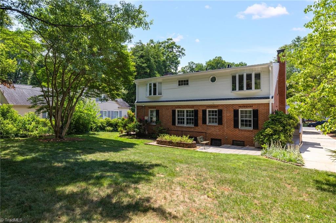
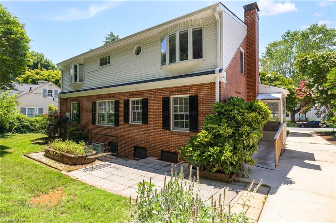
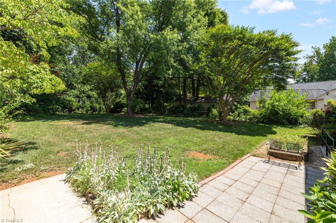
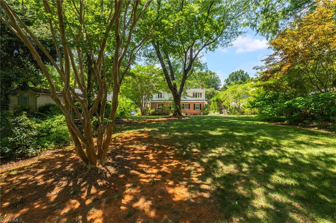
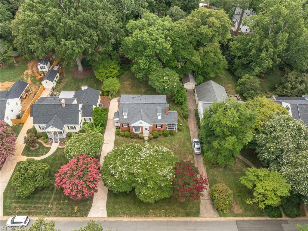
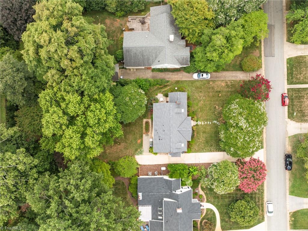
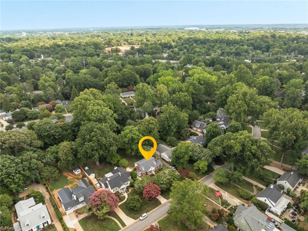
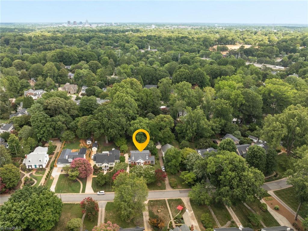
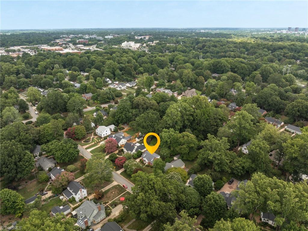
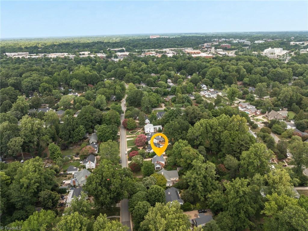
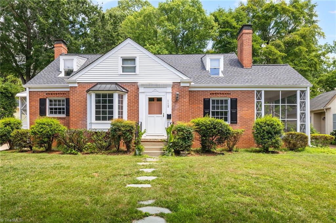
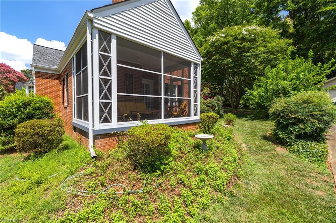
Your search for your Starmount Forest home ends here! This charming, move-in-ready Cape Cod offers a rare blend of character and functionality. The home greets you with beautiful hardwood floors and a warm, inviting living room featuring a gas log fireplace. A large, bright dining room with a charming bay window sets the stage for memorable meals, while the kitchen's gracious keeping room adds a layer of comfort and versatility. Upstairs, you'll find a peaceful primary suite designed for relaxation. Storage is no issue here, boasting ample space plus a full, unfinished basement ideal for a workshop, gym, or future expansion. Outside, enjoy a lovely backyard retreat. Positioned for ultimate convenience, you are mere minutes from the premier shopping and restaurants of Friendly Center, expansive walking trails, and the pulse of downtown Greensboro. Don't miss this opportunity to join one of the city's most iconic communities. Also has a new roof.

4
beds

3
baths

2,087 Sq.Ft. LIVING AREA
0.37 Acres lot

Meredith Uber

Meredith Uber

Features & Amenities

Interior

  • total bedrooms4
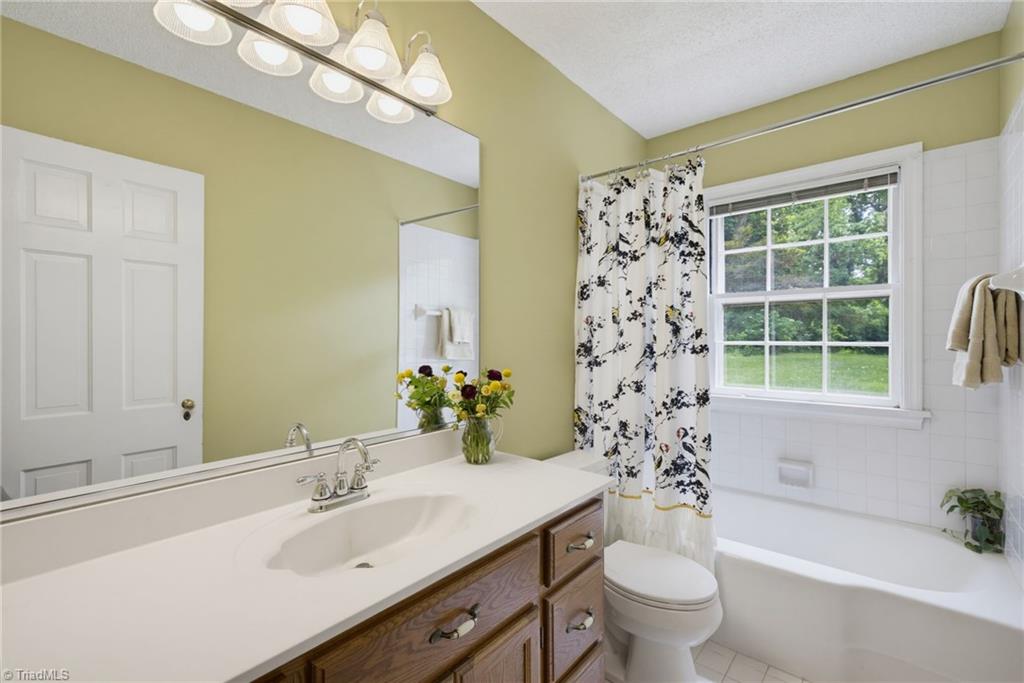
  • Total bathrooms3
  • full bathrooms3
  • Laundry room Dryer Connection, Washer Hookup
  • Flooring Engineered Hardwood, Tile, Vinyl, Wood
  • Fireplace Living Room
  • APPLIANCES Dishwasher, Disposal, Gas Water Heater
  • other interior Features Built-in Features, Dead Bolt(s)

Area & Lot

  • Status Sold
  • Date Sold September 24, 2026
  • Living Area2,087 Sq.Ft.
  • Total Area2,727 Sq.Ft.
  • Lot Area0.37 Acres
  • MLS® ID1229100
  • TypeResidential
  • YEAR BUILT1945
  • NeighborhoodGreensboro
  • Architecture StylesCape Cod
  • Elementary SchoolSternberger
  • Middle SchoolKiser
  • High SchoolGrimsley

Exterior

  • STORIES2
  • water SourcePublic
  • PoolNone
  • lot featuresNear Public Transit, Level
  • parkingDriveway, No Garage
  • HEAT TYPEFireplace(s), Forced Air, Heat Pump, Electric, Natural Gas
  • AIR CONDITIONINGCentral Air
  • sewerPublic Sewer
  • security FeaturesSmoke Detector(s)

Financial

  • Sales Price$465,000
  • Real Estate Tax $4,339/yr
  • Zoning R-3

Greensboro

Explore

Work With Us

A growing team of 60+ trusted agents across the Triad, Triangle, and Charlotte Metro areas, we bring experience, market knowledge, and passion to every client we serve. Whether you’re buying, selling, or investing, you’ll have a team committed to your success. Work with us and experience the difference dedication makes.

Follow Us on Instagram