Leave a Message

By providing your contact information to Carolina Home Partners, your personal information will be processed in accordance with Carolina Home Partners's Privacy Policy. By checking the box(es) below, you consent to receive communications regarding your real estate inquiries and related marketing and promotional updates in the manner selected by you. For SMS text messages, message frequency varies. Message and data rates may apply. You may opt out of receiving further communications from Carolina Home Partners at any time. To opt out of receiving SMS text messages, reply STOP to unsubscribe.

Thank you for your message. We will be in touch with you shortly.

Explore Our Properties
Sold

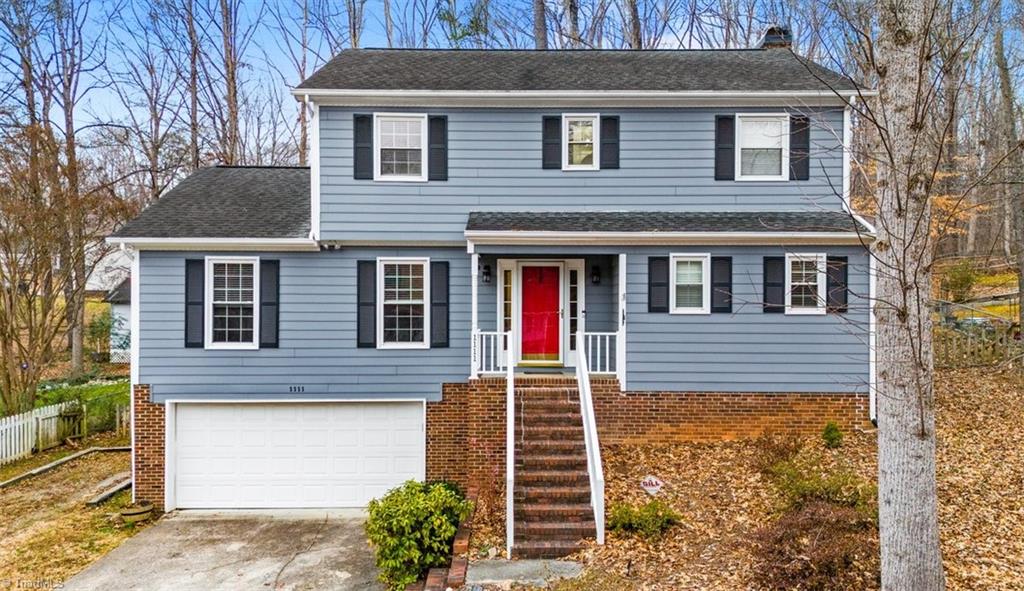
1111 New Hampshire Drive

1111 New Hampshire Drive, Jamestown, NC 27282

$349,000

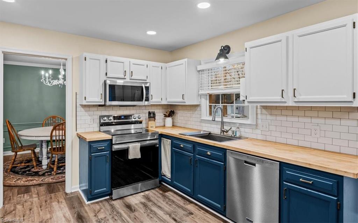
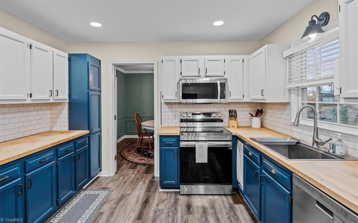
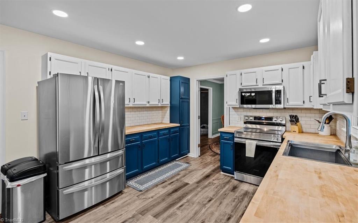
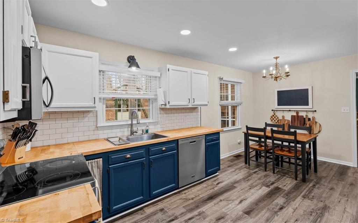
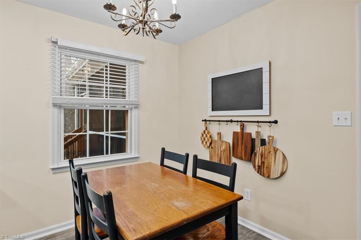
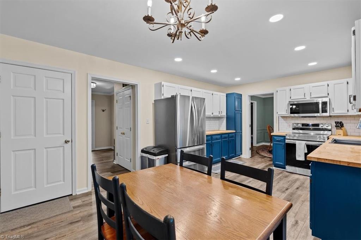
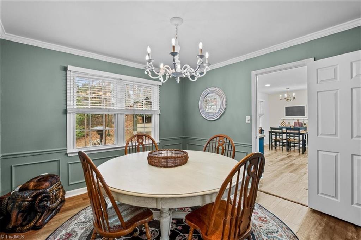
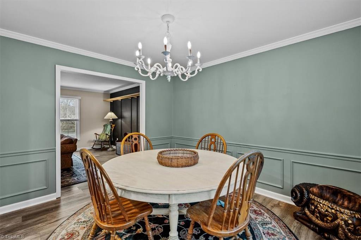
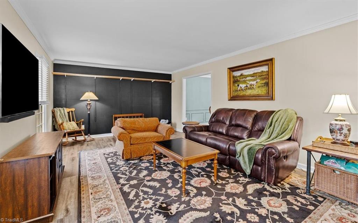
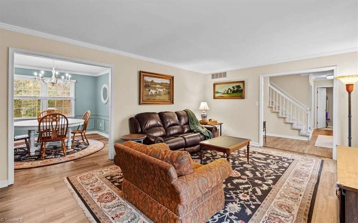
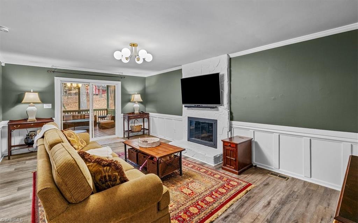
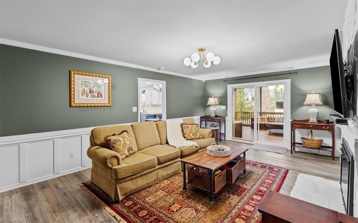
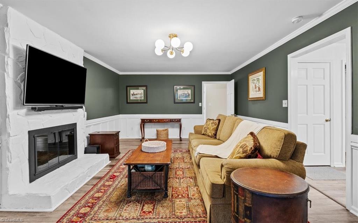
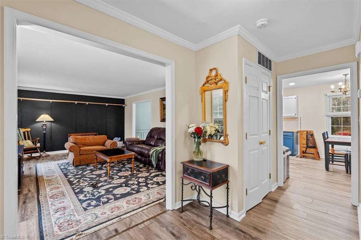
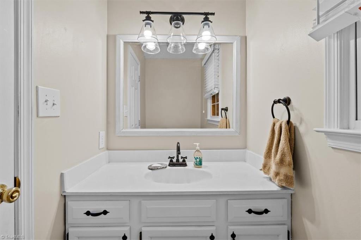
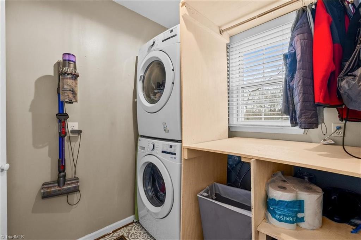
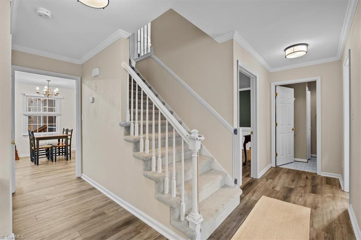
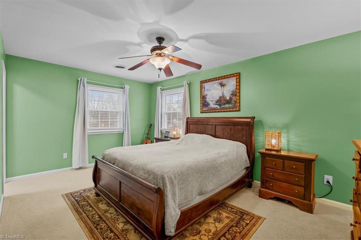
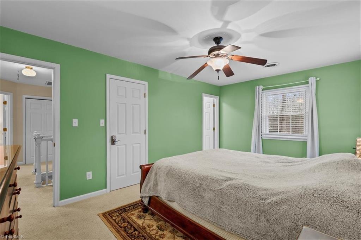
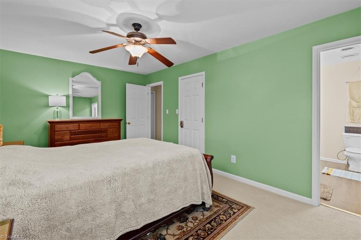
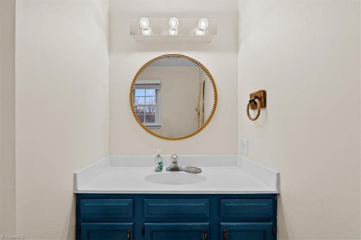
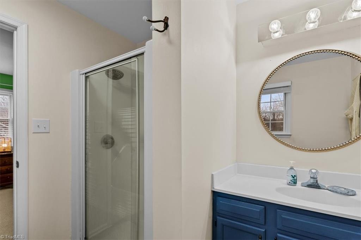
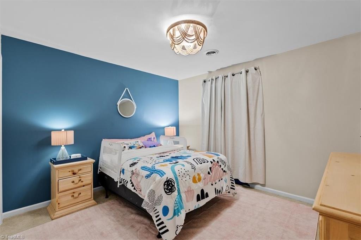
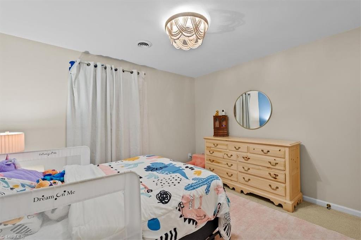
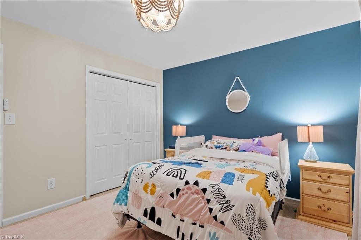
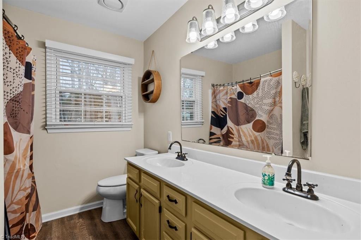
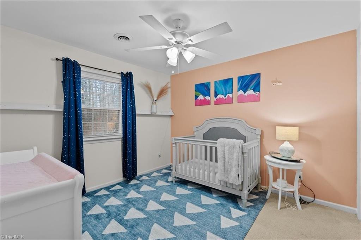
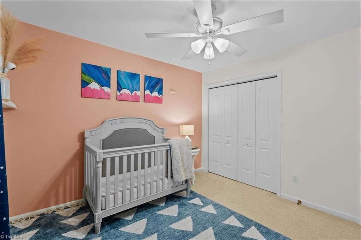
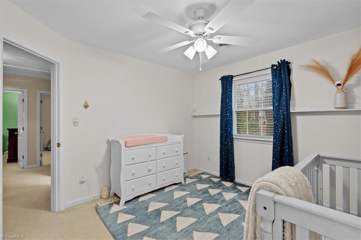
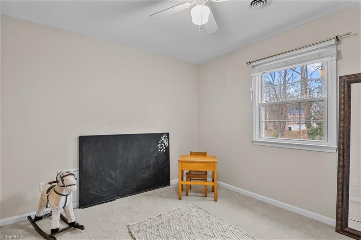
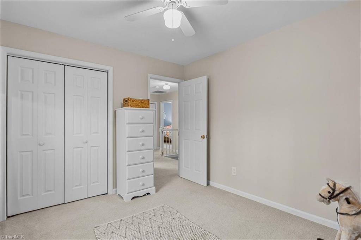
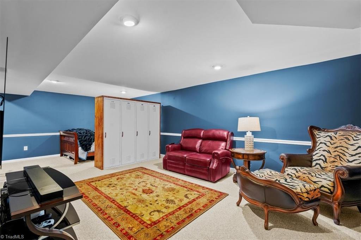
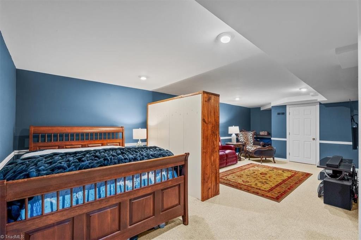
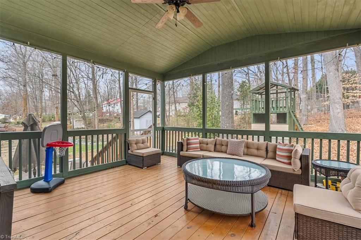
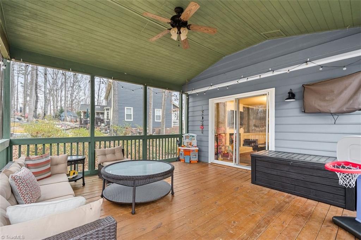
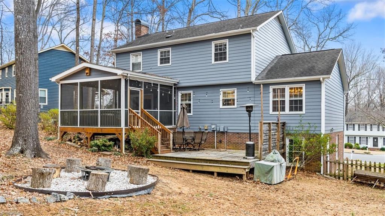
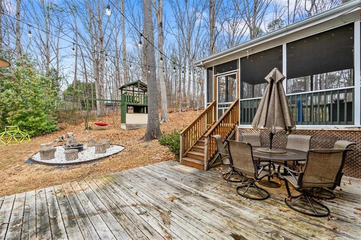
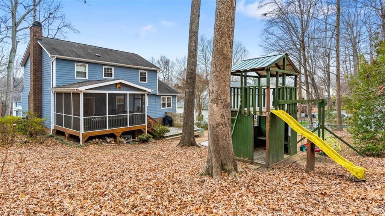
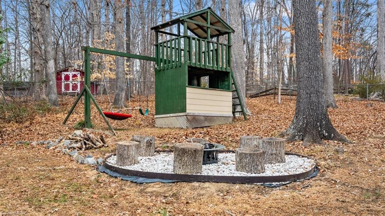
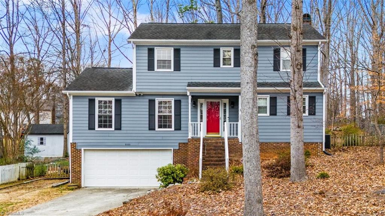
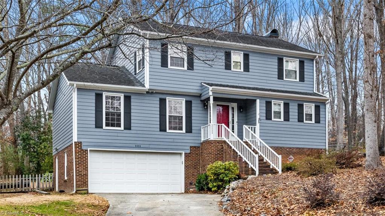
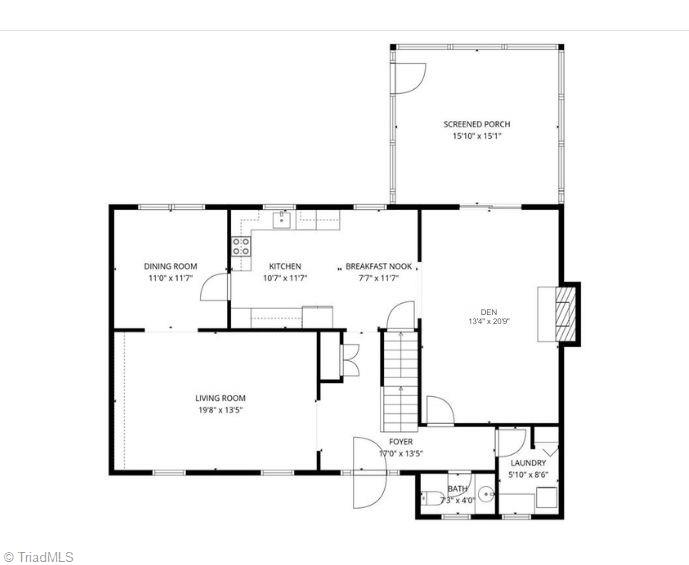
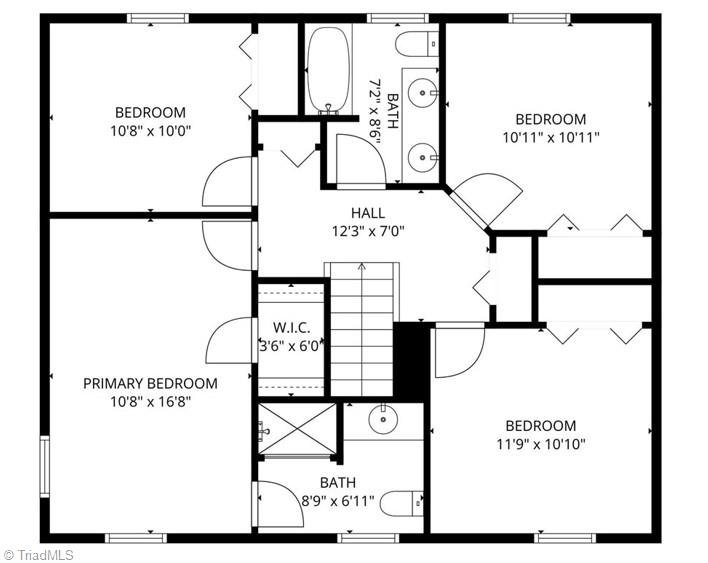
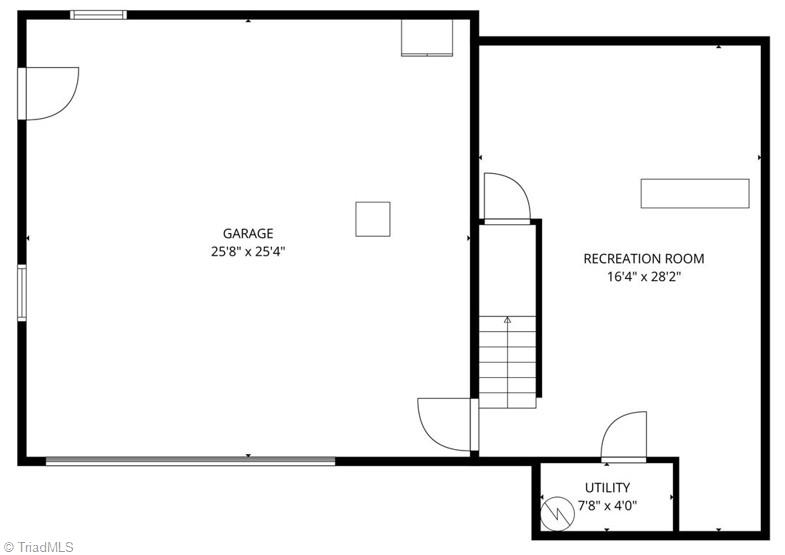
The covered front porch leads you to a spacious den with plenty of room for gathering and entertaining. The dining room is just steps from the bright kitchen featuring butcher block counters and breakfast nook. The living room boasts chair rail detail and an eye catching stone fireplace. Imagine sipping coffee on the screened porch, complete with a ceiling fan for summer comfort. From there, step down to grill and entertain on the deck overlooking a large fenced backyard, complete with fire pit space! The main floor includes a convenient laundry room and half bath. Upstairs, you'll find four generous bedrooms with easy access to a full bath featuring double vanity while the primary includes an ensuite full bath with walk in shower. The finished basement offers extra space for guests, hobbies and storage. A two-car garage plus additional parking complete this move-in-ready gem! Recently replaced HVAC and exterior paint. See agent only remarks!

4
beds

3
baths

2,597 Sq.Ft. LIVING AREA

0.32 Acres lot

Sharon McCanless

Sharon McCanless

Features & Amenities

Interior

  • total bedrooms4
  • Total bathrooms3
  • full bathrooms2
  • half bathroom1
  • Laundry room Dryer Connection, Main Level, Washer Hookup
  • Flooring Carpet, Laminate, Vinyl
  • Fireplace Living Room
  • APPLIANCES Microwave, Dishwasher, Disposal, Free-Standing Range, Electric Water Heater
  • other interior Features Ceiling Fan(s), Pantry, Separate Shower

Area & Lot

  • Status Sold
  • Living Area2,597 Sq.Ft.
  • Total Area2,597 Sq.Ft.
  • Lot Area0.32 Acres
  • MLS® ID1205768
  • TypeResidential
  • YEAR BUILT1986
  • NeighborhoodHigh Point
  • Elementary SchoolJamestown
  • Middle SchoolJamestown
  • High SchoolRagsdale

Exterior

  • STORIES2
  • Garage Space2.0
  • water SourcePublic
  • PoolNone
  • parkingDriveway, Garage, Paved, Garage Door Opener, Attached, Garage Faces Front
  • HEAT TYPEHeat Pump, Electric
  • AIR CONDITIONINGCentral Air, Zoned
  • sewerPublic Sewer

Financial

  • Sales Price$349,000
  • Real Estate Tax $3,622/yr
  • Zoning RS-12

High Point

Explore

Work With Us

A growing team of 60+ trusted agents across the Triad, Triangle, and Charlotte Metro areas, we bring experience, market knowledge, and passion to every client we serve. Whether you’re buying, selling, or investing, you’ll have a team committed to your success. Work with us and experience the difference dedication makes.

Follow Us on Instagram