Leave a Message

By providing your contact information to Carolina Home Partners, your personal information will be processed in accordance with Carolina Home Partners's Privacy Policy. By checking the box(es) below, you consent to receive communications regarding your real estate inquiries and related marketing and promotional updates in the manner selected by you. For SMS text messages, message frequency varies. Message and data rates may apply. You may opt out of receiving further communications from Carolina Home Partners at any time. To opt out of receiving SMS text messages, reply STOP to unsubscribe.

Thank you for your message. We will be in touch with you shortly.

Explore Our Properties
For Sale

11 Creswell Court

11 Creswell Court, Greensboro, NC 27407

$710,000

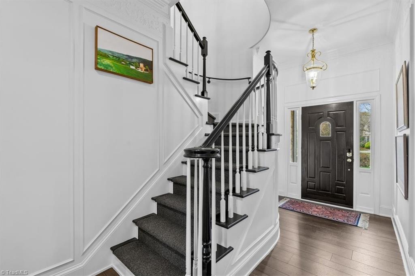
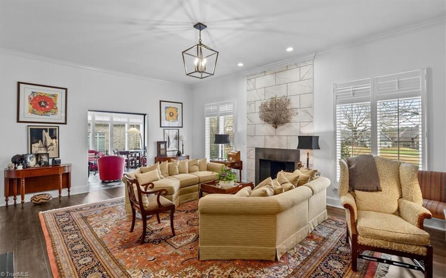
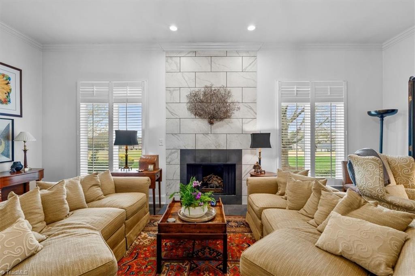
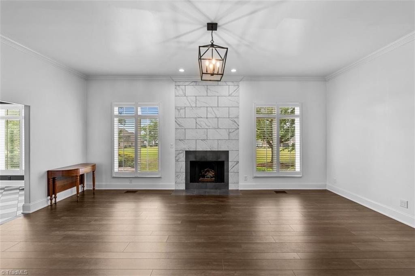
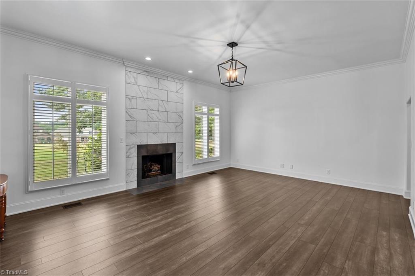
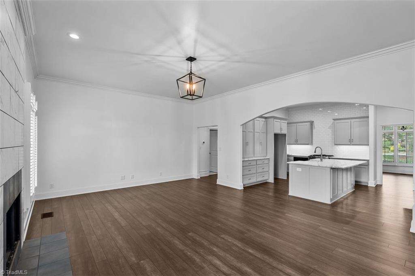
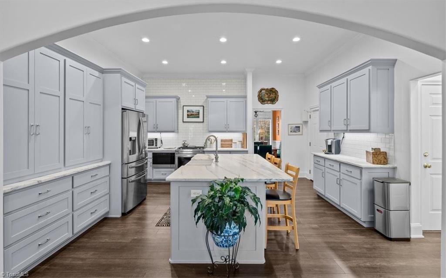
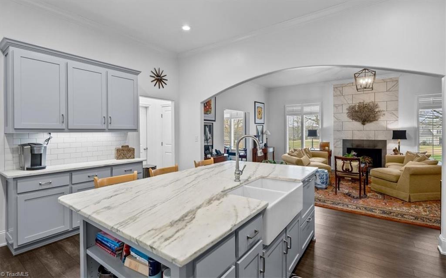
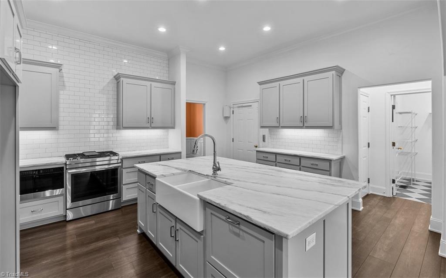
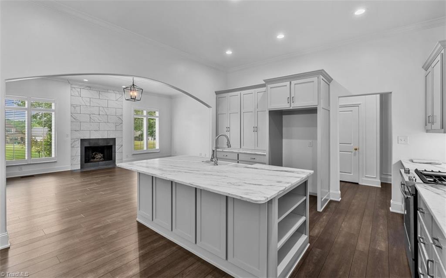
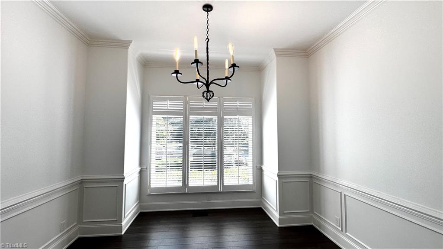
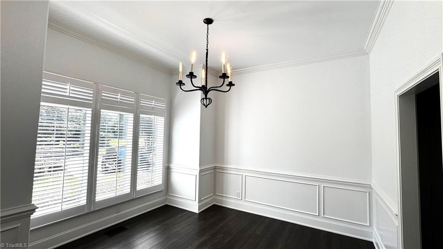
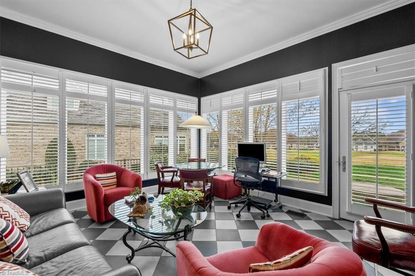
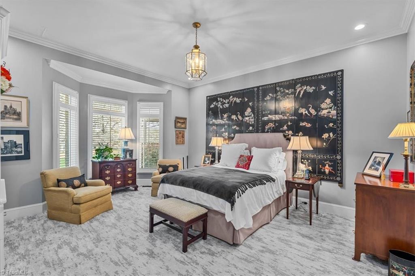
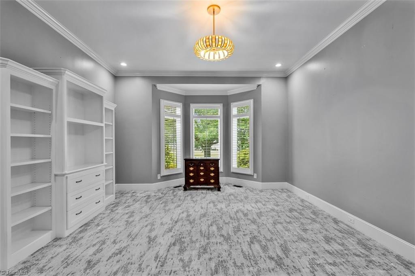
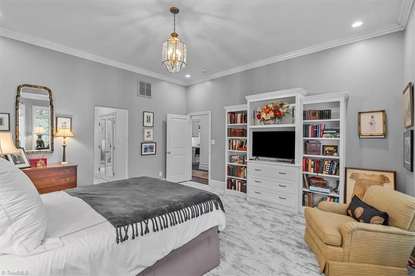
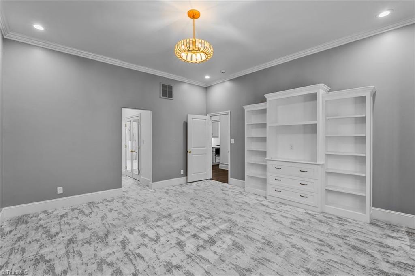
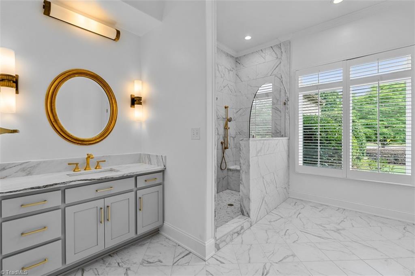
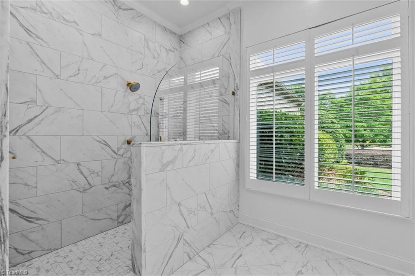
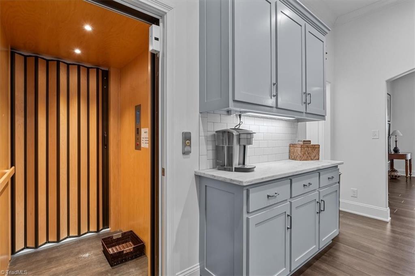
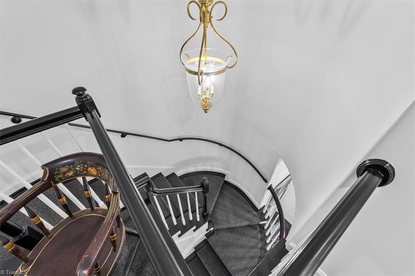
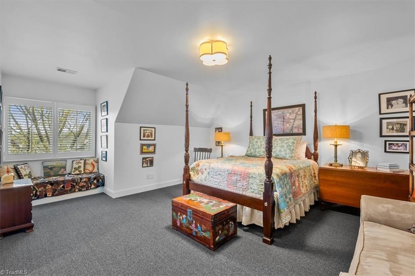
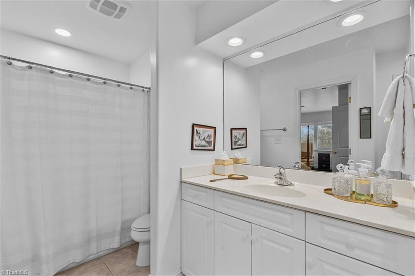
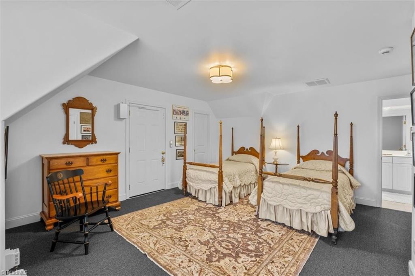
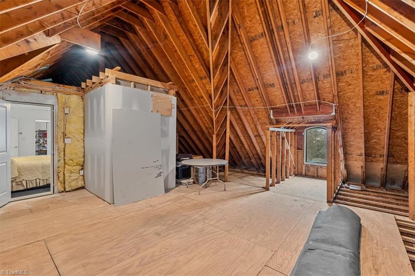
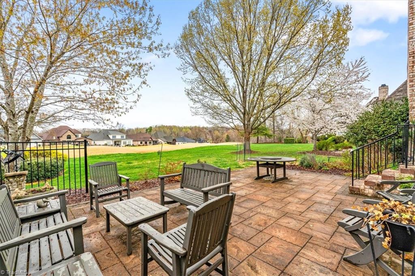
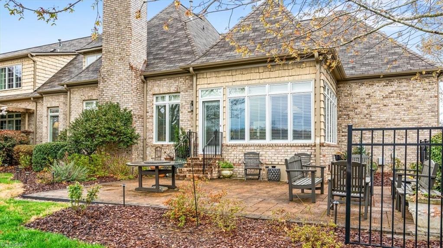
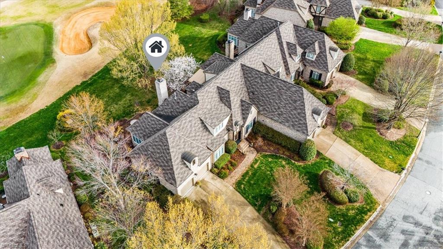
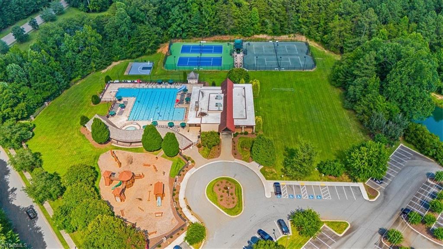
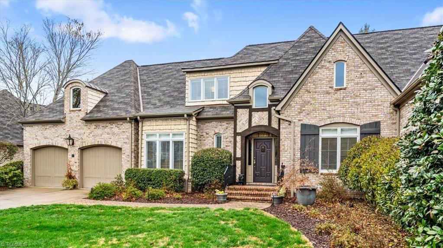
Rightsize without giving up the setting or lifestyle you love. This gated Grandover townhome offers golf course frontage, a main-level primary suite, residential elevator and lock-and-leave ease. Designed for a more manageable lifestyle without feeling like a compromise, the home offers generous living and entertaining spaces, a sunroom overlooking the course, an updated kitchen with leathered marble countertops, and two additional bedrooms for guests, an office or hobbies. A 2025 roof and 2-car garage add practical appeal. Grandover amenities include a pool, fitness center, clubhouse, preferred resort tee times and member discounts. For buyers ready to leave the upkeep of a larger home behind, this is an opportunity to keep the quality, space and lifestyle that matter most while gaining more freedom to enjoy them.

3
beds

3
baths

2,906 Sq.Ft. LIVING AREA

2,613.6 Sq.Ft. lot

Kaye Brinkley

Kaye Brinkley

Features & Amenities

Interior

  • total bedrooms3
  • Total bathrooms3
  • full bathrooms2
  • half bathroom1
  • Laundry room Dryer Connection, Main Level, Washer Hookup
  • Flooring Carpet, Laminate, Tile
  • Fireplace Gas Log, Great Room
  • APPLIANCES Microwave, Dishwasher, Range, Gas Water Heater
  • other interior Features Great Room, Dead Bolt(s), Kitchen Island, Solid Surface Counter

Area & Lot

  • Status For Sale
  • Living Area2,906 Sq.Ft.
  • Total Area2,906 Sq.Ft.
  • Lot Area2,613.6 Sq.Ft.
  • MLS® ID1212708
  • TypeResidential
  • YEAR BUILT2001
  • NeighborhoodGreensboro
  • Architecture StylesFrench Provincial
  • Elementary SchoolMillis Road
  • Middle SchoolJamestown
  • High SchoolRagsdale

Exterior

  • STORIES2
  • Garage Space2.0
  • water SourcePublic
  • PoolCommunity
  • lot featuresCity Lot, Cul-De-Sac, On Golf Course
  • parkingDriveway, Garage, Garage Door Opener, Attached
  • HEAT TYPEForced Air, Natural Gas
  • AIR CONDITIONINGCentral Air
  • sewerPublic Sewer
  • Disability FeaturesAccessible Elevator Installed
  • other exterior FeaturesSprinkler System

Financial

  • Sales Price$710,000
  • Real Estate Tax $6,195/yr
  • HOA $385/mo
  • Zoning PD-M
image

Schedule a Showing

We would love to show you our beautiful property. Please select your preferred date and time below. An agent will be in touch shortly to confirm your appointment.

Schedule a Showing

We would love to show you our beautiful property. Please select your preferred date and time below. An agent will be in touch shortly to confirm your appointment.

Thank you for your interest in 11 Creswell Court, Greensboro, NC 27407. We are reviewing your request and will be in touch shortly!

Mortgage Calculator

Estimate your monthly mortgage payment, including the principal and interest, property taxes, and HOA. Adjust the values to generate a more accurate rate.

All estimates are provided for informational purposes only. Actual amounts may vary.
$0,000 Your Payment 20 15 65
$0,000 Your Payment

Greensboro

Explore

Work With Us

A growing team of 60+ trusted agents across the Triad, Triangle, and Charlotte Metro areas, we bring experience, market knowledge, and passion to every client we serve. Whether you’re buying, selling, or investing, you’ll have a team committed to your success. Work with us and experience the difference dedication makes.

Follow Us on Instagram