
Leave a Message

By providing your contact information to Carolina Home Partners, your personal information will be processed in accordance with Carolina Home Partners's Privacy Policy. By checking the box(es) below, you consent to receive communications regarding your real estate inquiries and related marketing and promotional updates in the manner selected by you. For SMS text messages, message frequency varies. Message and data rates may apply. You may opt out of receiving further communications from Carolina Home Partners at any time. To opt out of receiving SMS text messages, reply STOP to unsubscribe.

Thank you for your message. We will be in touch with you shortly.

Explore Our Properties
Sold

10 Indigo Lake Terrace # P

10 Indigo Lake Terrace # P, Greensboro, NC 27455

$340,000

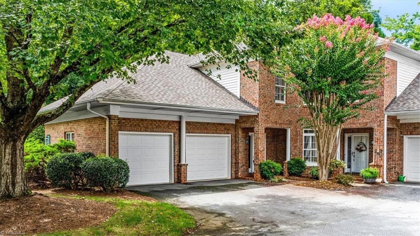
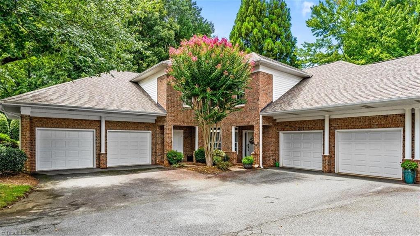
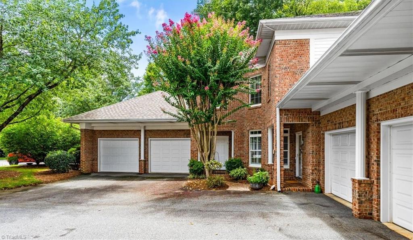
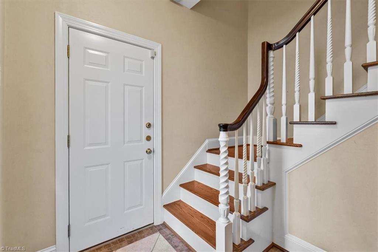
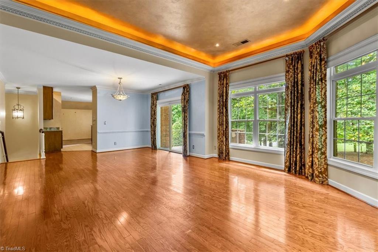
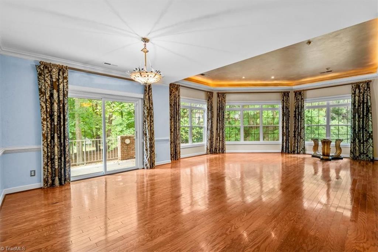
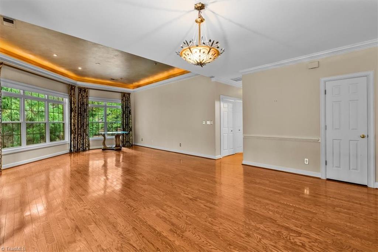
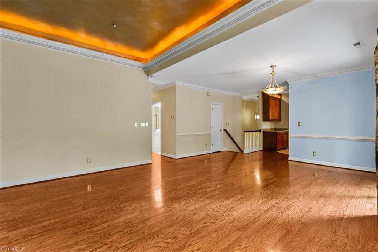
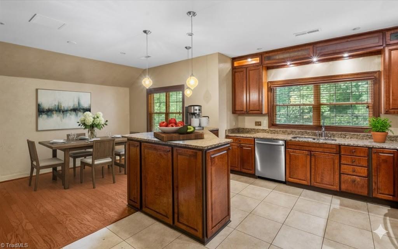
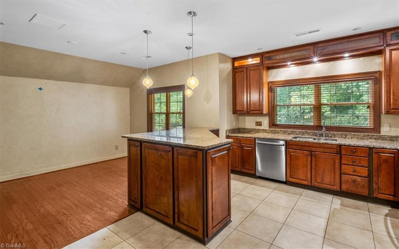
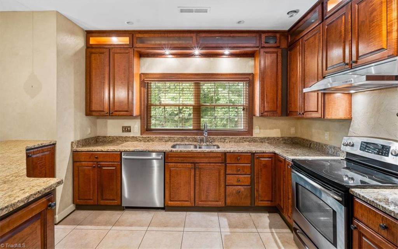
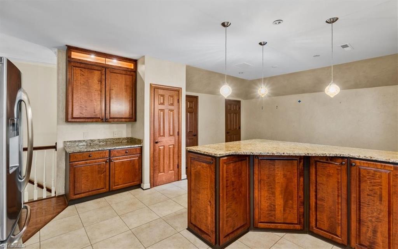
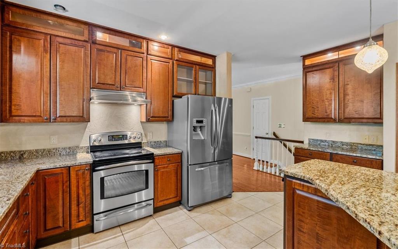
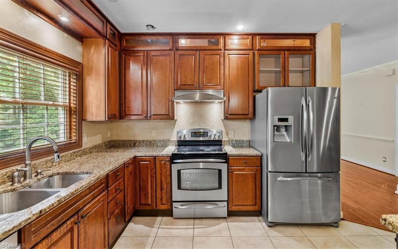
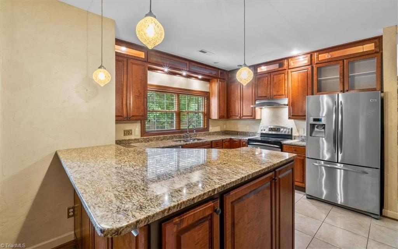
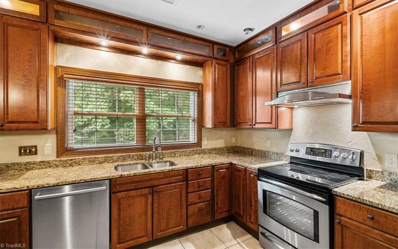
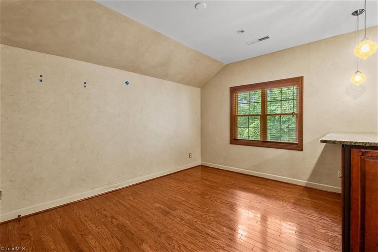
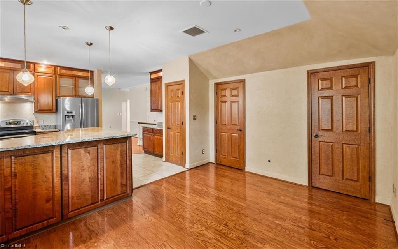
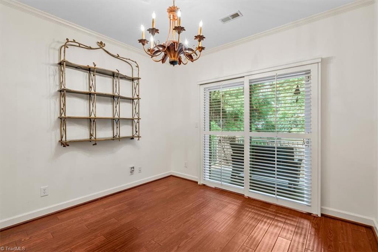
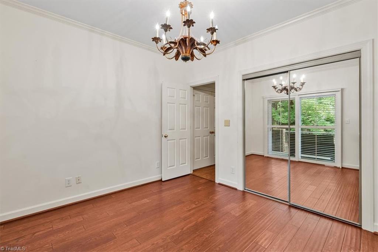
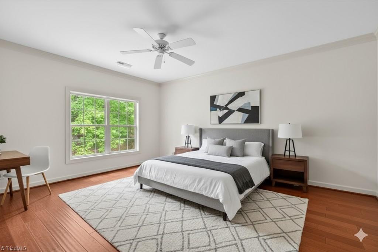
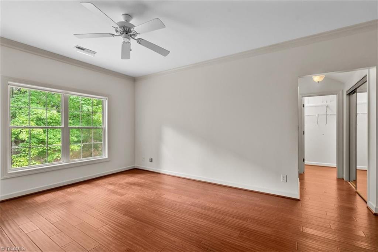
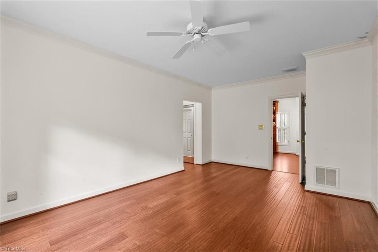
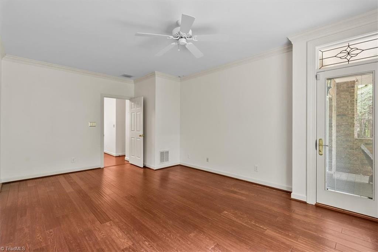
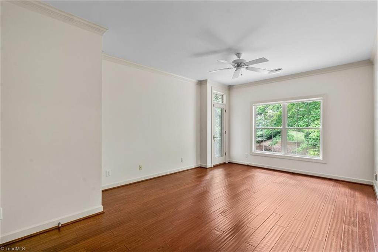
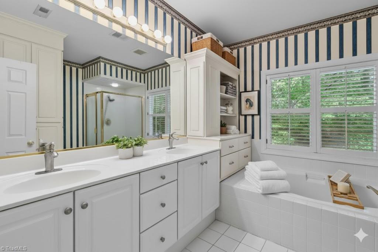
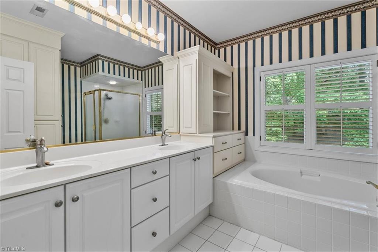
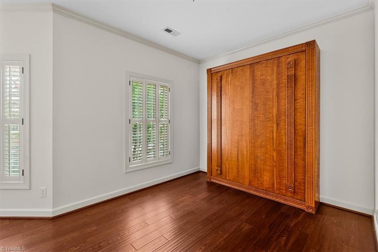
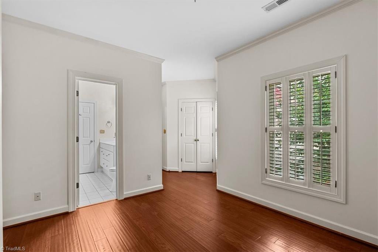
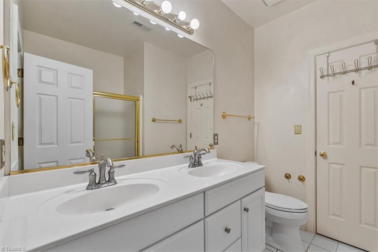
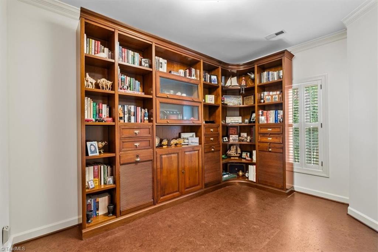
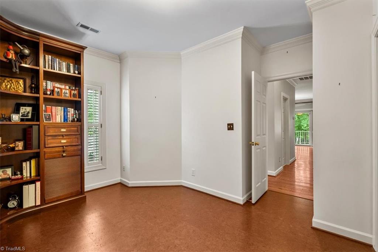
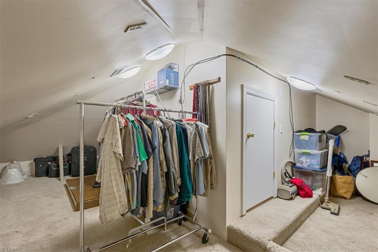
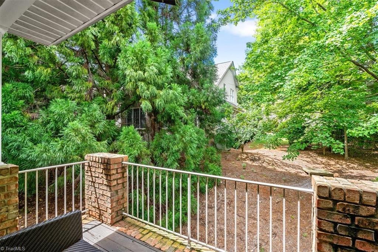
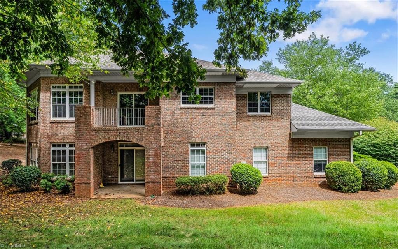
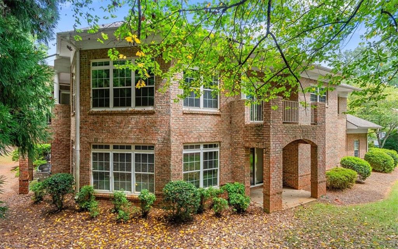
Welcome to 10 Indigo Lake where this upper level condo offers unique features not found in any other unit! From your two car attached garage you enter the foyer where you head up the hardwood stairs to the living space. Unique up lighting and room space along with a specialty painted ceiling offers great flexibility for furniture layout and entertainment. The kitchen has tiger maple cabinets and granite countertops. All stainless steel appliances remain. Go through the closet in the breakfast room where you will find a huge climate controlled storage space. The primary bedroom has a library at the entrance complete with cork flooring. If a library is not your desire, you can change to a home office or workout space too. The primary has great closet space including additional space behind the walk in closet. And the storage in the bathroom will fit everything you can imagine. Two balconies overlook the common spaces. Murphy bed in second bedroom.

3
beds

2
baths

1,962 Sq.Ft. LIVING AREA

1,306.8 Sq.Ft. lot

Bethany Chavis

Bethany Chavis

Features & Amenities

Interior

  • total bedrooms3
  • Total bathrooms2
  • full bathrooms2
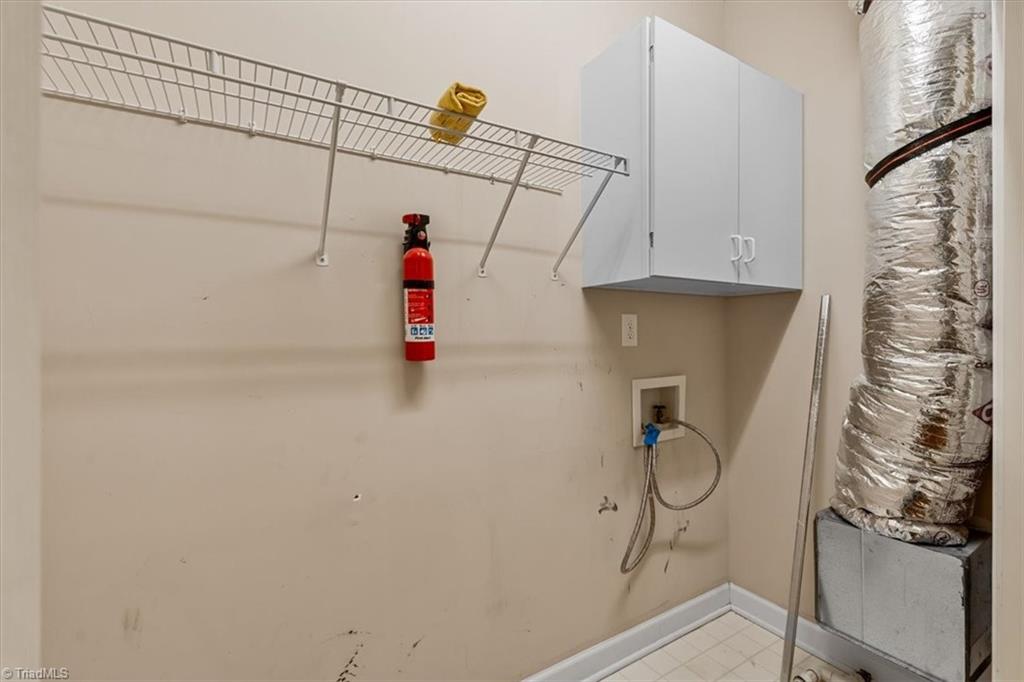
  • Laundry room Dryer Connection, Washer Hookup
  • Flooring See Remarks, Tile, Wood
  • APPLIANCES Dishwasher, Disposal, Range, Electric Water Heater
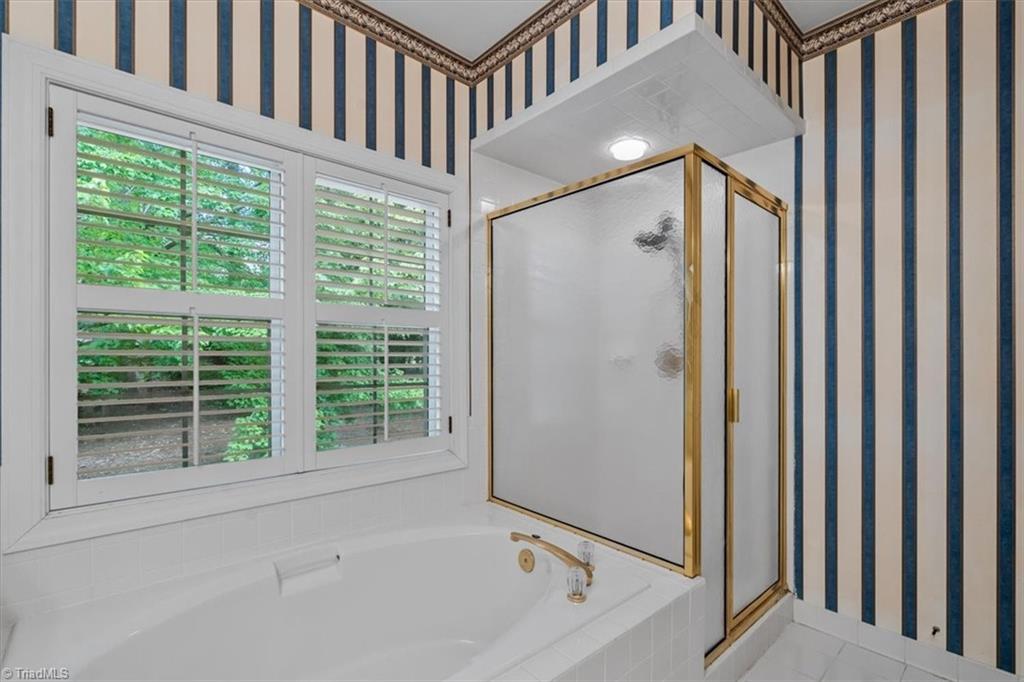
  • other interior Features Ceiling Fan(s), Dead Bolt(s), Soaking Tub, Pantry, Separate Shower, Solid Surface Counter

Area & Lot

  • Status Sold
  • Living Area1,962 Sq.Ft.
  • Total Area1,962 Sq.Ft.
  • Lot Area1,306.8 Sq.Ft.
  • MLS® ID1205754
  • TypeResidential
  • YEAR BUILT1996
  • NeighborhoodGreensboro
  • Architecture StylesCondo Upper
  • Elementary SchoolJesse Wharton
  • Middle SchoolMendenhall
  • High SchoolPage

Exterior

  • STORIES1
  • Garage Space2.0
  • water SourcePublic
  • PoolNone
  • lot featuresCity Lot
  • parkingDriveway, Garage, Garage Door Opener, Attached
  • HEAT TYPEForced Air, Natural Gas
  • AIR CONDITIONINGCentral Air
  • sewerPublic Sewer
  • SubstructureSlab
  • other exterior FeaturesBalcony

Financial

  • Sales Price$340,000
  • Real Estate Tax $4,098/yr
  • HOA $280/mo
  • Zoning CPDM

Greensboro

Explore

Work With Us

A growing team of 60+ trusted agents across the Triad, Triangle, and Charlotte Metro areas, we bring experience, market knowledge, and passion to every client we serve. Whether you’re buying, selling, or investing, you’ll have a team committed to your success. Work with us and experience the difference dedication makes.

Follow Us on Instagram